
Search results for "Full body workout" in Home Design Ideas
 Aquatica Plumbing Group
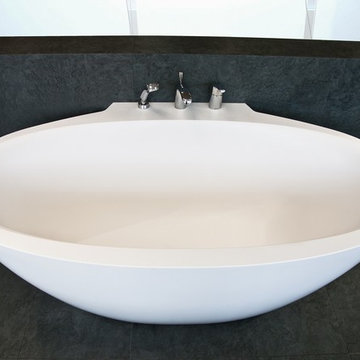
The Sensuality Mini White Back-to-Wall Bathtub boasts all of the perks of the full size Sensuality, but in a more petite, space-conscious design. With an extended rim on one side for back-to-wall installation, its one-piece, solid construction allows bathers to enjoy a full-body soak while also preserving space.
The Sensuality Mini White Back-to-Wall Bathtub boasts all of the perks of the full size Sensuality, but in a more petite, space-conscious design. With an extended rim on one side for back-to-wall installation, its one-piece, solid construction allows bathers to enjoy a full-body soak while also preserving space.
Its natural, earthy forms, true to its Scandinavian origins, compliment the variable-width rim on this one-piece Aquastone tub. Much like its larger counterpart, the texture of the Sensuality Mini is smooth, warm, and pleasant to the touch while also presenting efficient heat-retention and lasting durability.
 King's Court Builders, Inc.
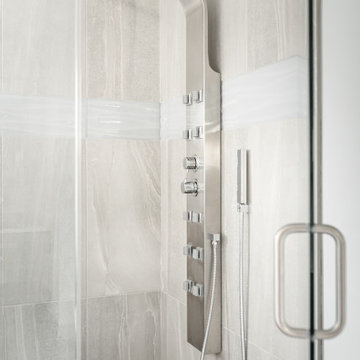
Retreat to your own modern spa! Enjoy a relaxing shower, with this full body shower panel system with a rain shower and a spray wand in stainless steel. Or take a soak in this beautiful sleek freestanding tub jacuzzi, with a spray wand in brushed nickel. You will enjoy mornings once again! Hardware is Signature Hardware from Ferguson.

 Rudloff Custom Builders
These West Chester, PA, homeowners were looking something new in their master bathroom and his and her's walk in closets. The original space was too segmented and enclosed. So we re-configured and renovated the two water closets, main bathroom area, and two walk in closets. The new spaces are bright, open, and contemporary, featuring Calcutta marble, a soaking tub alcove with built-in shelves and custom millwork,a large marble shower with body jets and multiple shower heads, and custom cabinetry and shelving, and a make up desk in the walk in closets.
RUDLOFF Custom Builders has won Best of Houzz for Customer Service in 2014, 2015 2016 and 2017. We also were voted Best of Design in 2016, 2017 and 2018, which only 2% of professionals receive. Rudloff Custom Builders has been featured on Houzz in their Kitchen of the Week, What to Know About Using Reclaimed Wood in the Kitchen as well as included in their Bathroom WorkBook article. We are a full service, certified remodeling company that covers all of the Philadelphia suburban area. This business, like most others, developed from a friendship of young entrepreneurs who wanted to make a difference in their clients’ lives, one household at a time. This relationship between partners is much more than a friendship. Edward and Stephen Rudloff are brothers who have renovated and built custom homes together paying close attention to detail. They are carpenters by trade and understand concept and execution. RUDLOFF CUSTOM BUILDERS will provide services for you with the highest level of professionalism, quality, detail, punctuality and craftsmanship, every step of the way along our journey together.
Specializing in residential construction allows us to connect with our clients early on in the design phase to ensure that every detail is captured as you imagined. One stop shopping is essentially what you will receive with RUDLOFF CUSTOM BUILDERS from design of your project to the construction of your dreams, executed by on-site project managers and skilled craftsmen. Our concept, envision our client’s ideas and make them a reality. Our mission; CREATING LIFETIME RELATIONSHIPS BUILT ON TRUST AND INTEGRITY.
Photo Credit: JMB Photoworks
Find the right local pro for your project
 Keith Zars Pools
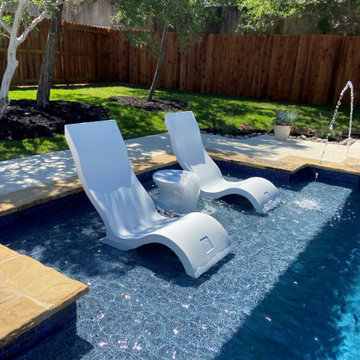
This dream pool made an appearance on the hit show, Pool Kings, featured on the DIY Network!
Designed for family fun and entertainment...deck jets, a step up outdoor living area, and a step down fire pit area provide ample space for outdoor fun and eye catching appeal. A 16-jet, full body, 3-foot sports plunge in the spa, was added for a full body massage recovery and relaxation.
 J Designs, Inc
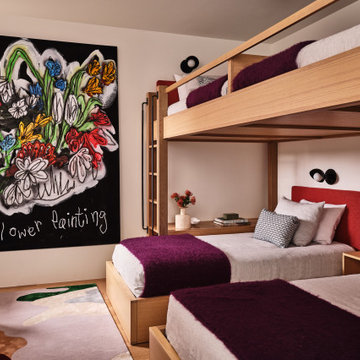
J Designs Created this turnkey ski chalet located in Vail Colorado is a house full of primary colors and unique custom pieces. The house is laid out over five stories with a vertical feel and a central staircase connecting everything. To break up the thoroughfare we added a funky striped runner that leads you through the spaces and adds a unique pop of texture and color. Throughout the house each space is full of custom designed furniture pieces by J Designs, mixed with an extensive art collection and a stunning view.
+ The original architecture and finishes of the chalet were by Interior Design Hall of Fame member Orlando Diaz-Azcuy. J Designs worked to create spaces that were full of color but also played nicely with the white oak paneled walls and the slate floors.
+ The great room was transformed into the heart of the house, with lounging, dining and a nice area for playing games and relaxing on a custom curving bench, the perfect place for watching skiers come down the mountain through the full height windows overlooking Vail Mountain.
+ I was inspired by the colors of the bathrooms which helped to create cohesiveness in the bedrooms and to determine the color palette for each room.
+ In the lower level we transformed an unused workout room into a movie room that has a big enough sofa for the whole family with extra floor cushions for any guests.
 Devine Bath & Kitchen

Take a look at this full bathroom remodel we performed in Portland! We re-did the floors, installing gorgeous marble flooring we simply love. We also took the shower and transformed into a big, open shower with a body spray. We used a classic marble look for the tile with a fun hexagon tile on the floor.
 GlassCrafters Inc

This sleek, full-length cabinet provides a polished accent to any bath space or dressing room. The 72” height cabinet can be surface mounted or recessed for a custom built in look. Flexibility of adjustable shelving to store a variety of bath items, as well as, three surfaces of seamless, full-length mirrors combine functional utility with an unparalleled grooming experience. Available with standard mirrored door or Special Order Glass Colors.

Sponsored
Columbus, OH

HomeCraft Remodeling
Custom Craftsmanship & Build Solutions in Franklin County, Ohio
 Rudloff Custom Builders

You enter this bright and light master bathroom through a custom pocket door that is inlayed with a mirror. The room features a beautiful free-standing tub. The shower is Carrera marble and has a seat, storage inset, a body jet and dual showerheads. The striking single vanity is a deep navy blue with beaded inset cabinets, chrome handles and provides tons of storage. Along with the blue vanity, the rose gold fixtures, including the shower grate, are eye catching and provide a subtle pop of color.
What started as an addition project turned into a full house remodel in this Modern Craftsman home in Narberth, PA. The addition included the creation of a sitting room, family room, mudroom and third floor. As we moved to the rest of the home, we designed and built a custom staircase to connect the family room to the existing kitchen. We laid red oak flooring with a mahogany inlay throughout house. Another central feature of this is home is all the built-in storage. We used or created every nook for seating and storage throughout the house, as you can see in the family room, dining area, staircase landing, bedroom and bathrooms. Custom wainscoting and trim are everywhere you look, and gives a clean, polished look to this warm house.
Rudloff Custom Builders has won Best of Houzz for Customer Service in 2014, 2015 2016, 2017 and 2019. We also were voted Best of Design in 2016, 2017, 2018, 2019 which only 2% of professionals receive. Rudloff Custom Builders has been featured on Houzz in their Kitchen of the Week, What to Know About Using Reclaimed Wood in the Kitchen as well as included in their Bathroom WorkBook article. We are a full service, certified remodeling company that covers all of the Philadelphia suburban area. This business, like most others, developed from a friendship of young entrepreneurs who wanted to make a difference in their clients’ lives, one household at a time. This relationship between partners is much more than a friendship. Edward and Stephen Rudloff are brothers who have renovated and built custom homes together paying close attention to detail. They are carpenters by trade and understand concept and execution. Rudloff Custom Builders will provide services for you with the highest level of professionalism, quality, detail, punctuality and craftsmanship, every step of the way along our journey together.
Specializing in residential construction allows us to connect with our clients early in the design phase to ensure that every detail is captured as you imagined. One stop shopping is essentially what you will receive with Rudloff Custom Builders from design of your project to the construction of your dreams, executed by on-site project managers and skilled craftsmen. Our concept: envision our client’s ideas and make them a reality. Our mission: CREATING LIFETIME RELATIONSHIPS BUILT ON TRUST AND INTEGRITY.
Photo Credit: Linda McManus Images
 J Designs, Inc
J Designs Created this turnkey ski chalet located in Vail Colorado is a house full of primary colors and unique custom pieces. The house is laid out over five stories with a vertical feel and a central staircase connecting everything. To break up the thoroughfare we added a funky striped runner that leads you through the spaces and adds a unique pop of texture and color. Throughout the house each space is full of custom designed furniture pieces by J Designs, mixed with an extensive art collection and a stunning view.
+ The original architecture and finishes of the chalet were by Interior Design Hall of Fame member Orlando Diaz-Azcuy. J Designs worked to create spaces that were full of color but also played nicely with the white oak paneled walls and the slate floors.
+ The great room was transformed into the heart of the house, with lounging, dining and a nice area for playing games and relaxing on a custom curving bench, the perfect place for watching skiers come down the mountain through the full height windows overlooking Vail Mountain.
+ I was inspired by the colors of the bathrooms which helped to create cohesiveness in the bedrooms and to determine the color palette for each room.
+ In the lower level we transformed an unused workout room into a movie room that has a big enough sofa for the whole family with extra floor cushions for any guests.
 Twelve Stones Designs, LLC
C.L. Fry Photography
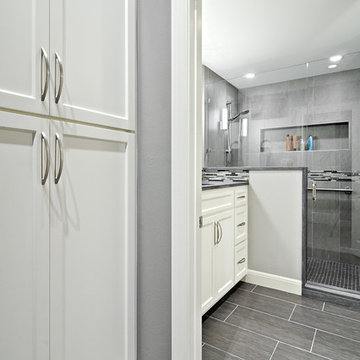
Inspiration for a small transitional gray tile and ceramic tile porcelain tile corner shower remodel in Austin with an undermount sink, raised-panel cabinets, white cabinets, quartzite countertops and gray walls
Inspiration for a small transitional gray tile and ceramic tile porcelain tile corner shower remodel in Austin with an undermount sink, raised-panel cabinets, white cabinets, quartzite countertops and gray walls
 Rudloff Custom Builders
You enter this bright and light master bathroom through a custom pocket door that is inlayed with a mirror. The room features a beautiful free-standing tub. The shower is Carrera marble and has a seat, storage inset, a body jet and dual showerheads. The striking single vanity is a deep navy blue with beaded inset cabinets, chrome handles and provides tons of storage. Along with the blue vanity, the rose gold fixtures, including the shower grate, are eye catching and provide a subtle pop of color.
What started as an addition project turned into a full house remodel in this Modern Craftsman home in Narberth, PA. The addition included the creation of a sitting room, family room, mudroom and third floor. As we moved to the rest of the home, we designed and built a custom staircase to connect the family room to the existing kitchen. We laid red oak flooring with a mahogany inlay throughout house. Another central feature of this is home is all the built-in storage. We used or created every nook for seating and storage throughout the house, as you can see in the family room, dining area, staircase landing, bedroom and bathrooms. Custom wainscoting and trim are everywhere you look, and gives a clean, polished look to this warm house.
Rudloff Custom Builders has won Best of Houzz for Customer Service in 2014, 2015 2016, 2017 and 2019. We also were voted Best of Design in 2016, 2017, 2018, 2019 which only 2% of professionals receive. Rudloff Custom Builders has been featured on Houzz in their Kitchen of the Week, What to Know About Using Reclaimed Wood in the Kitchen as well as included in their Bathroom WorkBook article. We are a full service, certified remodeling company that covers all of the Philadelphia suburban area. This business, like most others, developed from a friendship of young entrepreneurs who wanted to make a difference in their clients’ lives, one household at a time. This relationship between partners is much more than a friendship. Edward and Stephen Rudloff are brothers who have renovated and built custom homes together paying close attention to detail. They are carpenters by trade and understand concept and execution. Rudloff Custom Builders will provide services for you with the highest level of professionalism, quality, detail, punctuality and craftsmanship, every step of the way along our journey together.
Specializing in residential construction allows us to connect with our clients early in the design phase to ensure that every detail is captured as you imagined. One stop shopping is essentially what you will receive with Rudloff Custom Builders from design of your project to the construction of your dreams, executed by on-site project managers and skilled craftsmen. Our concept: envision our client’s ideas and make them a reality. Our mission: CREATING LIFETIME RELATIONSHIPS BUILT ON TRUST AND INTEGRITY.
Photo Credit: Linda McManus Images
 Cali pools of Texas
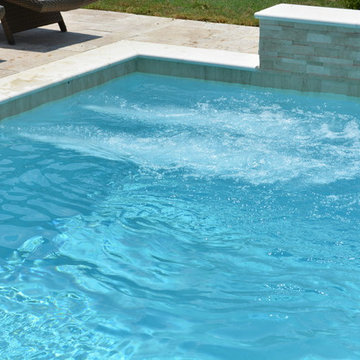
Two Hayward Swim Jets. Each jet is powered by a 2 HP Hayward pump. Providing plenty of resistance to ensure that full body workout.
Pool fountain - large modern backyard stone and custom-shaped lap pool fountain idea in Houston
Pool fountain - large modern backyard stone and custom-shaped lap pool fountain idea in Houston
 S Squared Design, LLC

This bathroom was the final space to be designed for this client by me. We did space planning and furniture when they first moved in, a couple years later we did a full kitchen remodel and now we finally did the bathroom. This wasn't a full remodel so we kept some of the items that were in good condition and updated the rest. First thing we focused on was the shower, with some existing functional problems we made sure the incorporate storage and a bench for this walk in shower. That allowed space for bottles and a seat. With the existing vanity cabinet and counter tops staying I wanted to coordinate the dark counter with adding some dark elements elsewhere to tie they in together. We did a dark charcoal hex shower floor and also used that tile in the back of the niches. Since the shower was a dark place we added a light in shower and used a much lighter tile on the wall and bench. this tile was carried into the rest of the bathroom on the floor and the smaller version for the tub surround in a 2"x2" mosaic. The wall color before was dark and client loved it so we did a new dark grey but brightened the space with a white ceiling. New chrome faucets throughout to give a reflective element. This bathroom truly feels more relaxing for a bath or a quick shower!

Sponsored
Columbus, OH
HomeCraft Remodeling
Custom Craftsmanship & Build Solutions in Franklin County, Ohio
 J Designs, Inc
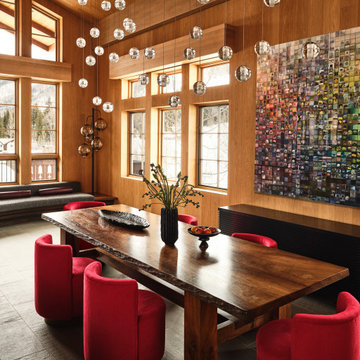
J Designs Created this turnkey ski chalet located in Vail Colorado is a house full of primary colors and unique custom pieces. The house is laid out over five stories with a vertical feel and a central staircase connecting everything. To break up the thoroughfare we added a funky striped runner that leads you through the spaces and adds a unique pop of texture and color. Throughout the house each space is full of custom designed furniture pieces by J Designs, mixed with an extensive art collection and a stunning view.
+ The original architecture and finishes of the chalet were by Interior Design Hall of Fame member Orlando Diaz-Azcuy. J Designs worked to create spaces that were full of color but also played nicely with the white oak paneled walls and the slate floors.
+ The great room was transformed into the heart of the house, with lounging, dining and a nice area for playing games and relaxing on a custom curving bench, the perfect place for watching skiers come down the mountain through the full height windows overlooking Vail Mountain.
+ I was inspired by the colors of the bathrooms which helped to create cohesiveness in the bedrooms and to determine the color palette for each room.
+ In the lower level we transformed an unused workout room into a movie room that has a big enough sofa for the whole family with extra floor cushions for any guests.
 Seatcraft
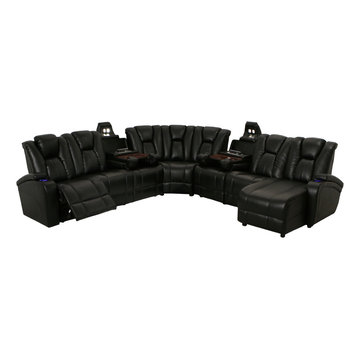
The Seatcraft Innovator Sectional is a sleek, user-friendly design that exudes a futuristic sense of class and comfort. This aptly named chair incorporates bonded leather, for a look and feel reminiscent of top-grain leather at an outstanding value. The modern look is abetted by a power adjustable headrest, which allows you to find the upper body position that’s just right for your individual needs. Meanwhile, a full chaiselounger eliminates the traditional gap between the seat and the footrest, providing your lower body the pampered support it needs. On the surface, this home theater sectional can appear in a sofa configuration with a stylish luxury ambience. However, when you pull the center backrest forward, an elegant burlwood table with two cup holders and plenty of space for trays, tablets, reading materials and more is fully revealed! Above the table, an overhead lighting panel in the headrest flips up to gently illuminate the table. A pop-up input plate just above the table contains 2 USB ports and 2 AC adapter ports, so that you can charge your tablet or cell phone with ease. Lighted cup holders outline your beverages with a rich azure glow that keeps them both secure and discreetly illuminated in a dark room. In addition, each armrest also opens out to reveal hidden storage compartments for the placement of remotes, snacks, reading materials, or other necessary items. Those looking for more space will find it in the Innovator’s matching consoles, which flip up to reveal room for larger items–all within an easy arm’s reach. Conserve space with wall-hugger seating, which allows the seat to recline while sitting just three inches from any wall. A muscular, eye-catching design that provides full body support and plenty of storage space makes the Innovator Console a must-have purchase for savvy home theater owners.
 Keith Zars Pools
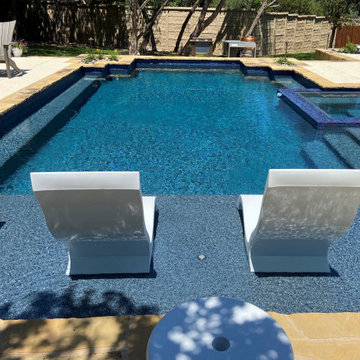
This dream pool made an appearance on the hit show, Pool Kings, featured on the DIY Network!
Designed for family fun and entertainment...deck jets, a step up outdoor living area, and a step down fire pit area provide ample space for outdoor fun and eye catching appeal. A 16-jet, full body, 3-foot sports plunge in the spa, was added for a full body massage recovery and relaxation.
 Mosby Building Arts

A Kirkwood, MO couple needed to remodel their condo bathroom to be easily accessible for the husband in his power chair. The original bathroom had become an obstacle course and they needed a streamlined, efficient space.
The new design moves all plumbing fixtures to one wall, which creates a large, open space to maneuver in. A wall-mounted sink works nicely whether standing or sitting. A standard toilet is outfitted with a bidet seat with remote control operation.
The barrier-free, walk-in shower has two impressive accessibility features. The shower faucet panel incorporates a hand held shower, a rainfall head and 8 adjustable nozzles in one convenient, temperature-controlled package. In the opposite corner is a full body dryer with manual or timer control.
Add two kinds of durable and easy to clean floor tile (the blue shower tile also appears on the sink backsplash!), serene grey onyx shower surround and wall paint, and they have a bathroom that makes a beautiful and productive difference in their lives.
Photo by Toby Weiss for Mosby Building Arts

Sponsored
Sunbury, OH

J.Holderby - Renovations
Franklin County's Leading General Contractors - 2X Best of Houzz!
 Aquatica Plumbing Group
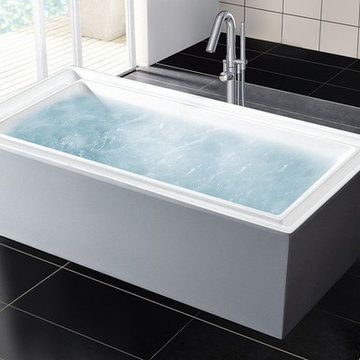
The Purescape 040 has been created with an infinity pool inspired design, with an overflow positioned inside the rim of the tub providing bathers the benefit of full body soaks with maximum water capacity, allowing for overflowing at the rims.
Purescape 040 is crafted with an ergonomic interior which molds to the human form and provides ultimate bathing comfort. Featuring a refined rectangular shape suited for any bathroom project. The premium acrylic material used by Aquatica from Lucite International provides this tub with thick walls, excellent heat retention and durability.
 Twelve Stones Designs, LLC
C.L. Fry Photography

Example of a small transitional gray tile and porcelain tile porcelain tile corner shower design in Austin with an undermount sink, shaker cabinets, white cabinets, a one-piece toilet and gray walls
Example of a small transitional gray tile and porcelain tile porcelain tile corner shower design in Austin with an undermount sink, shaker cabinets, white cabinets, a one-piece toilet and gray walls
 Keith Zars Pools

This dream pool made an appearance on the hit show, Pool Kings, featured on the DIY Network!
Designed for family fun and entertainment...deck jets, a step up outdoor living area, and a step down fire pit area provide ample space for outdoor fun and eye catching appeal. A 16-jet, full body, 3-foot sports plunge in the spa, was added for a full body massage recovery and relaxation.
7