
Search results for "Full body workout" in Home Design Ideas
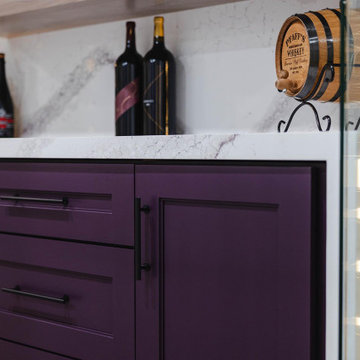
 Dave Fox Design Build Remodelers
Basement remodel, with full bathroom that includes a sauna, a full workout room, office space, full wet bar with wine cooler storage, and a basement kitchenette
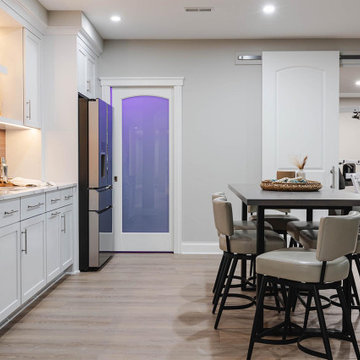 Dave Fox Design Build Remodelers
Basement remodel, with full bathroom that includes a sauna, a full workout room, office space, full wet bar with wine cooler storage, and a basement kitchenette
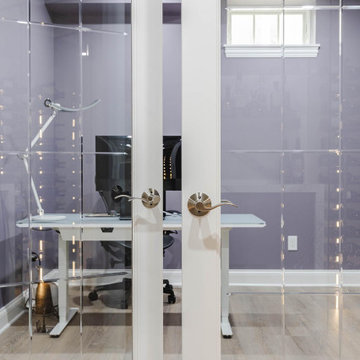 Dave Fox Design Build Remodelers
Basement remodel, with full bathroom that includes a sauna, a full workout room, office space, full wet bar with wine cooler storage, and a basement kitchenette
Find the right local pro for your project
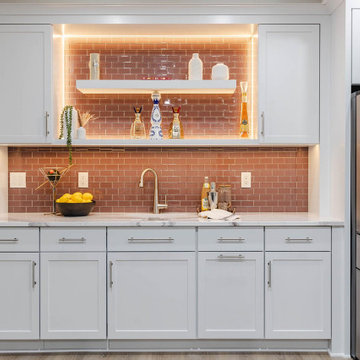 Dave Fox Design Build Remodelers
Basement remodel, with full bathroom that includes a sauna, a full workout room, office space, full wet bar with wine cooler storage, and a basement kitchenette
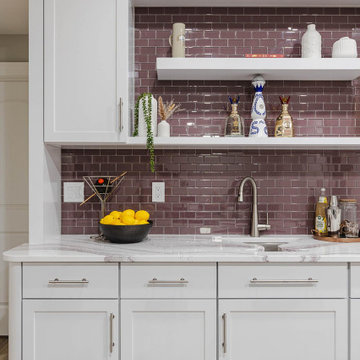 Dave Fox Design Build Remodelers
Basement remodel, with full bathroom that includes a sauna, a full workout room, office space, full wet bar with wine cooler storage, and a basement kitchenette
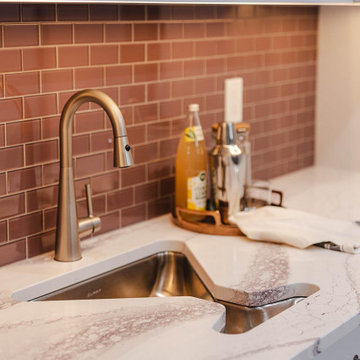 Dave Fox Design Build Remodelers
Basement remodel, with full bathroom that includes a sauna, a full workout room, office space, full wet bar with wine cooler storage, and a basement kitchenette
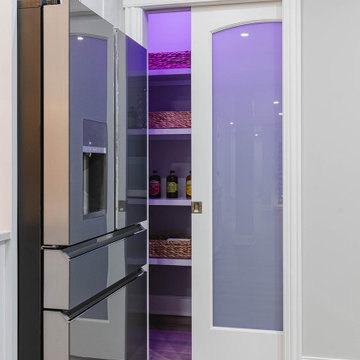 Dave Fox Design Build Remodelers
Basement remodel, with full bathroom that includes a sauna, a full workout room, office space, full wet bar with wine cooler storage, and a basement kitchenette

Sponsored
Columbus, OH

HomeCraft Remodeling
Custom Craftsmanship & Build Solutions in Franklin County, Ohio
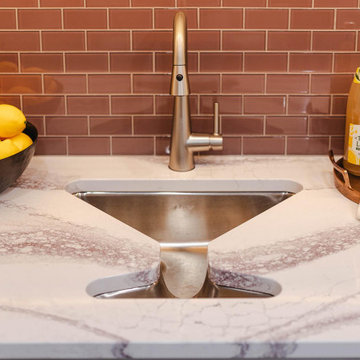 Dave Fox Design Build Remodelers
Basement remodel, with full bathroom that includes a sauna, a full workout room, office space, full wet bar with wine cooler storage, and a basement kitchenette
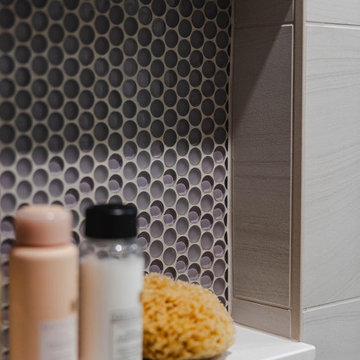 Dave Fox Design Build Remodelers
Basement remodel, with full bathroom that includes a sauna, a full workout room, office space, full wet bar with wine cooler storage, and a basement kitchenette
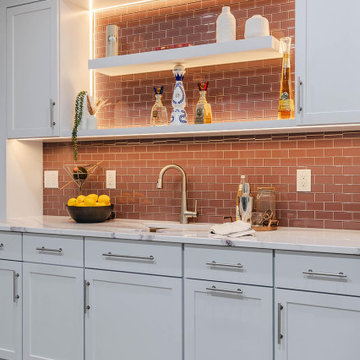 Dave Fox Design Build Remodelers
Basement remodel, with full bathroom that includes a sauna, a full workout room, office space, full wet bar with wine cooler storage, and a basement kitchenette
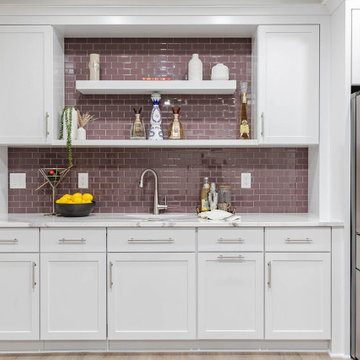 Dave Fox Design Build Remodelers
Basement remodel, with full bathroom that includes a sauna, a full workout room, office space, full wet bar with wine cooler storage, and a basement kitchenette
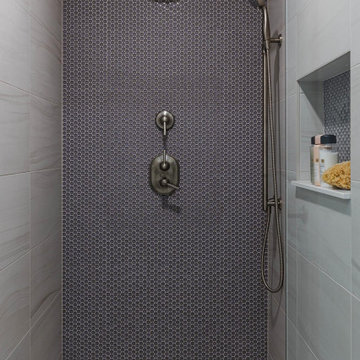 Dave Fox Design Build Remodelers
Basement remodel, with full bathroom that includes a sauna, a full workout room, office space, full wet bar with wine cooler storage, and a basement kitchenette


Sponsored
Columbus, OH
HomeCraft Remodeling
Custom Craftsmanship & Build Solutions in Franklin County, Ohio
 DelightFULL | Unique Lamps

Residential Project in London. You can see all DelightFULL´s mid-century lamps here- https://goo.gl/4zdtph and our most inspiring publications here- https://goo.gl/eLBsfp. Contact us to receive our Product Catalogue! http://www.delightfull.eu/usa/

 BabyBox
To discuss this room, the furniture and custom options, call us at BabyBox.com at 203.655.0185. If you are interested in fabric swatches, or custom paint chip options, please contact one of our design associates or email us at designservices@babybox.com. This design. can be ordered with or without upholstery in a range of custom finishes. Available in twin, full, queen or king. Designer: AFK Furniture
 TI Concepts, Corp | True Identity Concepts
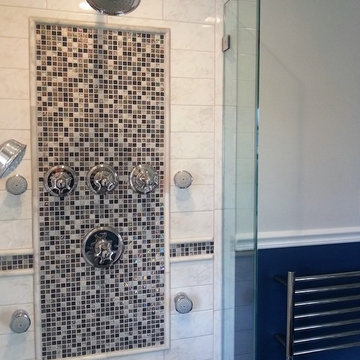
The chair rail in the main space is carried into the shower with a mosaic tile detail. Adding large shower features (e.g. towel warmer, thermostatic valves, and body sprays) into a compact design creates a spa-like experience. Photo by True Identity Concepts
 Alair Homes Arlington
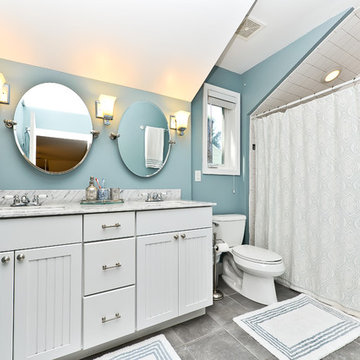
Addition and whole house renovation to 1940's Arlington colonial home; doubling the square-footage. Includes new Kraftmaid Cabinets, new appliances, new dining area, new living room area, full basement playroom, new master, and new guest room.

Sponsored
Columbus, OH
HomeCraft Remodeling
Custom Craftsmanship & Build Solutions in Franklin County, Ohio
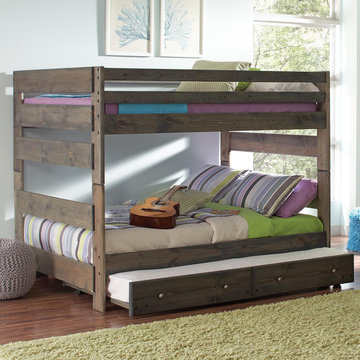
 The Classic Furniture
Wrangle Hill Full Over Full Bunk Bed with Trundle has built-in ladders, that is a casual space saving design. The solid pine construction with gun smoke finish provide durability.
https://www.theclassicfurniture.com/p/wrangle-hill-full-over-full-bunk-bed-w-trundle-gun-smoke

 Advance Design Studio, Ltd.
Karen and Chad of Tower Lakes, IL were tired of their unfinished basement functioning as nothing more than a storage area and depressing gym. They wanted to increase the livable square footage of their home with a cohesive finished basement design, while incorporating space for the kids and adults to hang out.
“We wanted to make sure that upon renovating the basement, that we can have a place where we can spend time and watch movies, but also entertain and showcase the wine collection that we have,” Karen said.
After a long search comparing many different remodeling companies, Karen and Chad found Advance Design Studio. They were drawn towards the unique “Common Sense Remodeling” process that simplifies the renovation experience into predictable steps focused on customer satisfaction.
“There are so many other design/build companies, who may not have transparency, or a focused process in mind and I think that is what separated Advance Design Studio from the rest,” Karen said.
Karen loved how designer Claudia Pop was able to take very high-level concepts, “non-negotiable items” and implement them in the initial 3D drawings. Claudia and Project Manager DJ Yurik kept the couple in constant communication through the project. “Claudia was very receptive to the ideas we had, but she was also very good at infusing her own points and thoughts, she was very responsive, and we had an open line of communication,” Karen said.
A very important part of the basement renovation for the couple was the home gym and sauna. The “high-end hotel” look and feel of the openly blended work out area is both highly functional and beautiful to look at. The home sauna gives them a place to relax after a long day of work or a tough workout. “The gym was a very important feature for us,” Karen said. “And I think (Advance Design) did a very great job in not only making the gym a functional area, but also an aesthetic point in our basement”.
An extremely unique wow-factor in this basement is the walk in glass wine cellar that elegantly displays Karen and Chad’s extensive wine collection. Immediate access to the stunning wet bar accompanies the wine cellar to make this basement a popular spot for friends and family.
The custom-built wine bar brings together two natural elements; Calacatta Vicenza Quartz and thick distressed Black Walnut. Sophisticated yet warm Graphite Dura Supreme cabinetry provides contrast to the soft beige walls and the Calacatta Gold backsplash. An undermount sink across from the bar in a matching Calacatta Vicenza Quartz countertop adds functionality and convenience to the bar, while identical distressed walnut floating shelves add an interesting design element and increased storage. Rich true brown Rustic Oak hardwood floors soften and warm the space drawing all the areas together.
Across from the bar is a comfortable living area perfect for the family to sit down at a watch a movie. A full bath completes this finished basement with a spacious walk-in shower, Cocoa Brown Dura Supreme vanity with Calacatta Vicenza Quartz countertop, a crisp white sink and a stainless-steel Voss faucet.
Advance Design’s Common Sense process gives clients the opportunity to walk through the basement renovation process one step at a time, in a completely predictable and controlled environment. “Everything was designed and built exactly how we envisioned it, and we are really enjoying it to it’s full potential,” Karen said.
Constantly striving for customer satisfaction, Advance Design’s success is heavily reliant upon happy clients referring their friends and family. “We definitely will and have recommended Advance Design Studio to friends who are looking to embark on a remodeling project small or large,” Karen exclaimed at the completion of her project.

 DreamMaker Bath & Kitchen
Oil rubbed bronze fixtures are set on a wonderful backdrop of travertine tile with granite corner shelves and bench seat.
Example of a large mountain style master brown tile and stone tile ceramic tile bathroom design in Dallas with an undermount sink, raised-panel cabinets, dark wood cabinets, granite countertops, a two-piece toilet and beige walls
Example of a large mountain style master brown tile and stone tile ceramic tile bathroom design in Dallas with an undermount sink, raised-panel cabinets, dark wood cabinets, granite countertops, a two-piece toilet and beige walls
11