
Search results for "Full frame" in Home Design Ideas

 Paradise Restored Landscaping & Exterior Design
Outdoor Living Space, A-Frame Gazebo, Belgard Pavers, Cedar Decking, Custom In-ground Spa, Firepit w/Custom Bench Seating, Outdoor Fireplace, Outdoor Kitchen With Full Bar & A+ Appliances, Kalmazoo Barbeque, Outdoor TV, Wood Fired Pizza Oven, Dining Deck, Waterfall Feature into Spa, Private retreat, View Deck Living Area, Kids Deck, Child Play Structure, raised garden beds, Privacy fence, Living Wall, Dog Run, Exterior Design
Photographs: Be Burke Photography


 StudioLAB
A young couple with three small children purchased this full floor loft in Tribeca in need of a gut renovation. The existing apartment was plagued with awkward spaces, limited natural light and an outdated décor. It was also lacking the required third child’s bedroom desperately needed for their newly expanded family. StudioLAB aimed for a fluid open-plan layout in the larger public spaces while creating smaller, tighter quarters in the rear private spaces to satisfy the family’s programmatic wishes. 3 small children’s bedrooms were carved out of the rear lower level connected by a communal playroom and a shared kid’s bathroom. Upstairs, the master bedroom and master bathroom float above the kid’s rooms on a mezzanine accessed by a newly built staircase. Ample new storage was built underneath the staircase as an extension of the open kitchen and dining areas. A custom pull out drawer containing the food and water bowls was installed for the family’s two dogs to be hidden away out of site when not in use. All wall surfaces, existing and new, were limited to a bright but warm white finish to create a seamless integration in the ceiling and wall structures allowing the spatial progression of the space and sculptural quality of the midcentury modern furniture pieces and colorful original artwork, painted by the wife’s brother, to enhance the space. The existing tin ceiling was left in the living room to maximize ceiling heights and remain a reminder of the historical details of the original construction. A new central AC system was added with an exposed cylindrical duct running along the long living room wall. A small office nook was built next to the elevator tucked away to be out of site.
Find the right local pro for your project
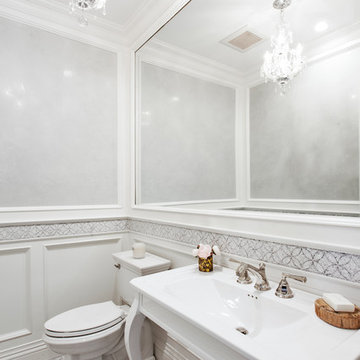
 Transitional Interiors, LLC
Bright and elegant powder room showcases intricate tile work and transitional design.
Small transitional white tile and mosaic tile mosaic tile floor powder room photo in New York with white walls, a pedestal sink and a two-piece toilet
Small transitional white tile and mosaic tile mosaic tile floor powder room photo in New York with white walls, a pedestal sink and a two-piece toilet
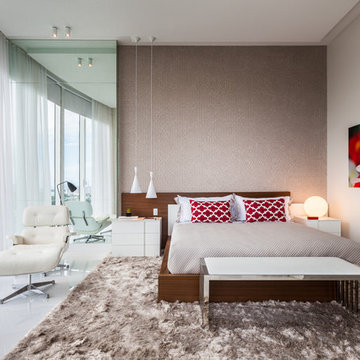
 Guimar Urbina Interiors, Corp.
Emilio Collavino
Bedroom - large contemporary master porcelain tile bedroom idea in Miami with beige walls
Bedroom - large contemporary master porcelain tile bedroom idea in Miami with beige walls

 Shelley Starr Interior Design
A little girl's room needs glamour, fantasy and pink. Pushing a single against the wall framing it with drapes created more space for play and added that "princess" effect every little girl dreams about.
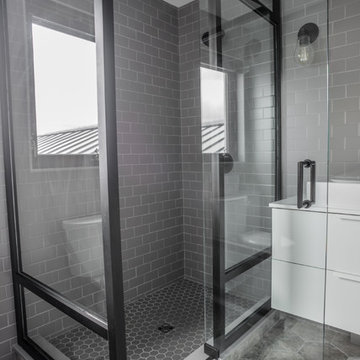
 Hickory Homes Ltd
Kelly Taylor Photography
Corner shower - mid-sized contemporary gray tile and subway tile ceramic tile corner shower idea in Toronto with flat-panel cabinets, white cabinets, gray walls, a vessel sink and solid surface countertops
Corner shower - mid-sized contemporary gray tile and subway tile ceramic tile corner shower idea in Toronto with flat-panel cabinets, white cabinets, gray walls, a vessel sink and solid surface countertops


 Nader's Furniture
The Tomahawk bedroom set is a contemporary bedroom set that will modernize any bedroom. The top quality set is constructed using all wood and features an espresso finish. The storage bed features two small shelves in the headboard, as well as two panels that open up to reveal reading lights. Two drawers at the footboard provide extra storage. The dresser contains 6 full-extension drawers, providing plenty of storage space. The upper right drawer contains a divider as well as a felt lined tray for jewelry storage. Secret comparments on the side of the dresser open up to reveal hidden shelves. The rectangular mirror contains beveled edges, adding depth to its design. The nightstand contains two full-extension drawers, providing ample storage within arms reach. It features a panel on the top that opens up to reveal electrical outlets to keep your electronics nearby. The five drawer chest is available for purchase separately.

 Mountain Log Homes of CO, Inc.
Fireplace, timber, stone
Example of a mountain style medium tone wood floor family room design in Denver with white walls, a ribbon fireplace, a stone fireplace and a wall-mounted tv
Example of a mountain style medium tone wood floor family room design in Denver with white walls, a ribbon fireplace, a stone fireplace and a wall-mounted tv
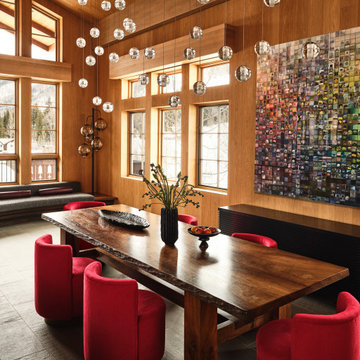
 J Designs, Inc
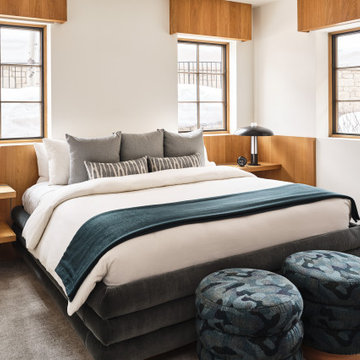
J Designs Created this turnkey ski chalet located in Vail Colorado is a house full of primary colors and unique custom pieces. The house is laid out over five stories with a vertical feel and a central staircase connecting everything. To break up the thoroughfare we added a funky striped runner that leads you through the spaces and adds a unique pop of texture and color. Throughout the house each space is full of custom designed furniture pieces by J Designs, mixed with an extensive art collection and a stunning view.
+ The original architecture and finishes of the chalet were by Interior Design Hall of Fame member Orlando Diaz-Azcuy. J Designs worked to create spaces that were full of color but also played nicely with the white oak paneled walls and the slate floors.
+ The great room was transformed into the heart of the house, with lounging, dining and a nice area for playing games and relaxing on a custom curving bench, the perfect place for watching skiers come down the mountain through the full height windows overlooking Vail Mountain.
+ I was inspired by the colors of the bathrooms which helped to create cohesiveness in the bedrooms and to determine the color palette for each room.
+ In the lower level we transformed an unused workout room into a movie room that has a big enough sofa for the whole family with extra floor cushions for any guests.
 J Designs, Inc
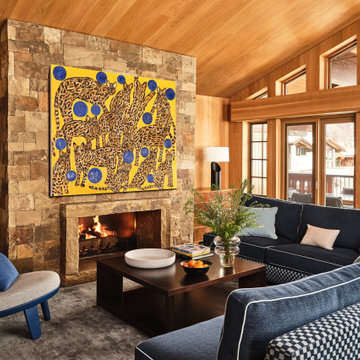
J Designs Created this turnkey ski chalet located in Vail Colorado is a house full of primary colors and unique custom pieces. The house is laid out over five stories with a vertical feel and a central staircase connecting everything. To break up the thoroughfare we added a funky striped runner that leads you through the spaces and adds a unique pop of texture and color. Throughout the house each space is full of custom designed furniture pieces by J Designs, mixed with an extensive art collection and a stunning view.
+ The original architecture and finishes of the chalet were by Interior Design Hall of Fame member Orlando Diaz-Azcuy. J Designs worked to create spaces that were full of color but also played nicely with the white oak paneled walls and the slate floors.
+ The great room was transformed into the heart of the house, with lounging, dining and a nice area for playing games and relaxing on a custom curving bench, the perfect place for watching skiers come down the mountain through the full height windows overlooking Vail Mountain.
+ I was inspired by the colors of the bathrooms which helped to create cohesiveness in the bedrooms and to determine the color palette for each room.
+ In the lower level we transformed an unused workout room into a movie room that has a big enough sofa for the whole family with extra floor cushions for any guests.
 J Designs, Inc
J Designs Created this turnkey ski chalet located in Vail Colorado is a house full of primary colors and unique custom pieces. The house is laid out over five stories with a vertical feel and a central staircase connecting everything. To break up the thoroughfare we added a funky striped runner that leads you through the spaces and adds a unique pop of texture and color. Throughout the house each space is full of custom designed furniture pieces by J Designs, mixed with an extensive art collection and a stunning view.
+ The original architecture and finishes of the chalet were by Interior Design Hall of Fame member Orlando Diaz-Azcuy. J Designs worked to create spaces that were full of color but also played nicely with the white oak paneled walls and the slate floors.
+ The great room was transformed into the heart of the house, with lounging, dining and a nice area for playing games and relaxing on a custom curving bench, the perfect place for watching skiers come down the mountain through the full height windows overlooking Vail Mountain.
+ I was inspired by the colors of the bathrooms which helped to create cohesiveness in the bedrooms and to determine the color palette for each room.
+ In the lower level we transformed an unused workout room into a movie room that has a big enough sofa for the whole family with extra floor cushions for any guests.
This project was featured on the cover of Luxe Magazine.
Location: Vail, Colorado
 Oscar Ono Paris

A contemporary villa was truly enhanced by Briggs Edward Solomon (www.briggsedwardsolomon.com) as part of a renovation where luxury was mixed with organic finishes and natural hues.
The whiteness of the tailor made wood provided by Oscar Ono (www.oscarono.fr) gives this home a delightfully chic atmosphere. Sophisticated textures highlight the outstanding volumes of a villa that celebrates the art of coastal living.


 Chango

Interior Design, Custom Furniture Design, & Art Curation by Chango & Co.
Photography by Raquel Langworthy
See the full story in Domino
Inspiration for a large transitional light wood floor and beige floor hallway remodel in New York with white walls
Inspiration for a large transitional light wood floor and beige floor hallway remodel in New York with white walls

 Vertical Arts Architecture
Great room - large rustic dark wood floor and brown floor great room idea in Denver with white walls, a stone fireplace and a ribbon fireplace

 Lifestyle Homes, Home Builders
Entryway - mid-sized contemporary light wood floor and beige floor entryway idea in Portland with beige walls and a medium wood front door

 KAM Designs
Mountain Modern Bunk Room with full sized built-in bunk beds.
Kids' bedroom - large rustic gender-neutral light wood floor and gray floor kids' bedroom idea with white walls
Kids' bedroom - large rustic gender-neutral light wood floor and gray floor kids' bedroom idea with white walls

Sponsored
Sunbury, OH

J.Holderby - Renovations
Franklin County's Leading General Contractors - 2X Best of Houzz!


 Traci Zeller Interiors
Dustin Peck Photography

Transitional dark wood floor living room photo in Charlotte with beige walls
Transitional dark wood floor living room photo in Charlotte with beige walls
 BC Greenhouse Builders Ltd
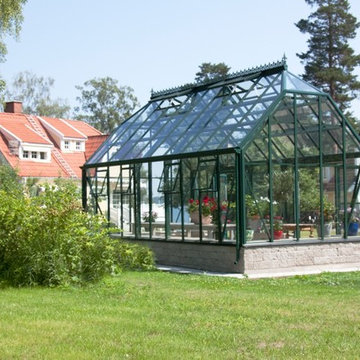
This custom partial hip roof greenhouse is a project brought to us by our dealers in Sweden. Matching the desing of the greenhouse to the style of the home was of paramount importance to the customer.
Photo: Bjorn Bergstrom
29