
Search results for "Full frame" in Home Design Ideas

 Studio H Design Group
Jen + Bec Photography
Inspiration for a small contemporary single-wall medium tone wood floor home bar remodel in San Diego with flat-panel cabinets, gray cabinets, wood countertops and brown countertops
Inspiration for a small contemporary single-wall medium tone wood floor home bar remodel in San Diego with flat-panel cabinets, gray cabinets, wood countertops and brown countertops

 Alexander Butler | Design Services, LLC
Chris Davis Photography
Large transitional l-shaped dark wood floor eat-in kitchen photo in New York with shaker cabinets, an island, an undermount sink, white cabinets, quartzite countertops, gray backsplash, stone slab backsplash and stainless steel appliances
Large transitional l-shaped dark wood floor eat-in kitchen photo in New York with shaker cabinets, an island, an undermount sink, white cabinets, quartzite countertops, gray backsplash, stone slab backsplash and stainless steel appliances

 Julie Coppa Designs, Inc.
photography by Jennifer Hughes
Inspiration for a large farmhouse master dark wood floor and brown floor bedroom remodel in DC Metro with white walls
Inspiration for a large farmhouse master dark wood floor and brown floor bedroom remodel in DC Metro with white walls
Find the right local pro for your project

 Exquisite Kitchen Design
Kitchen Design by Marcus Otten. Interior Design by Jonna Mulqueen. Photography by Emily Minton-Redfield.
Kitchen - transitional dark wood floor kitchen idea in Denver with glass-front cabinets, white cabinets, white backsplash, paneled appliances and an island
Kitchen - transitional dark wood floor kitchen idea in Denver with glass-front cabinets, white cabinets, white backsplash, paneled appliances and an island

 Nukitchens
We designed this kitchen using Plain & Fancy custom cabinetry with natural walnut and white pain finishes. The extra large island includes the sink and marble countertops. The matching marble backsplash features hidden spice shelves behind a mobile layer of solid marble. The cabinet style and molding details were selected to feel true to a traditional home in Greenwich, CT. In the adjacent living room, the built-in white cabinetry showcases matching walnut backs to tie in with the kitchen. The pantry encompasses space for a bar and small desk area. The light blue laundry room has a magnetized hanger for hang-drying clothes and a folding station. Downstairs, the bar kitchen is designed in blue Ultracraft cabinetry and creates a space for drinks and entertaining by the pool table. This was a full-house project that touched on all aspects of the ways the homeowners live in the space.
Photos by Kyle Norton
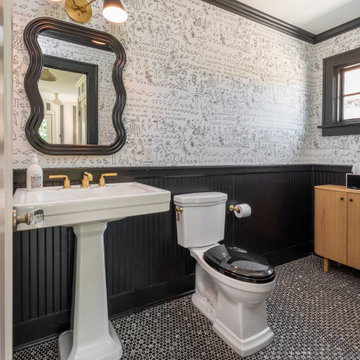
 Ducy Design
In this charming Dutch Colonial, our clients wanted modern touches while preserving the home’s century-old character. To honor the home’s history, we preserved the original hardwood floors and introduced all-new inset white oak cabinetry—some stained black for depth and durability, others left in a lighter stain for warmth—paired with honed Calacatta Oro Terra marble countertops. In the dining area, a full-height glass cabinet features distinctive iron-framed glass doors with LED interior lighting.
The kitchen functions as both a culinary workspace and a social hub, anchored by a sculptural banquette island and accented with dark bronze and iron finishes. Phantom screens surround the new covered patio, creating a seamless connection between indoors and out. Rooted in tradition and elevated through design, this home is made for gathering, celebrating, and savoring life together.

 Kyle Hunt & Partners, Incorporated
Builder & Interior Selections: Kyle Hunt & Partners, Architect: Sharratt Design Company, Landscape Design: Yardscapes, Photography by James Kruger, LandMark Photography

Sponsored
Columbus, OH

Hope Restoration & General Contracting
Columbus Design-Build, Kitchen & Bath Remodeling, Historic Renovations


 The Cabinet Gallery
Full Frame Home Tours
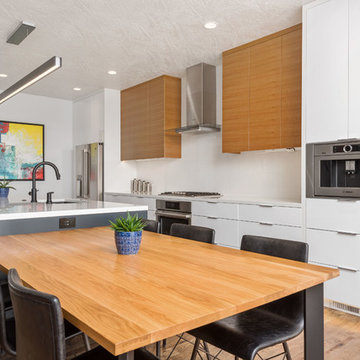
Inspiration for a mid-sized contemporary light wood floor eat-in kitchen remodel in Salt Lake City with an undermount sink, flat-panel cabinets, white cabinets, wood countertops, stainless steel appliances and white countertops
Inspiration for a mid-sized contemporary light wood floor eat-in kitchen remodel in Salt Lake City with an undermount sink, flat-panel cabinets, white cabinets, wood countertops, stainless steel appliances and white countertops

 Amelia B. Lima & Associates, INC.
Stepstone. Inc. concrete steps creating the entrance stairs to the garden
photo by Amelia B Lima
Photo of a mediterranean full sun front yard concrete paver landscaping in San Diego.
Photo of a mediterranean full sun front yard concrete paver landscaping in San Diego.

 MasterBrand Cabinets
Example of a mid-sized classic l-shaped ceramic tile laundry room design in Other with a drop-in sink, shaker cabinets, white cabinets, gray walls, a side-by-side washer/dryer and white countertops

 Wellen Construction
Inspiration for a transitional kids' green floor bathroom remodel in Boston with an undermount sink, shaker cabinets, white cabinets and white countertops
 Peter Cadoux Architects, P.C.
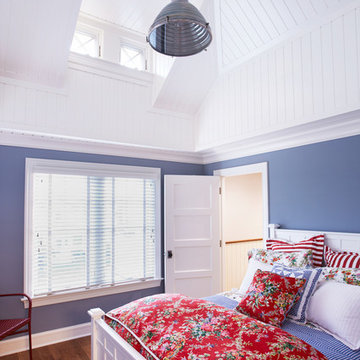
Example of a beach style medium tone wood floor bedroom design in New York with blue walls and no fireplace

Sponsored
Sunbury, OH

J.Holderby - Renovations
Franklin County's Leading General Contractors - 2X Best of Houzz!

 Rikki Snyder
Photo: Rikki Snyder © 2013 Houzz
Dining room - eclectic medium tone wood floor dining room idea in New York with multicolored walls
Dining room - eclectic medium tone wood floor dining room idea in New York with multicolored walls

 Interiors By Agostino's
Interior Design Naples, FL
Small transitional enclosed medium tone wood floor and brown floor family room photo in Miami with beige walls, a wall-mounted tv and no fireplace
Small transitional enclosed medium tone wood floor and brown floor family room photo in Miami with beige walls, a wall-mounted tv and no fireplace

 A.S.D. Interiors - Shirry Dolgin, Owner
Trendy dark wood floor bedroom photo in Los Angeles with gray walls and no fireplace

 Vincent Greene Architects
The dining room set for a party.
Photography: Erik Kvalsvik
Inspiration for a victorian medium tone wood floor dining room remodel in Baltimore with a standard fireplace and white walls
Inspiration for a victorian medium tone wood floor dining room remodel in Baltimore with a standard fireplace and white walls




 La Bella Casa Interior Designs
This 1600+ square foot basement was a diamond in the rough. We were tasked with keeping farmhouse elements in the design plan while implementing industrial elements. The client requested the space include a gym, ample seating and viewing area for movies, a full bar , banquette seating as well as area for their gaming tables - shuffleboard, pool table and ping pong. By shifting two support columns we were able to bury one in the powder room wall and implement two in the custom design of the bar. Custom finishes are provided throughout the space to complete this entertainers dream.
 Swanson Kitchens, Inc.
Dennis Mayer

Inspiration for a timeless white tile walk-in shower remodel in San Francisco with raised-panel cabinets, an undermount sink and white cabinets
Inspiration for a timeless white tile walk-in shower remodel in San Francisco with raised-panel cabinets, an undermount sink and white cabinets
33