
Search results for "Full height pantry" in Home Design Ideas
 Stoneshop
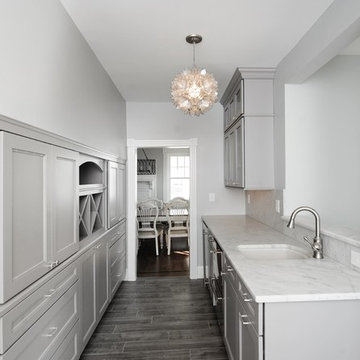
This bright and airy shore home features stunning honed Carrara marble countertops with a full height honed Carrara marble backsplash. The gray cabinetry in this butler's pantry has a great transitional style and perfectly compliments the wood look porcelain floor tile.

 Stoneshop
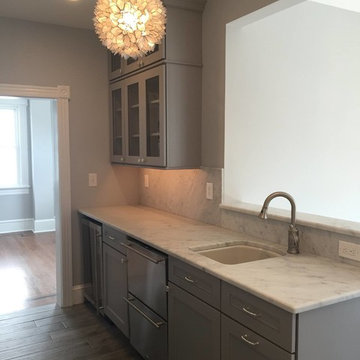
This bright and airy shore home features stunning honed Carrara marble countertops with a full height honed Carrara marble backsplash. The gray cabinetry in this butler's pantry has a great transitional style and perfectly compliments the wood look porcelain floor tile.
Find the right local pro for your project
 Denise Quade Design
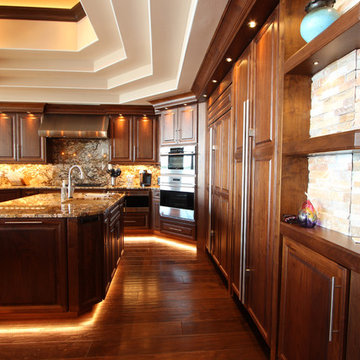
A full height granite backsplash was run up underneath the cabinets and all the way up to the stainless steel hood. The steam oven is to the right of the cooktop, and next to the microwave and built in oven. Toe kick light runs around the entire kitchen in addition to the puck lights in the flyover around the perimeter of the kitchen.
 Build Design Center Kitchen & Bath Georgetown

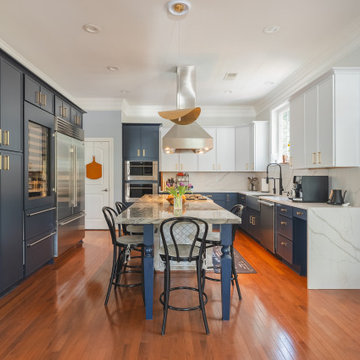
This transitional-style kitchen blends bold color choices with timeless elegance. The navy blue lower cabinets and full-height pantry units create a striking contrast against the crisp white upper cabinets, while brushed brass hardware adds a touch of sophistication. A natural stone island countertop with rich veining serves as a focal point, complemented by sleek white quartz countertops and a full-height quartz backsplash for a clean, cohesive look.
 Harris & Kasten, Inc.

A View from the Dining Area shows Convenient Wine Storage below the Island and Full Height Refrigeration cabinetry beyond in the space opened up from the old Pantry.
Photo: Cherie Corderos
 Blackline Renovations
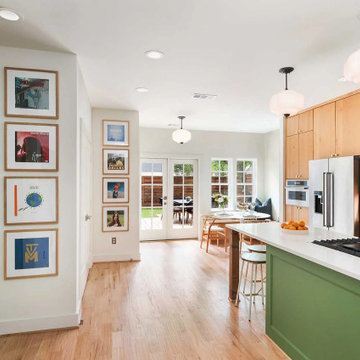
To create a more open and functional kitchen, our design solution involved removing the walls around the oversized pantry and replacing it with a custom built-in breakfast nook. This allowed us to uncover and make use of an existing window while adding two more windows around the nook, dramatically increasing natural light and making the space feel brighter and more inviting. To preserve storage, we kept the full-height green cabinetry, ensuring the homeowners still had ample dedicated pantry space.

Sponsored
Sunbury, OH

J.Holderby - Renovations
Franklin County's Leading General Contractors - 2X Best of Houzz!
 CCdesign Partnerships
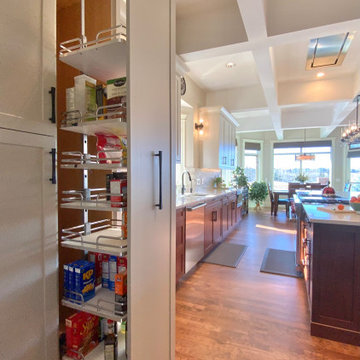
The newly renovated kitchen seamlessly integrates with the existing living space, achieving a classic, timeless style that transcends trends. Once dark and outdated, the kitchen is transformed into a bright and inviting space with warm pale grey upper cabinets, walnut base cabinets, and creamy Taj Mahal quartzite countertops and backsplash. Large linear chandeliers and wall sconces provide essential lighting and a touch of drama.
Thoughtful upgrades maximize storage, including full-height pantry pull-out.

 catlin stothers design
The option to downsize was not an option for the empty nesters who have lived in this home for over twenty-five years. Situated in TMR, the sprawling home has been the venue for many social events, dinner parties and family celebrations. With grown children living abroad, and grand children on the way, it was important that the new kitchen be highly functional and conducive to hosting informal, yet large family gatherings.
The kitchen had been relocated to the garage in the late eighties during a large renovation and was looking tired. Eight foot concrete ceilings meant the new materials and design had to create the illusion of height and light. White lacquered doors and integrated fridge panels extend to the ceiling and cast a bright reflection into the room. The teak dining table and chairs were the only elements to preserve from the old kitchen, and influenced the direction of materials to be incorporated into the new design. The island and selected lower cabinetry are made of butternut and oiled in a matte finish that relates to the teak dining set. Oversized tiles on the heated floors resemble soft concrete.
The mandate for the second floor included the overhaul of the master ensuite, to create his and hers closets, and a library. Walls were relocated and the floor plan reconfigured to create a luxurious ensuite of dramatic proportions. A walk-in shower, partitioned toilet area, and 18’ vanity are among many details that add visual interest and comfort.
Minimal white oak panels wrap around from the bedroom into the ensuite, and integrate two full-height pocket doors in the same material.
 Blackline Renovations
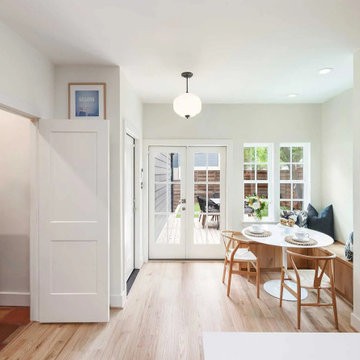
To create a more open and functional kitchen, our design solution involved removing the walls around the oversized pantry and replacing it with a custom built-in breakfast nook. This allowed us to uncover and make use of an existing window while adding two more windows around the nook, dramatically increasing natural light and making the space feel brighter and more inviting. To preserve storage, we kept the full-height green cabinetry, ensuring the homeowners still had ample dedicated pantry space.
For the laundry area, we reimagined the flow by building a dedicated entry from the garage—a new stairway and door that opened directly into the kitchen. This allowed us to give the laundry room its own enclosed space, eliminating the need to walk through it when coming and going, and contributing to a more streamlined and spacious kitchen layout overall.
 catlin stothers design
The option to downsize was not an option for the empty nesters who have lived in this home for over twenty-five years. Situated in TMR, the sprawling home has been the venue for many social events, dinner parties and family celebrations. With grown children living abroad, and grand children on the way, it was important that the new kitchen be highly functional and conducive to hosting informal, yet large family gatherings.
The kitchen had been relocated to the garage in the late eighties during a large renovation and was looking tired. Eight foot concrete ceilings meant the new materials and design had to create the illusion of height and light. White lacquered doors and integrated fridge panels extend to the ceiling and cast a bright reflection into the room. The teak dining table and chairs were the only elements to preserve from the old kitchen, and influenced the direction of materials to be incorporated into the new design. The island and selected lower cabinetry are made of butternut and oiled in a matte finish that relates to the teak dining set. Oversized tiles on the heated floors resemble soft concrete.
The mandate for the second floor included the overhaul of the master ensuite, to create his and hers closets, and a library. Walls were relocated and the floor plan reconfigured to create a luxurious ensuite of dramatic proportions. A walk-in shower, partitioned toilet area, and 18’ vanity are among many details that add visual interest and comfort.
Minimal white oak panels wrap around from the bedroom into the ensuite, and integrate two full-height pocket doors in the same material.
 MAVERICK DESIGN
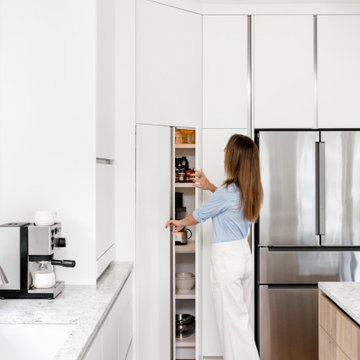
A concealed pantry is seamlessly integrated into full-height flat-panel cabinetry, maintaining clean sightlines while providing generous, everyday storage. The handle-free doors blend into the surrounding millwork, allowing the kitchen to read as calm and uninterrupted when closed, then reveal highly functional organization when in use.

 Bespoke By Acorn
This wonderful bespoke country kitchen was designed and built for our clients’ new oak-framed extension at their Grade II listed home in the historic village of Billingshurst in West Sussex. Acorn Bespoke Carpentry and Joinery undertook the entire kitchen project which includes a hidden walk-in pantry, bar unit and solid hardwood windows.
The owners wanted to achieve a high-quality interior that stayed true to the traditional character and heritage of their property. Their keen eye for design is evident in their chosen sophisticated colour palette and finishes.
An AGA® was to be a focal point and key feature of the kitchen layout, and we designed the cabinetry to align perfectly with the extra depth and height of the cooker, leaving no unsightly gaps.
There are no upper wall cabinets in this kitchen which creates an open airy feel and allows more natural light. Instead, a run of generous base cabinets with customised deep drawers and pull-outs, as well as a kitchen island, open shelving and large pantry provide a wealth of superb storage solutions. One empty wall has been dedicated for full-height floor to ceiling cabinets for integrated appliances and a pantry.
Traditional style with a modern twist
The custom-made cabinets have been traditionally constructed in an authentic shaker-style and feature solid oak dovetailed drawers. The doors and frames are in solid maple, which has a smooth grain and is an extremely hard and durable timber, and perfect for taking a painted finish.
The cabinets are all spraypainted in Fired Earth Moon Grape, a deliciously distinctive purple-black colour. We then hand painted exterior surfaces for a textured effect which can also be easily touched up in the future. The shaker style in this striking dark colour adds grandeur to the space, without feeling too overbearing or showy.
All the kitchen cabinets are internally finished with premium quality Egger MFC. The hardwearing Unistone worktops are Nero Assoluto with a Velluto finish - a durable, jet black, velvet-like black texture, which gives depth without gloss.
Hidden walk-in pantry
Floor-to-ceiling doors neatly conceal an impressive hidden walk-in pantry, which we cleverly integrated into the overall kitchen design. As soon as you open the doors, the interior shelves are automatically illuminated by a motion-activated sensor. Every inch of space has been utilised with a range of open shelving laden with artisan ingredients, deep handcrafted drawers and basket storage, perfect for storing anything from vegetables to fresh bread.
Beautiful bespoke bar unit
Innovative pocket doors fold elegantly away to reveal a stunning well-equipped bar with a vibrant pink glass back panel and painted interior. This bright pink is a signature colour from the 1970s - Leather by Little Greene. The colour is a strategic choice by our clients to create a statement and infuse their home with an uplifting, spirited atmosphere. Undershelf lighting and a spotlight are activated as soon as the doors are opened enhancing the wow factor.
Bespoke freestanding island featuring upcycled wood
A focal point of the room, the kitchen island provides extra storage and worktop space. We handcrafted the island in solid hardwood with the top was once our clients’ old French dining table which we repurposed. Reusing old wood creates beautiful and unique pieces of furniture and has significant environmental benefits too. The mantle above the range cooker is salvaged timber too, made from an old oak beam.

Sponsored
Westerville, OH

Custom Home Works
Franklin County's Award-Winning Design, Build and Remodeling Expert
 Alloy Homes Incorporated

The large multi-function kitchen is the centre of daily life in the home. We've used two banks of full-height cabinetry to conceal a host of complex infrastructure and storage areas, so that what's visible is distilled down to three simple elements - two perimeter cabinets and an island.
The back wall of the kitchen separates the front foyer from the private spaces in the home. The dining room is located just beyond, within easy access of the butler's pantry that's concealed behind the cabinet unit visible on the left of this photo.
 Christopher Simmonds Architect
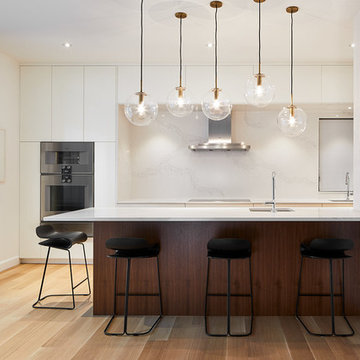
The refined kitchen palette works with the home’s rich furnishings to highlight the homeowner’s art collection. Rift cut white oak floors run continuously from the main living space into the kitchen, visually connecting it to the rest of the home.
Inside the elegant kitchen, a Caesarstone-lined work area is recessed into a floor-to-ceiling wall of glossy white cabinetry. The Calacatta marble-style quartz wraps the counter, walls and soffit to create a sculptural element which features a sleek range hood, floating shelves, and pot lights.
The quartz surface carries over to the island. Walnut base cabinets add depth and rich wood tone to the space. Hanging above, a cluster of glass globe pendant lights with bronze hardware adds a playful touch to the sophisticated space. The length of the island was designed to ensure use of the prep sink would not splash onto the Globe and Mail during breakfast!
Adjacent to the island, the pantry houses small appliances and glassware, and also screens the dish washing area from the living room.
The north wall with full-height, sliding glass doors extends the interior living space out onto the backyard terrace for barbequing, entertaining and enjoyment of the quiet, trellis enclosed garden.

 Wood-Mode Fine Custom Cabinetry
Kitchen pantry - contemporary kitchen pantry idea in Other with flat-panel cabinets and dark wood cabinets
 CCdesign Partnerships
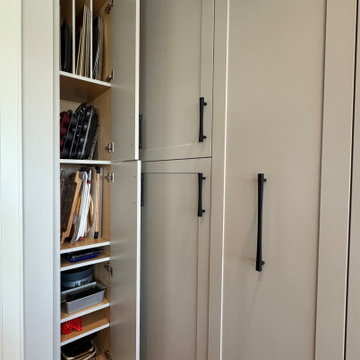
The newly renovated kitchen seamlessly integrates with the existing living space, achieving a classic, timeless style that transcends trends. Once dark and outdated, the kitchen is transformed into a bright and inviting space with warm pale grey upper cabinets, walnut base cabinets, and creamy Taj Mahal quartzite countertops and backsplash. Large linear chandeliers and wall sconces provide essential lighting and a touch of drama.
Thoughtful upgrades maximize storage, including full-height pantry pull-out.

Sponsored
Columbus, OH

Hope Restoration & General Contracting
Columbus Design-Build, Kitchen & Bath Remodeling, Historic Renovations
 CCdesign Partnerships
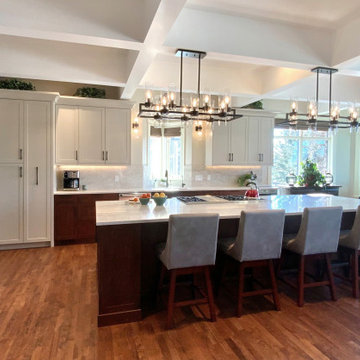
The newly renovated kitchen seamlessly integrates with the existing living space, achieving a classic, timeless style that transcends trends. Once dark and outdated, the kitchen is now a bright and inviting space featuring warm pale grey upper cabinets, walnut base cabinets, and creamy Taj Mahal quartzite countertops and backsplash. Large linear chandeliers and wall sconces provide essential lighting, adding depth, drama, and warmth to the space.
Thoughtful upgrades maximize storage, including full-height pantry pull-outs and blind corner swing-out shelves.
 Blackline Renovations
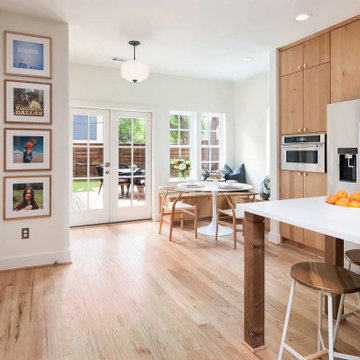
To create a more open and functional kitchen, our design solution involved removing the walls around the oversized pantry and replacing it with a custom built-in breakfast nook. This allowed us to uncover and make use of an existing window while adding two more windows around the nook, dramatically increasing natural light and making the space feel brighter and more inviting. To preserve storage, we kept the full-height green cabinetry, ensuring the homeowners still had ample dedicated pantry space.
 Fox Custom Woodworks
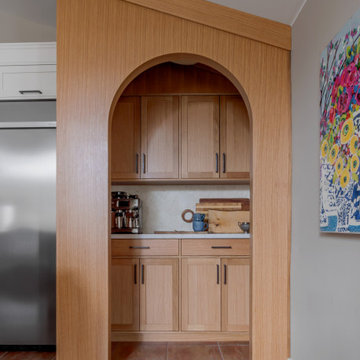
The centrepiece of this Caledon kitchen — a full-height rift-cut white oak arched pantry wall built entirely from scratch. The arch frames a complete butler's pantry with upper cabinets, drawers, lower cabinets, and a quartz countertop with stone backsplash inside the alcove. The oak veneer wraps the full surround continuously, floor to ceiling and wall to wall, so the grain reads as one uninterrupted surface. Matte black hardware throughout. Cabinetry by Fox Custom Woodworks. Designed by Michaela's Homes & Interiors.
9