
Search results for "Full scale" in Home Design Ideas
 Lauren Maroney for Ethan Allen Sterling, VA
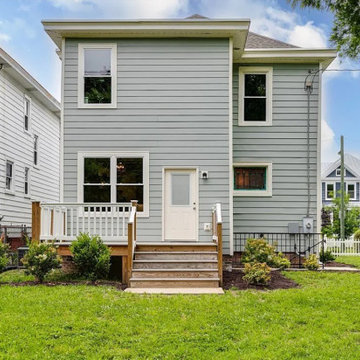
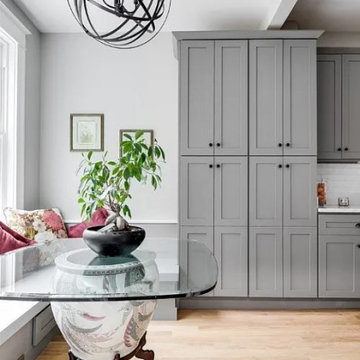
This project was a full-scale transformation that reimagined both the layout and aesthetic of the home’s main living spaces. The original 1990's kitchen, once enclosed and limited in function, was completely opened up by removing walls and expanding into the former dining room. This structural change allowed for a significantly larger, more functional kitchen with improved flow, natural light, and a stronger connection to the surrounding spaces.
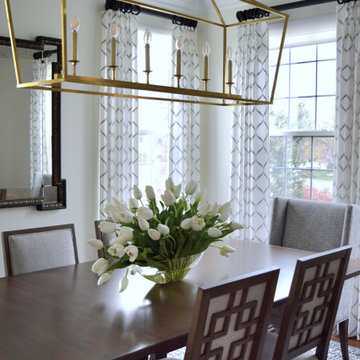
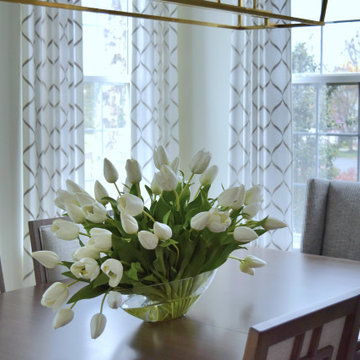
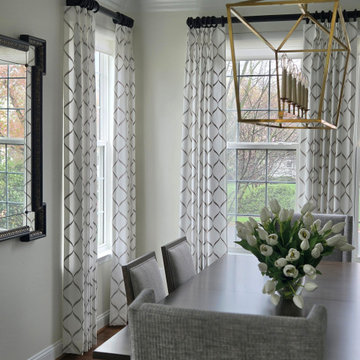
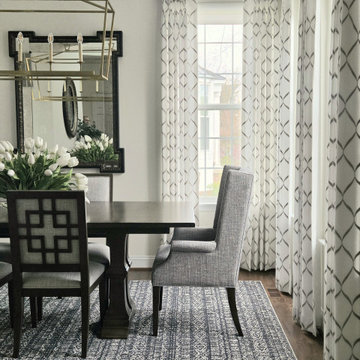
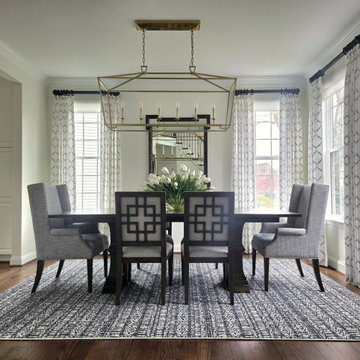
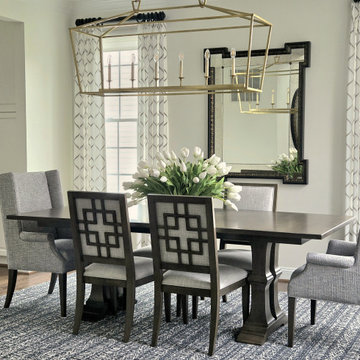
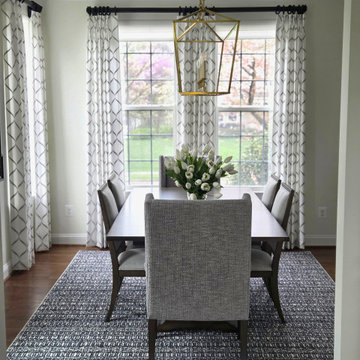
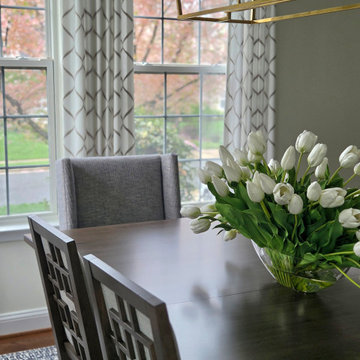
With the kitchen taking over the original dining area, the formal living room was thoughtfully repurposed into a new dining room. This space was refreshed with a crisp white palette, creating a bright and airy foundation. A new chandelier was installed to serve as a modern focal point, while custom draperies added softness and elegance. Carefully selected new furnishings completed the space, balancing comfort with a clean, contemporary aesthetic.
The overall design direction marked a dramatic shift—from warm, dated, and traditional to bright, fresh, and modern. The result is a cohesive, light-filled environment that feels both sophisticated and highly livable, tailored to better suit the client’s lifestyle.
Find the right local pro for your project
 Lauren Maroney for Ethan Allen Sterling, VA
This project was a full-scale transformation that reimagined both the layout and aesthetic of the home’s main living spaces. The original 1990's kitchen, once enclosed and limited in function, was completely opened up by removing walls and expanding into the former dining room. This structural change allowed for a significantly larger, more functional kitchen with improved flow, natural light, and a stronger connection to the surrounding spaces.
With the kitchen taking over the original dining area, the formal living room was thoughtfully repurposed into a new dining room. This space was refreshed with a crisp white palette, creating a bright and airy foundation. A new chandelier was installed to serve as a modern focal point, while custom draperies added softness and elegance. Carefully selected new furnishings completed the space, balancing comfort with a clean, contemporary aesthetic.
The overall design direction marked a dramatic shift—from warm, dated, and traditional to bright, fresh, and modern. The result is a cohesive, light-filled environment that feels both sophisticated and highly livable, tailored to better suit the client’s lifestyle.
 Lauren Maroney for Ethan Allen Sterling, VA
This project was a full-scale transformation that reimagined both the layout and aesthetic of the home’s main living spaces. The original 1990's kitchen, once enclosed and limited in function, was completely opened up by removing walls and expanding into the former dining room. This structural change allowed for a significantly larger, more functional kitchen with improved flow, natural light, and a stronger connection to the surrounding spaces.
With the kitchen taking over the original dining area, the formal living room was thoughtfully repurposed into a new dining room. This space was refreshed with a crisp white palette, creating a bright and airy foundation. A new chandelier was installed to serve as a modern focal point, while custom draperies added softness and elegance. Carefully selected new furnishings completed the space, balancing comfort with a clean, contemporary aesthetic.
The overall design direction marked a dramatic shift—from warm, dated, and traditional to bright, fresh, and modern. The result is a cohesive, light-filled environment that feels both sophisticated and highly livable, tailored to better suit the client’s lifestyle.
 Lauren Maroney for Ethan Allen Sterling, VA
This project was a full-scale transformation that reimagined both the layout and aesthetic of the home’s main living spaces. The original 1990's kitchen, once enclosed and limited in function, was completely opened up by removing walls and expanding into the former dining room. This structural change allowed for a significantly larger, more functional kitchen with improved flow, natural light, and a stronger connection to the surrounding spaces.
With the kitchen taking over the original dining area, the formal living room was thoughtfully repurposed into a new dining room. This space was refreshed with a crisp white palette, creating a bright and airy foundation. A new chandelier was installed to serve as a modern focal point, while custom draperies added softness and elegance. Carefully selected new furnishings completed the space, balancing comfort with a clean, contemporary aesthetic.
The overall design direction marked a dramatic shift—from warm, dated, and traditional to bright, fresh, and modern. The result is a cohesive, light-filled environment that feels both sophisticated and highly livable, tailored to better suit the client’s lifestyle.
 Lauren Maroney for Ethan Allen Sterling, VA
This project was a full-scale transformation that reimagined both the layout and aesthetic of the home’s main living spaces. The original 1990's kitchen, once enclosed and limited in function, was completely opened up by removing walls and expanding into the former dining room. This structural change allowed for a significantly larger, more functional kitchen with improved flow, natural light, and a stronger connection to the surrounding spaces.
With the kitchen taking over the original dining area, the formal living room was thoughtfully repurposed into a new dining room. This space was refreshed with a crisp white palette, creating a bright and airy foundation. A new chandelier was installed to serve as a modern focal point, while custom draperies added softness and elegance. Carefully selected new furnishings completed the space, balancing comfort with a clean, contemporary aesthetic.
The overall design direction marked a dramatic shift—from warm, dated, and traditional to bright, fresh, and modern. The result is a cohesive, light-filled environment that feels both sophisticated and highly livable, tailored to better suit the client’s lifestyle.

Sponsored
Columbus, OH

Structural Remodeling
Franklin County's Heavy Timber Specialists | Best of Houzz 2020!
 Lauren Maroney for Ethan Allen Sterling, VA
This project was a full-scale transformation that reimagined both the layout and aesthetic of the home’s main living spaces. The original 1990's kitchen, once enclosed and limited in function, was completely opened up by removing walls and expanding into the former dining room. This structural change allowed for a significantly larger, more functional kitchen with improved flow, natural light, and a stronger connection to the surrounding spaces.
With the kitchen taking over the original dining area, the formal living room was thoughtfully repurposed into a new dining room. This space was refreshed with a crisp white palette, creating a bright and airy foundation. A new chandelier was installed to serve as a modern focal point, while custom draperies added softness and elegance. Carefully selected new furnishings completed the space, balancing comfort with a clean, contemporary aesthetic.
The overall design direction marked a dramatic shift—from warm, dated, and traditional to bright, fresh, and modern. The result is a cohesive, light-filled environment that feels both sophisticated and highly livable, tailored to better suit the client’s lifestyle.
 Lauren Maroney for Ethan Allen Sterling, VA
This project was a full-scale transformation that reimagined both the layout and aesthetic of the home’s main living spaces. The original 1990's kitchen, once enclosed and limited in function, was completely opened up by removing walls and expanding into the former dining room. This structural change allowed for a significantly larger, more functional kitchen with improved flow, natural light, and a stronger connection to the surrounding spaces.
With the kitchen taking over the original dining area, the formal living room was thoughtfully repurposed into a new dining room. This space was refreshed with a crisp white palette, creating a bright and airy foundation. A new chandelier was installed to serve as a modern focal point, while custom draperies added softness and elegance. Carefully selected new furnishings completed the space, balancing comfort with a clean, contemporary aesthetic.
The overall design direction marked a dramatic shift—from warm, dated, and traditional to bright, fresh, and modern. The result is a cohesive, light-filled environment that feels both sophisticated and highly livable, tailored to better suit the client’s lifestyle.
 Lauren Maroney for Ethan Allen Sterling, VA
This project was a full-scale transformation that reimagined both the layout and aesthetic of the home’s main living spaces. The original 1990's kitchen, once enclosed and limited in function, was completely opened up by removing walls and expanding into the former dining room. This structural change allowed for a significantly larger, more functional kitchen with improved flow, natural light, and a stronger connection to the surrounding spaces.
With the kitchen taking over the original dining area, the formal living room was thoughtfully repurposed into a new dining room. This space was refreshed with a crisp white palette, creating a bright and airy foundation. A new chandelier was installed to serve as a modern focal point, while custom draperies added softness and elegance. Carefully selected new furnishings completed the space, balancing comfort with a clean, contemporary aesthetic.
The overall design direction marked a dramatic shift—from warm, dated, and traditional to bright, fresh, and modern. The result is a cohesive, light-filled environment that feels both sophisticated and highly livable, tailored to better suit the client’s lifestyle.

 Born Imagery
David West - Born Imagery
Turquiose fish scale tiles can be found at https://mercurymosaics.com/collections/moroccan-fish-scales

 Greensward LLC
Andrew Cutright
This is an example of a traditional full sun backyard concrete paver water fountain landscape in DC Metro.
This is an example of a traditional full sun backyard concrete paver water fountain landscape in DC Metro.

 Full Scale Studio
Bedroom closet barn door.
Bedroom - traditional medium tone wood floor bedroom idea in Richmond with gray walls
Bedroom - traditional medium tone wood floor bedroom idea in Richmond with gray walls

Sponsored
Sunbury, OH

J.Holderby - Renovations
Franklin County's Leading General Contractors - 2X Best of Houzz!

 FineLine Kitchens, Inc.
Our designer has achieved a stylish look by combining dark cabinets and light-colored marbles.
 Full Scale Studio
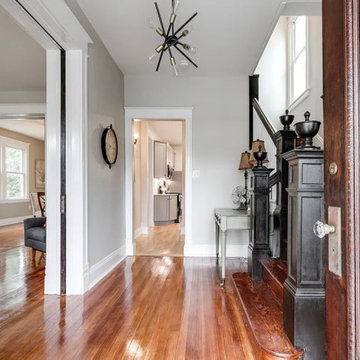
Inspiration for a mid-sized timeless medium tone wood floor hallway remodel in Richmond with gray walls





 Kyle Hunt & Partners, Incorporated
James Kruger, LandMark Photography
Interior Design: Martha O'Hara Interiors
Architect: Sharratt Design & Company
Bedroom - mid-sized traditional master carpeted and beige floor bedroom idea in Minneapolis with blue walls and no fireplace
Bedroom - mid-sized traditional master carpeted and beige floor bedroom idea in Minneapolis with blue walls and no fireplace

 Anchor Builders
This remodel went from a tiny story-and-a-half Cape Cod, to a charming full two-story home. The mudroom features a bench with cubbies underneath, and a shelf with hooks for additional storage. The full glass back door provides natural light while opening to the backyard for quick access to the detached garage. The wall color in this room is Benjamin Moore HC-170 Stonington Gray. The cabinets are also Ben Moore, in Simply White OC-117.
Space Plans, Building Design, Interior & Exterior Finishes by Anchor Builders. Photography by Alyssa Lee Photography.

 Cara McBroom, Licensed Interior Designer
Custom built-in bunk beds: We utilized the length and unique shape of the room by building a double twin-over-full bunk wall.
Kids' bedroom - bedroom and large coastal gender-neutral ceramic tile kids' bedroom idea in Miami with gray walls
Kids' bedroom - bedroom and large coastal gender-neutral ceramic tile kids' bedroom idea in Miami with gray walls
2