
Search results for "Full scale" in Home Design Ideas

 Mariano & Co., LLC
Dry bar - large transitional porcelain tile and multicolored floor dry bar idea in Phoenix with shaker cabinets, white cabinets, quartzite countertops, white backsplash, porcelain backsplash and gray countertops

 Allison Jaffe Interior Design LLC
Example of a large classic medium tone wood floor, brown floor and wallpaper foyer design in Austin with multicolored walls and a black front door

 User
UserPamela Crawford designed this garden with bright, tropical plants. Color is her specialty. Discover thousands of ideas for Palm Beach County landscapes on Pamela's web site, pamela-crawford.com. Pamela designs landscapes, container gardens, and outdoor living areas throughout Palm Beach County, FL, including Boca Raton, Delray Beach, the town of Palm Beach, Palm Beach Gardens, Jupiter, and Wellington. She provides beautiful, custom designs that include professional installation of beautiful plant material, planters, and outdoor furniture and accessories.
Find the right local pro for your project

 Noble Abode
Living room - small contemporary loft-style medium tone wood floor and brown floor living room idea in New York with white walls, no fireplace and a tv stand

 Fireclay Tile
Design firm Banner Day Interiors uses a clean palette of white and blue bathroom tiles while playing with scale and pattern in this satisfyingly seamless space. Featuring bathroom and shower tile from Fireclay Tile. Sample more colors at fireclaytile.com/samples
TILE SHOWN
Elongated Diamond Tile in Nautical
Small Diamond Sheeted Tile in Calcite
4x8 Tile in Calcite

 DBR Designs
Even inside city limits, the Designs by Robin team maximized yard space by designing custom pool layout. Additional accessorizing helped create a fun backyard that fits into the culture of downtown Lafayette.

 Todd Haiman Landscape Design
Brooklyn townhouse garden. Janus et Cie table. Restoration Hardware couch and daybed. Custom made French blue farm doors. Perennial garden
Design ideas for a mid-sized farmhouse full sun backyard stone formal garden in New York.
Design ideas for a mid-sized farmhouse full sun backyard stone formal garden in New York.

Sponsored
Sunbury, OH

J.Holderby - Renovations
Franklin County's Leading General Contractors - 2X Best of Houzz!

 Klopf Architecture
Klopf Architecture and Outer space Landscape Architects designed a new warm, modern, open, indoor-outdoor home in Los Altos, California. Inspired by mid-century modern homes but looking for something completely new and custom, the owners, a couple with two children, bought an older ranch style home with the intention of replacing it.
Created on a grid, the house is designed to be at rest with differentiated spaces for activities; living, playing, cooking, dining and a piano space. The low-sloping gable roof over the great room brings a grand feeling to the space. The clerestory windows at the high sloping roof make the grand space light and airy.
Upon entering the house, an open atrium entry in the middle of the house provides light and nature to the great room. The Heath tile wall at the back of the atrium blocks direct view of the rear yard from the entry door for privacy.
The bedrooms, bathrooms, play room and the sitting room are under flat wing-like roofs that balance on either side of the low sloping gable roof of the main space. Large sliding glass panels and pocketing glass doors foster openness to the front and back yards. In the front there is a fenced-in play space connected to the play room, creating an indoor-outdoor play space that could change in use over the years. The play room can also be closed off from the great room with a large pocketing door. In the rear, everything opens up to a deck overlooking a pool where the family can come together outdoors.
Wood siding travels from exterior to interior, accentuating the indoor-outdoor nature of the house. Where the exterior siding doesn’t come inside, a palette of white oak floors, white walls, walnut cabinetry, and dark window frames ties all the spaces together to create a uniform feeling and flow throughout the house. The custom cabinetry matches the minimal joinery of the rest of the house, a trim-less, minimal appearance. Wood siding was mitered in the corners, including where siding meets the interior drywall. Wall materials were held up off the floor with a minimal reveal. This tight detailing gives a sense of cleanliness to the house.
The garage door of the house is completely flush and of the same material as the garage wall, de-emphasizing the garage door and making the street presentation of the house kinder to the neighborhood.
The house is akin to a custom, modern-day Eichler home in many ways. Inspired by mid-century modern homes with today’s materials, approaches, standards, and technologies. The goals were to create an indoor-outdoor home that was energy-efficient, light and flexible for young children to grow. This 3,000 square foot, 3 bedroom, 2.5 bathroom new house is located in Los Altos in the heart of the Silicon Valley.
Klopf Architecture Project Team: John Klopf, AIA, and Chuang-Ming Liu
Landscape Architect: Outer space Landscape Architects
Structural Engineer: ZFA Structural Engineers
Staging: Da Lusso Design
Photography ©2018 Mariko Reed
Location: Los Altos, CA
Year completed: 2017

 Powell Homes & Renovations
Pale wood cabinets keep the kitchen from being overwhelmed by darker tones.
Eat-in kitchen - large contemporary l-shaped slate floor eat-in kitchen idea in Seattle with an undermount sink, shaker cabinets, medium tone wood cabinets, quartzite countertops, black appliances and an island
Eat-in kitchen - large contemporary l-shaped slate floor eat-in kitchen idea in Seattle with an undermount sink, shaker cabinets, medium tone wood cabinets, quartzite countertops, black appliances and an island

 HOBBS INC
Jane Beiles
Inspiration for a mid-sized country backyard rectangular pool house remodel in New York
Inspiration for a mid-sized country backyard rectangular pool house remodel in New York

 Urban Oasis Landscape Design
The bench curves around the space and connects with the kitchen area. The fire bowl, which nestles in the circular part of the bench, is oversized as not to be overwhelmed by the open space.
Photo by Marcus Teply,

 brett zamore design
Brett Zamore Design
Inspiration for a contemporary master green tile beige floor alcove shower remodel in Houston with flat-panel cabinets, quartzite countertops, an undermount sink, white cabinets and gray walls
Inspiration for a contemporary master green tile beige floor alcove shower remodel in Houston with flat-panel cabinets, quartzite countertops, an undermount sink, white cabinets and gray walls

 Catherine Renae Thomas Design Co.
Photography: Paul Gates
Mid-sized trendy master gray tile and porcelain tile porcelain tile doorless shower photo with white walls and a vessel sink
Mid-sized trendy master gray tile and porcelain tile porcelain tile doorless shower photo with white walls and a vessel sink

Sponsored
Sunbury, OH
J.Holderby - Renovations
Franklin County's Leading General Contractors - 2X Best of Houzz!

 Tuggey Construction
Photography by Jonathan Padilla
Living room library - large contemporary enclosed gray floor living room library idea in Los Angeles with white walls, no fireplace and a wall-mounted tv
Living room library - large contemporary enclosed gray floor living room library idea in Los Angeles with white walls, no fireplace and a wall-mounted tv
 Fireclay Tile
Designed by Sarah Sherman Samuel
Inspiration for a mid-sized scandinavian master white tile and ceramic tile beige floor tub/shower combo remodel in Los Angeles with flat-panel cabinets, light wood cabinets, an undermount tub, a one-piece toilet, white walls, a vessel sink, wood countertops and beige countertops
Inspiration for a mid-sized scandinavian master white tile and ceramic tile beige floor tub/shower combo remodel in Los Angeles with flat-panel cabinets, light wood cabinets, an undermount tub, a one-piece toilet, white walls, a vessel sink, wood countertops and beige countertops
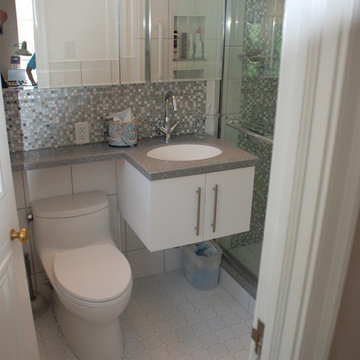
 Granville Creek Custom Builder, LLC
Bathroom remodel with walk in shower, new fixtures, cabinetry and tile
Inspiration for a small modern 3/4 white tile and ceramic tile ceramic tile alcove shower remodel in Richmond with an undermount sink, flat-panel cabinets, white cabinets, solid surface countertops, a one-piece toilet and gray walls
Inspiration for a small modern 3/4 white tile and ceramic tile ceramic tile alcove shower remodel in Richmond with an undermount sink, flat-panel cabinets, white cabinets, solid surface countertops, a one-piece toilet and gray walls
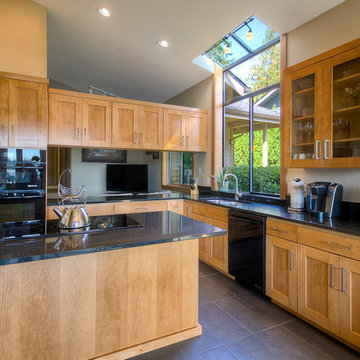 Powell Homes & Renovations
Black appliances and counter tops give the kitchen a sleek and streamlines look.
Inspiration for a large contemporary l-shaped slate floor eat-in kitchen remodel in Seattle with an undermount sink, glass-front cabinets, medium tone wood cabinets, quartzite countertops, black appliances and an island
Inspiration for a large contemporary l-shaped slate floor eat-in kitchen remodel in Seattle with an undermount sink, glass-front cabinets, medium tone wood cabinets, quartzite countertops, black appliances and an island

Sponsored
Westerville, OH

Custom Home Works
Franklin County's Award-Winning Design, Build and Remodeling Expert
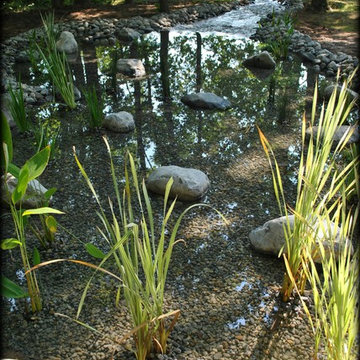
 Full Service Aquatics LLC.
A wetland filter offers tremendous filtration working with nature. Wetland filters can be a beautiful addition to any landscape.
All photos by Mike Gannon

 JS Interiors LLC
Full-scale interior design, architectural consultation, kitchen design, bath design, furnishings selection and project management for a historic townhouse located in the historical Brooklyn Heights neighborhood. Project featured in Architectural Digest (AD).
Read the full article here:
https://www.architecturaldigest.com/story/historic-brooklyn-townhouse-where-subtlety-is-everything
Photo by: Tria Giovan

 Perfection Supply
Example of a mid-sized classic enclosed dark wood floor and brown floor living room design in Houston with brown walls, a standard fireplace, a stone fireplace and a wall-mounted tv
31