
Search results for "Full scale" in Home Design Ideas

 Archer & Buchanan Architecture, Ltd.
Angle Eye Photgraphy
Example of a large classic l-shaped medium tone wood floor eat-in kitchen design in Philadelphia with a farmhouse sink, glass-front cabinets, white cabinets, marble countertops, white backsplash, stone slab backsplash and stainless steel appliances
Example of a large classic l-shaped medium tone wood floor eat-in kitchen design in Philadelphia with a farmhouse sink, glass-front cabinets, white cabinets, marble countertops, white backsplash, stone slab backsplash and stainless steel appliances
 ASPM
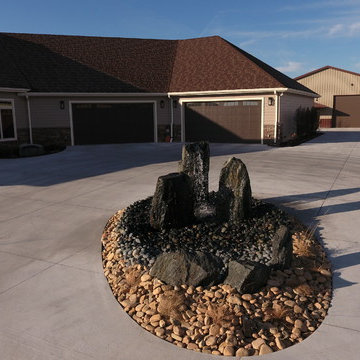
ASPMNew home landscaping featuring an entry water feature, natural stone and mature plantings
Design ideas for a large traditional full sun front yard gravel driveway for summer.
Design ideas for a large traditional full sun front yard gravel driveway for summer.
 Kass & Associates
Halkin Mason Photography
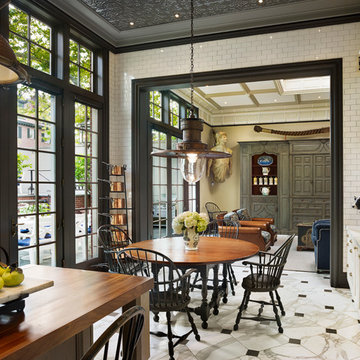
Large ornate marble floor kitchen/dining room combo photo in Philadelphia with white walls and no fireplace
Large ornate marble floor kitchen/dining room combo photo in Philadelphia with white walls and no fireplace
Find the right local pro for your project
 Powell Homes & Renovations
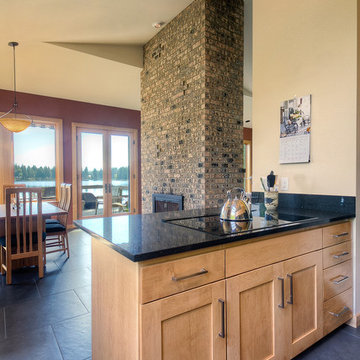
A classically simple stove top.
Large trendy l-shaped slate floor eat-in kitchen photo in Seattle with an undermount sink, shaker cabinets, medium tone wood cabinets, quartzite countertops, black appliances and an island
Large trendy l-shaped slate floor eat-in kitchen photo in Seattle with an undermount sink, shaker cabinets, medium tone wood cabinets, quartzite countertops, black appliances and an island

 CG&S Design-Build
One of the most important things for the homeowners was to maintain the look and feel of the home. The architect felt that the addition should be about continuity, riffing on the idea of symmetry rather than asymmetry. This approach shows off exceptional craftsmanship in the framing of the hip and gable roofs. And while most of the home was going to be touched or manipulated in some way, the front porch, walls and part of the roof remained the same. The homeowners continued with the craftsman style inside, but added their own east coast flare and stylish furnishings. The mix of materials, pops of color and retro touches bring youth to the spaces.
Photography by Tre Dunham

 KE Interior Solutions
Note the large scale tile juxtaposed against the quilt style tile on the oven wall. This large and simple toned grey field allows the other area to stand out, yet this window wall detail also serves a purpose of showing how every area can be unique, but not glaring in contrast.
 Wentz Design
Photo credit: Greg Grupenhof; Whole-house renovation to existing Indian Hill home. Prior to the renovation, the Scaninavian-modern interiors felt cold and cavernous. In order to make this home work for a family, we brought the spaces down to a more livable scale and used natural materials like wood and stone to make the home warm and welcoming.


 Mariano & Co., LLC

Inspiration for a large transitional porcelain tile laundry room remodel in Phoenix with an undermount sink, flat-panel cabinets, white cabinets, quartzite countertops, beige backsplash, subway tile backsplash, white walls, a side-by-side washer/dryer and beige countertops
 Mariano & Co., LLC

Example of a large transitional porcelain tile laundry room design in Phoenix with an undermount sink, flat-panel cabinets, white cabinets, quartzite countertops, beige backsplash, subway tile backsplash, white walls, a side-by-side washer/dryer and beige countertops

 Whitten Architects
photography by Rob Karosis
Inspiration for a mid-sized timeless medium tone wood floor hallway remodel in Portland Maine with white walls
Inspiration for a mid-sized timeless medium tone wood floor hallway remodel in Portland Maine with white walls
 ASPM
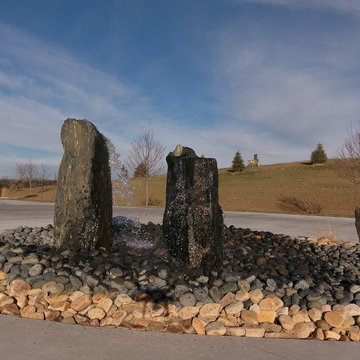
ASPMNew home landscaping featuring an entry water feature, natural stone and mature plantings
Inspiration for a large traditional full sun front yard gravel driveway for summer.
Inspiration for a large traditional full sun front yard gravel driveway for summer.
 Mariano & Co., LLC

Laundry room - large transitional porcelain tile laundry room idea in Phoenix with an undermount sink, flat-panel cabinets, white cabinets, quartzite countertops, beige backsplash, subway tile backsplash, white walls, a side-by-side washer/dryer and beige countertops
 Rock Paper Hammer
Photography by Andrew Hyslop
Construction by Deep Creek Builders
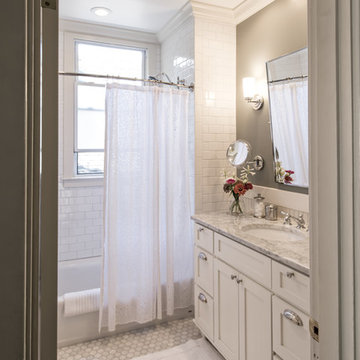
Inspiration for a small timeless master white tile and subway tile marble floor alcove bathtub remodel in Louisville with an undermount sink, shaker cabinets, white cabinets, marble countertops and gray walls
Inspiration for a small timeless master white tile and subway tile marble floor alcove bathtub remodel in Louisville with an undermount sink, shaker cabinets, white cabinets, marble countertops and gray walls

Sponsored
Columbus, OH

Structural Remodeling
Franklin County's Heavy Timber Specialists | Best of Houzz 2020!

 Norwood Architects
Example of a transitional courtyard gravel patio design in Atlanta with a fire pit
 Mariano & Co., LLC

Large transitional porcelain tile laundry room photo in Phoenix with an undermount sink, flat-panel cabinets, white cabinets, quartzite countertops, beige backsplash, subway tile backsplash, white walls, a side-by-side washer/dryer and beige countertops

 Florence Livingston Interiors, LLC
Wet room - mid-sized transitional green tile and ceramic tile marble floor and white floor wet room idea in San Francisco with shaker cabinets, light wood cabinets, white walls, an undermount sink, marble countertops, a hinged shower door, white countertops and a built-in vanity



Sponsored
Sunbury, OH

J.Holderby - Renovations
Franklin County's Leading General Contractors - 2X Best of Houzz!

 Josh Blumer :: AB design studio, inc.
1950’s mid century modern hillside home.
full restoration | addition | modernization.
board formed concrete | clear wood finishes | mid-mod style.
Photography ©Ciro Coelho/ArchitecturalPhoto.com
 California Waterscapes

Which such a large area, creating the natural effect of this pond existing prior to the shopping mall can be a challenge. Using variations in rock and winding around the space you can achieve this.
 Dawson Design Group
Brady Architectural Photography
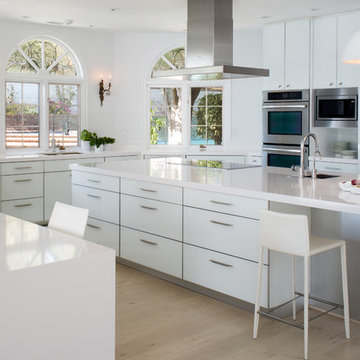
Inspiration for a contemporary u-shaped light wood floor eat-in kitchen remodel in San Diego with an undermount sink, flat-panel cabinets, white cabinets, stainless steel appliances, an island, solid surface countertops and white backsplash
Inspiration for a contemporary u-shaped light wood floor eat-in kitchen remodel in San Diego with an undermount sink, flat-panel cabinets, white cabinets, stainless steel appliances, an island, solid surface countertops and white backsplash
33