
Search results for "Full screen smart" in Home Design Ideas

 a.d.d. concept + design
Small country master white tile and porcelain tile concrete floor freestanding bathtub photo in San Francisco with an undermount sink, solid surface countertops, a two-piece toilet, white walls and medium tone wood cabinets


 Cascade Outdoor Design
This compact space allows for a lot of outdoor living options, without feeling too cramped. The homeowners really wanted a pool and spa, but didn't believe their yard was big enough. Not only did they get both by incorporating a spool, they also have plenty of room for seating and dining, lush landscaping, and a lawn where their child and dogs can play!
Photo by Craig O'Neal
Find the right local pro for your project

 Homekeepers LLC
Two years after completing the main home renovation, our clients worked with us again to convert their old sunroom to this screened porch. For the flooring, we installed a durable tile over a waterproofing system. The ceiling is tongue and groove bead board with a white gloss finish and two ceiling fans. We added field-built custom posts connected with Intex railings.

 leah pine landscape architect, LLC
The clients were dismayed by their front-yard view of busy Scott Boulevard in Decatur, but they did not want to be boxed in by an evergreen hedge. Utility wires restricted allowable plants in most areas. Native grasses, wildflowers were combined with native shrubs to screen the busy four-lane road and create four-season interest. Eastern red cedar, blueberry, broomsedge, little bluestem, and Muhly grass shown here, with redbud and musclewood in the background.
 Homekeepers LLC
Two years after completing the main home renovation, our clients worked with us again to convert their old sunroom to this screened porch. For the flooring, we installed a durable tile over a waterproofing system. The ceiling is tongue and groove bead board with a white gloss finish and two ceiling fans. We added field-built custom posts connected with Intex railings.

 Highland Builders LLC
Modern mountain aesthetic in this fully exposed custom designed ranch. Exterior brings together lap siding and stone veneer accents with welcoming timber columns and entry truss. Garage door covered with standing seam metal roof supported by brackets. Large timber columns and beams support a rear covered screened porch. (Ryan Hainey)

Sponsored
Columbus, OH

Structural Remodeling
Franklin County's Heavy Timber Specialists | Best of Houzz 2020!



 Tucker & Tucker, Audio and Video by Design LLC
Living room - traditional living room idea in Portland Maine
 Matterhorn Development Co.
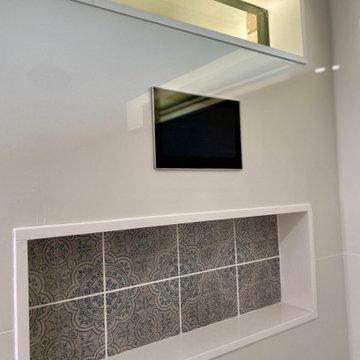
Niche with deco art tile, and a shower screen for smart shower
Example of a mid-sized minimalist master blue floor alcove shower design in Austin with white walls
Example of a mid-sized minimalist master blue floor alcove shower design in Austin with white walls

 Lake Country Builders
Chuck Carver- Photographer
Brickhouse- Architect
Beth Hanson- Interior Designer
Inspiration for a rustic kitchen remodel in Minneapolis
Inspiration for a rustic kitchen remodel in Minneapolis

 PBS Contractors
Rick Bethem
Inspiration for a large modern backyard tile and rectangular pool fountain remodel in Miami
Inspiration for a large modern backyard tile and rectangular pool fountain remodel in Miami

 A/V Consulting
Large elegant enclosed ceramic tile home theater photo in San Diego with a projector screen and brown walls

Sponsored
Sunbury, OH

J.Holderby - Renovations
Franklin County's Leading General Contractors - 2X Best of Houzz!

 Growsgreen Landscape Design
Here is a far shot of the beam screens and context photo for them. The various levels are more evident as you walk through the garden and pan through these garden photos. One difficult spot was keeping the back hot tub walls from getting too tall but being able to form a vault for the hot tub beneath the deck. I was excited about my design for the floating steps up from the hot tub, to serve as lounge bench seating with the back of the BBQ plinth acting as privacy as well as the back of the bench and steps. The planters add green and another seating perch and deal with the grading levels I mentioned in other photos.

 Alloy Architecture & Construction
This project was designed for a couple who lives in Florida but wanted to create a mountain getaway here in Virginia.
This was a dramatic, full home renovation project which converted a 1970’s vinyl siding covered, quasi-modern home into a cozy yet open, mountain lodge retreat with breathtaking views of the Blue Ridge mountains. A large wrap around porch was added as well as a beautiful screened in porch for the enjoyment and full appreciation of the surrounding landscapes.
While the overall interior layout remained relatively unchanged, new elements were introduced, such as a two-story stone fireplace, a residential elevator, a new master bedroom, updated kitchen and reclaimed wood paneling finishing the walls.
While you catch a glimpse of the stunning vista while approaching the house, the full view is best appreciated from the new screened in porch or cedar hot tub which sets you right out into nature.
Andrea Hubbel Photography
 New Leaf Custom Homes | Dallas
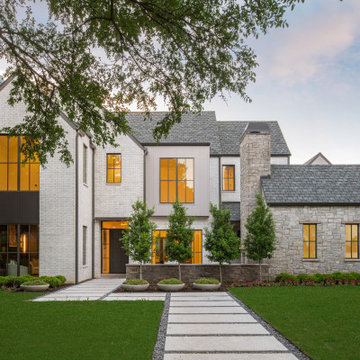
Transitional white two-story brick gable roof idea in Dallas with a shingle roof and a gray roof

 Visbeen Architects
Builder: Falcon Custom Homes
Interior Designer: Mary Burns - Gallery
Photographer: Mike Buck
A perfectly proportioned story and a half cottage, the Farfield is full of traditional details and charm. The front is composed of matching board and batten gables flanking a covered porch featuring square columns with pegged capitols. A tour of the rear façade reveals an asymmetrical elevation with a tall living room gable anchoring the right and a low retractable-screened porch to the left.
Inside, the front foyer opens up to a wide staircase clad in horizontal boards for a more modern feel. To the left, and through a short hall, is a study with private access to the main levels public bathroom. Further back a corridor, framed on one side by the living rooms stone fireplace, connects the master suite to the rest of the house. Entrance to the living room can be gained through a pair of openings flanking the stone fireplace, or via the open concept kitchen/dining room. Neutral grey cabinets featuring a modern take on a recessed panel look, line the perimeter of the kitchen, framing the elongated kitchen island. Twelve leather wrapped chairs provide enough seating for a large family, or gathering of friends. Anchoring the rear of the main level is the screened in porch framed by square columns that match the style of those found at the front porch. Upstairs, there are a total of four separate sleeping chambers. The two bedrooms above the master suite share a bathroom, while the third bedroom to the rear features its own en suite. The fourth is a large bunkroom above the homes two-stall garage large enough to host an abundance of guests.

Sponsored
Columbus, OH
Structural Remodeling
Franklin County's Heavy Timber Specialists | Best of Houzz 2020!
 Tucker & Tucker, Audio and Video by Design LLC
Living room - contemporary living room idea in Portland Maine

 MVR LANDSCAPE | ARCHITECT
Atrium Interior
This is an example of a mid-sized contemporary full sun front yard garden path in New York with decking for summer.
This is an example of a mid-sized contemporary full sun front yard garden path in New York with decking for summer.
 MVR LANDSCAPE | ARCHITECT
Screening the deck, pool, and hot tub from the public way. Kwanzan Cherries work in tandem with Leyland Cypresses to create an effective screen immediately after planting in Fall 2013.
130