
Search results for "Full screen smart" in Home Design Ideas


 Coastal Signature Homes
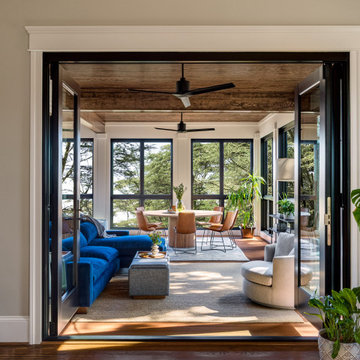
View into the family room from the kitchen. With this open floor plan, whoever is in the kitchen is still part of whatever is going on in the family room. This is a really nice example of open floor plans and why they are becoming more and more popular today. The sliding French doors on the right open to expand the living space even more, by joining with the screened in porch.

Find the right local pro for your project

 Neave Group Outdoor Solutions
This is an example of a large traditional full sun front yard gravel driveway in New York.
This is an example of a large traditional full sun front yard gravel driveway in New York.

 User
Gareth Byrne Photography
Example of a mid-sized trendy open concept light wood floor living room design in Dublin with white walls and a media wall
Example of a mid-sized trendy open concept light wood floor living room design in Dublin with white walls and a media wall

 BonaVista LeisureScapes
Inspiration for a mid-sized contemporary backyard patio remodel in Toronto with decking and a pergola

Sponsored
Delaware, OH

Buckeye Basements, Inc.
Central Ohio's Basement Finishing ExpertsBest Of Houzz '13-'21


 Smart Automation Solutions
Example of a large trendy open concept light wood floor and brown floor family room design in DC Metro with beige walls, a ribbon fireplace, a plaster fireplace and no tv

 Christopher Hoover - Environmental Design Services
www.ericrorer.com/
Small trendy 3/4 stone tile medium tone wood floor alcove shower photo in San Francisco with glass-front cabinets, white cabinets, quartz countertops, an undermount sink and a one-piece toilet
Small trendy 3/4 stone tile medium tone wood floor alcove shower photo in San Francisco with glass-front cabinets, white cabinets, quartz countertops, an undermount sink and a one-piece toilet
 Smart Automation Solutions
Example of a mid-sized trendy guest light wood floor and brown floor bedroom design in DC Metro with beige walls and no fireplace

 T.S. Adams Studio, Architects
Jean Allsopp
Bathroom - coastal mosaic tile floor and white floor bathroom idea with recessed-panel cabinets, white cabinets, white walls, an undermount sink and gray countertops
Bathroom - coastal mosaic tile floor and white floor bathroom idea with recessed-panel cabinets, white cabinets, white walls, an undermount sink and gray countertops


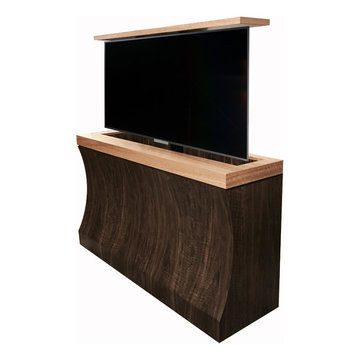
 TV Lift Cabinet by Cabinet Tronix
Custom-made modern Bayside TV lift cabinet hides Samsung 55 inch Smart TV flat screen. For client in Houston Texas, this unique design built out of leopard walnut and anigre for the trim. Working with an interior designer who found Cabinet Tronix on Houzz, this was a mutual creation that wowed the client.

 Elevation Design Group
Doug Burke Photography
Example of a large arts and crafts carpeted and red floor home weight room design in Salt Lake City with white walls
Example of a large arts and crafts carpeted and red floor home weight room design in Salt Lake City with white walls

 A/V Consulting
Example of a large classic enclosed ceramic tile home theater design in San Diego with beige walls and a media wall

Sponsored
Sunbury, OH

J.Holderby - Renovations
Franklin County's Leading General Contractors - 2X Best of Houzz!
 Smart Automation Solutions
Inspiration for a mid-sized contemporary guest light wood floor and brown floor bedroom remodel in DC Metro with beige walls and no fireplace
 Smart Automation Solutions
Family room - mid-sized contemporary enclosed light wood floor and brown floor family room idea in DC Metro with beige walls, no fireplace and a wall-mounted tv

 Creative Spaces Interior Design, Inc.
Full Home Renovation and Addition. Industrial Artist Style.
We removed most of the walls in the existing house and create a bridge to the addition over the detached garage. We created an very open floor plan which is industrial and cozy. Both bathrooms and the first floor have cement floors with a specialty stain, and a radiant heat system. We installed a custom kitchen, custom barn doors, custom furniture, all new windows and exterior doors. We loved the rawness of the beams and added corrugated tin in a few areas to the ceiling. We applied American Clay to many walls, and installed metal stairs. This was a fun project and we had a blast!
Tom Queally Photography
177