
Search results for "Fun law" in Home Design Ideas
 Barbara Stock Interior Design

This cocoon of a Boho bedroom has a secret: the queen size platform bed is partially built over the raised foundation of the main house, allowing us to steal a little space to make the room two feet wider. The other part of the bed provides three huge storage drawers below. I was thrilled to discover that the college age occupant-to-be had always wanted a platform bed. Mission accomplished!
To save space, the closet was also built into the raised foundation level of the house, but this is hidden by a barn door slider, so no one is the wiser.
It was requested that I design the bedroom to accommodate the existing furniture from this young woman's former bedroom. Her style is Boho, and we did it to the max! With two walls in moody dark purple and the other two in lighter lavender, the space is cozy and cheerful, youthful and contemporary, with a bit of shabby chic thrown in for good measure. Colorful patchwork pillows mix with geometrics, florals, and stripes to add to the fun.
 Real Big Art
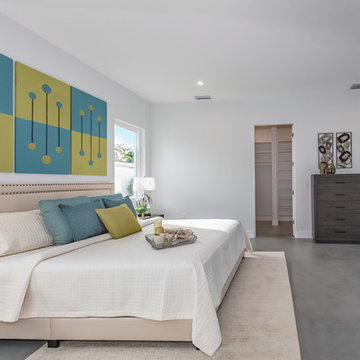
"Relativity" (left) - The law of conservation of momentum can be derived from Newton's second law of motion (force equals mass times acceleration, or F=ma). This concept was the inspiration for Relativity. Simple and clean in its design, yet portraying the concept of action and reaction...this piece is calming, yet inspiring. An ultra-modern new build was the original inspiration for this design. It's fun to be given an opportunity to paint pictures for a brand new home that is like a gallery. I wanted to honor the theme of a mid-century revival home in the designs I made. A king size bed in a spacious master bedroom allowed for art that was dramatic and inspirational. I ended up making three pieces of the same design. One piece can stand alone, or multiples can be grouped together to cover a large area and create impact. 24"x48", Acrylic on Canvas with Fabric Trim.
 Barbara Stock Interior Design

This cocoon of a Boho bedroom has a secret: the queen size platform bed is partially built over the raised foundation of the main house, allowing us to steal a little space to make the room two feet wider. The other part of the bed provides three huge storage drawers below. I was thrilled to discover that the college age occupant-to-be had always wanted a platform bed. Mission accomplished!
To save space, the closet was also built into the raised foundation level of the house, but this is hidden by a barn door slider, so no one is the wiser.
It was requested that I design the bedroom to accommodate the existing furniture from this young woman's former bedroom. Her style is Boho, and we did it to the max! With two walls in moody dark purple and the other two in lighter lavender, the space is cozy and cheerful, youthful and contemporary, with a bit of shabby chic thrown in for good measure. Colorful patchwork pillows mix with geometrics, florals, and stripes to add to the fun.
Find the right local pro for your project
 McKinney Homes LLC
David White

Example of a small beach style 3/4 blue tile and glass sheet mosaic tile floor and gray floor doorless shower design in Austin with shaker cabinets, white cabinets, a two-piece toilet, gray walls, an undermount sink, granite countertops and a hinged shower door
Example of a small beach style 3/4 blue tile and glass sheet mosaic tile floor and gray floor doorless shower design in Austin with shaker cabinets, white cabinets, a two-piece toilet, gray walls, an undermount sink, granite countertops and a hinged shower door
 Wet Dog Tile Co.


Bright and open whimsical in-law kitchen with tiled counters and pale blue open shelving with freeform mosaic backsplash.
Example of a small eclectic galley limestone floor kitchen design in DC Metro with a single-bowl sink, raised-panel cabinets, white cabinets, tile countertops, multicolored backsplash, stone tile backsplash, white appliances and no island
Example of a small eclectic galley limestone floor kitchen design in DC Metro with a single-bowl sink, raised-panel cabinets, white cabinets, tile countertops, multicolored backsplash, stone tile backsplash, white appliances and no island
 Wet Dog Tile Co.
Bright and open whimsical in-law kitchen with tiled counters and pale blue open shelving with freeform mosaic backsplash.
Kitchen - small eclectic galley limestone floor kitchen idea in DC Metro with a single-bowl sink, raised-panel cabinets, white cabinets, tile countertops, multicolored backsplash, stone tile backsplash, white appliances and no island
Kitchen - small eclectic galley limestone floor kitchen idea in DC Metro with a single-bowl sink, raised-panel cabinets, white cabinets, tile countertops, multicolored backsplash, stone tile backsplash, white appliances and no island
 Interior Coordinates

This project was so much fun! We wanted to bring some modern artwork, lighting, and furniture into this otherwise historic building. Notice the ceiling! Absolutely stunning.

Sponsored
Westerville, OH

Custom Home Works
Franklin County's Award-Winning Design, Build and Remodeling Expert
 Jennifer Hutton
File storage -------------------------------------------------------------------------------------------------------------------------------------------------------------------------------------------------------------------------------------These photographs are protected by Untied States and International copyright laws. Reproduction and/or distribution of any of these photographs without explicit written permission of Jennifer Hutton is prohibited. For reproduction permission, please contact the owner. All rights reserved. (C)
 Barbara Stock Interior Design

This cocoon of a Boho bedroom has a secret: the queen size platform bed is partially built over the raised foundation of the main house, allowing us to steal a little space to make the room two feet wider. The other part of the bed provides three huge storage drawers below. I was thrilled to discover that the college age occupant-to-be had always wanted a platform bed. Mission accomplished!
To save space, the closet was also built into the raised foundation level of the house, but this is hidden by a barn door slider, so no one is the wiser.
It was requested that I design the bedroom to accommodate the existing furniture from this young woman's former bedroom. Her style is Boho, and we did it to the max! With two walls in moody dark purple and the other two in lighter lavender, the space is cozy and cheerful, youthful and contemporary, with a bit of shabby chic thrown in for good measure. Colorful patchwork pillows mix with geometrics, florals, and stripes to add to the fun.
 Dialect

A swooping charcoal-gray stone wall tells the story of this modern home in one gentle but generous gesture. Enveloping trees, entry, living room, and vistas all at once separates the main wing for two from an in-law suite and carefully guides this ensemble around
a set of mature tress. Lightly placing this house on a heavily wooded Charlotte, NC site while keeping the natural setting intact, paired with concerns of privacy, sunlight, and views of nature has made the initial design phase especially fun and challenging.

 Native Edge Landscape
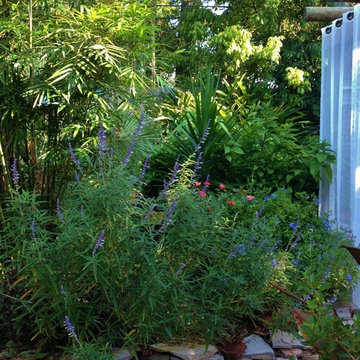
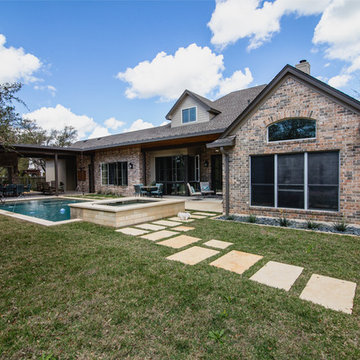
This became more than another landscape installation, this became about family! We were first contacted by this amazing husband and wife team back when the in-laws were first invited into their home! The homeowners being custom home builders made this project a fun and personable collaboration! We designed this landscape with the same core principals they built their home with; sustainability – but more importantly, love and family.
After seeing the plans for the in-law suite and guest house, we instantly felt their connection with their design and concept to be built around the family. By connecting the main house to the guest house with an open air breezeway, outdoor kitchen, and pool – we knew we would be able to capture some amazing details thought the space, and create destination areas amongst the landscape for the family to enjoy for years to come!
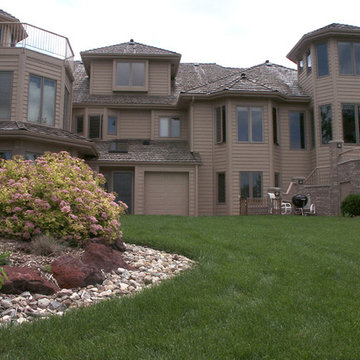
 Hrivnak Associates, LLC
Hrivnak Associates is led by John Hrivnak, a nationally sought after specialist in design for aging in place, accessibility, accommodations for Alzheimers, Autism and mother-in-law suites. Licensed architect, LEED AP, and on the advisory board for the international Architects Designing Homes organization as well as AIA, John has staff specialists in historic architecture, contemporary architecture and interior design. Projects include additions, re-modeling, vacation homes, and new residential design.
You can be guaranteed that you will have fun working with us to create your dream home.


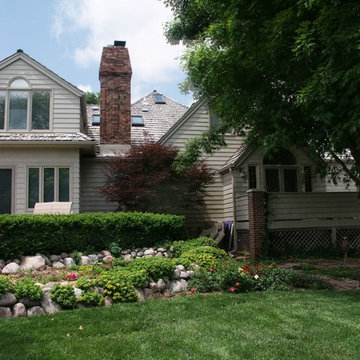 Hrivnak Associates, LLC
Hrivnak Associates is led by John Hrivnak, a nationally sought after specialist in design for aging in place, accessibility, accommodations for Alzheimers, Autism and mother-in-law suites. Licensed architect, LEED AP, and on the advisory board for the international Architects Designing Homes organization as well as AIA, John has staff specialists in historic architecture, contemporary architecture and interior design. Projects include additions, re-modeling, vacation homes, and new residential design.
You can be guaranteed that you will have fun working with us to create your dream home.
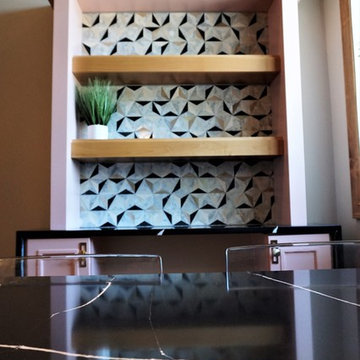 Jennifer Hutton
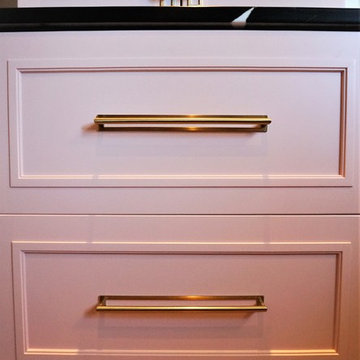
Black, pink and gold -------------------------------------------------------------------------------------------------------------------------------------------------------------------------------------------------------------------------------------These photographs are protected by Untied States and International copyright laws. Reproduction and/or distribution of any of these photographs without explicit written permission of Jennifer Hutton is prohibited. For reproduction permission, please contact the owner. All rights reserved. (C)
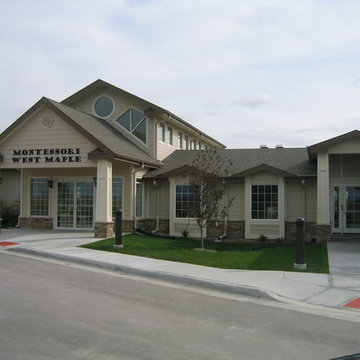 Hrivnak Associates, LLC
Hrivnak Associates is led by John Hrivnak, a nationally sought after specialist in design for aging in place, accessibility, accommodations for Alzheimers, Autism and mother-in-law suites. Licensed architect, LEED AP, and on the advisory board for the international Architects Designing Homes organization as well as AIA, John has staff specialists in historic architecture, contemporary architecture and interior design. Projects include additions, re-modeling, vacation homes, and new residential design.
You can be guaranteed that you will have fun working with us to create your dream home.
 Lamont Bros. Design & Construction

Freshly remodeled kitchen space with updated features and a fun backsplash.
Eat-in kitchen - mid-sized u-shaped light wood floor and beige floor eat-in kitchen idea in Portland with beaded inset cabinets, white cabinets, soapstone countertops, blue backsplash, ceramic backsplash, stainless steel appliances, an island and gray countertops
Eat-in kitchen - mid-sized u-shaped light wood floor and beige floor eat-in kitchen idea in Portland with beaded inset cabinets, white cabinets, soapstone countertops, blue backsplash, ceramic backsplash, stainless steel appliances, an island and gray countertops
 Jennifer Hutton
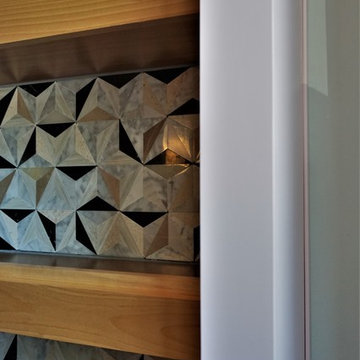
Pink and wood tones -------------------------------------------------------------------------------------------------------------------------------------------------------------------------------------------------------------------------------------These photographs are protected by Untied States and International copyright laws. Reproduction and/or distribution of any of these photographs without explicit written permission of Jennifer Hutton is prohibited. For reproduction permission, please contact the owner. All rights reserved. (C)
 Hrivnak Associates, LLC
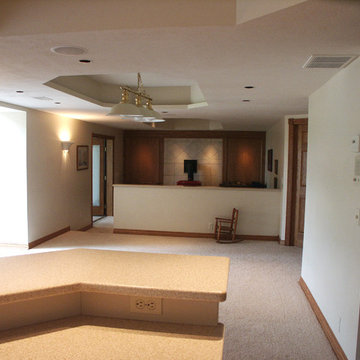
Hrivnak Associates is led by John Hrivnak, a nationally sought after specialist in design for aging in place, accessibility, accommodations for Alzheimers, Autism and mother-in-law suites. Licensed architect, LEED AP, and on the advisory board for the international Architects Designing Homes organization as well as AIA, John has staff specialists in historic architecture, contemporary architecture and interior design. Projects include additions, re-modeling, vacation homes, and new residential design.
You can be guaranteed that you will have fun working with us to create your dream home.
 Dialect
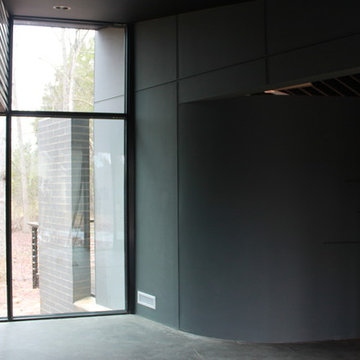
A swooping charcoal-gray stone wall tells the story of this modern home in one gentle but generous gesture. Enveloping trees, entry, living room, and vistas all at once separates the main wing for two from an in-law suite and carefully guides this ensemble around
a set of mature tress. Lightly placing this house on a heavily wooded Charlotte, NC site while keeping the natural setting intact, paired with concerns of privacy, sunlight, and views of nature has made the initial design phase especially fun and challenging.
6