
Search results for "Fun window treatments" in Home Design Ideas
 Susan Muratori Smith&Noble Regional Sales Manager

Our honeycomb shades come in an array of neutral colors, patterns and brights!
A fun way to add color to your windows. Street side is always white.
Kids' room - transitional kids' room idea in New York
Kids' room - transitional kids' room idea in New York

 Elizabeth Taich Design
Elizabeth Taich Design is a Chicago-based full-service interior architecture and design firm that specializes in sophisticated yet livable environments.

 Gray Walker Interiors
Closet off the master bedroom
Blue walls
Lucite hardware
Example of a large classic women's carpeted and gray floor closet design in Charlotte with blue cabinets and open cabinets
Example of a large classic women's carpeted and gray floor closet design in Charlotte with blue cabinets and open cabinets
Find the right local pro for your project

 Shaddock Homes
Shaddock Homes | Frisco, TX | Phillips Creek Ranch
Family room - traditional dark wood floor family room idea in Dallas with beige walls
Family room - traditional dark wood floor family room idea in Dallas with beige walls
 Stephanie Kraus Designs, LLC

Enclosed dining room - french country medium tone wood floor enclosed dining room idea in Philadelphia with multicolored walls
 Automated Shading & Lighting Control

Automated Shading is a leading national motorized window shades and motorized blinds supply and installation company. We work with homeowners, designers, contractors and architects in New York, Florida, California and the Caribbean offering reliable and intuitive motorized window treatments solutions.

 Coddington Design
This boy's bedroom features a West Elm reclaimed wood headboard and bed alongside a pair of grey lacquer and brass detailed nightstands, and a brass chandelier. Tones of blue and grey are used throughout in the striped area rug by Jaipur, patterned bedding, and window treatment.
Photo: Caren Alpert


 CJC Interiors

This modern farmhouse living room features a custom shiplap fireplace by Stonegate Builders, with custom-painted cabinetry by Carver Junk Company. The large rug pattern is mirrored in the handcrafted coffee and end tables, made just for this space.

 Kaizen Interiors
Master bedroom retreat designed for an existing client's vacation home just in time for the holidays. No details were overlooked to make this the perfect home away from home. Photo credit: Jeri Koegel Photography #beachbungalow #sophisticatedcoastal #fschumacher #drcsandiego #jaipur #lilyscustom #hunterdouglas #duolites #seagrass #wallcovering #novelfabrics #maxwellfabrics #theivyguild #jerikoegelphotography #coronadoisland
Jeri Koegel Photography
 Judy Cook Interiors, LLC
Alex Donovan, ASquaredStudio

Kitchen/dining room combo - mid-sized coastal l-shaped porcelain tile kitchen/dining room combo idea in Bridgeport with a double-bowl sink, beaded inset cabinets, blue cabinets, quartzite countertops, white backsplash, subway tile backsplash, stainless steel appliances, no island, white walls and no fireplace
Kitchen/dining room combo - mid-sized coastal l-shaped porcelain tile kitchen/dining room combo idea in Bridgeport with a double-bowl sink, beaded inset cabinets, blue cabinets, quartzite countertops, white backsplash, subway tile backsplash, stainless steel appliances, no island, white walls and no fireplace
 Kelly Rogers Interiors
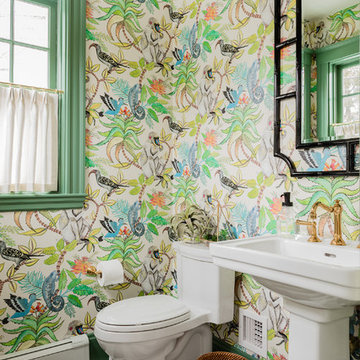
Example of a transitional mosaic tile floor and multicolored floor powder room design in Boston with a one-piece toilet, multicolored walls and a pedestal sink

 Urbanology Designs
jturnbowphotography.com
Inspiration for a transitional living room remodel in Dallas
Inspiration for a transitional living room remodel in Dallas
 ROYAL INTERIOR DESIGN LTD
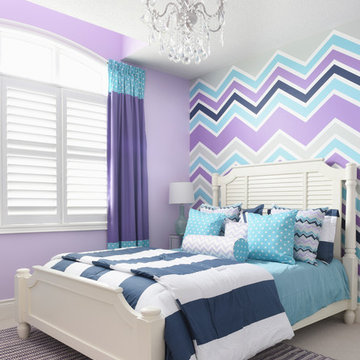
Example of a bedroom transitional girl kids' bedroom design in Toronto with multicolored walls

Sponsored
Columbus, OH

Wannemacher Interiors
Customized Award-Winning Interior Design Solutions in Franklin Cnty OH


Drop-in bathtub - large traditional beige tile drop-in bathtub idea in Portland Maine with an undermount sink, raised-panel cabinets, light wood cabinets and beige walls

 Hammer & Hand
Referred to inside H&H as “the basement of dreams,” this project transformed a raw, dark, unfinished basement into a bright living space flooded with daylight. Working with architect Sean Barnett of Polymath Studio, Hammer & Hand added several 4’ windows to the perimeter of the basement, a new entrance, and wired the unit for future ADU conversion.
This basement is filled with custom touches reflecting the young family’s project goals. H&H milled custom trim to match the existing home’s trim, making the basement feel original to the historic house. The H&H shop crafted a barn door with an inlaid chalkboard for their toddler to draw on, while the rest of the H&H team designed a custom closet with movable hanging racks to store and dry their camping gear.
Photography by Jeff Amram.

 Adrienne DeRosa
Adrienne DeRosa © 2014 Houzz Inc.
One of the most recent renovations is the guest bathroom, located on the first floor. Complete with a standing shower, the room successfully incorporates elements of various styles toward a harmonious end.
The vanity was a cabinet from Arhaus Furniture that was used for a store staging. Raymond and Jennifer purchased the marble top and put it on themselves. Jennifer had the lighting made by a husband-and-wife team that she found on Instagram. "Because social media is a great tool, it is also helpful to support small businesses. With just a little hash tagging and the right people to follow, you can find the most amazing things," she says.
Lighting: Triple 7 Recycled Co.; sink & taps: Kohler
Photo: Adrienne DeRosa © 2014 Houzz

Sponsored
Columbus, OH

Hope Restoration & General Contracting
Columbus Design-Build, Kitchen & Bath Remodeling, Historic Renovations
 AFT Construction

Mid-sized transitional master black and white tile and subway tile mosaic tile floor doorless shower photo in Phoenix with open cabinets, black cabinets, a two-piece toilet, black walls, an undermount sink and quartz countertops

 Sophie Metz Design
Jonathan Raith Inc. - Builder
Sam Oberter - Photography
Inspiration for a small transitional family room remodel in Boston with white walls and a wall-mounted tv
Inspiration for a small transitional family room remodel in Boston with white walls and a wall-mounted tv
 Violandi and Warner Interiors

Example of a beach style l-shaped medium tone wood floor kitchen design in Boston with an undermount sink, shaker cabinets, white cabinets, stainless steel appliances and an island
36