
Search results for "Funcione" in Home Design Ideas

Example of a small beach style 3/4 beige tile and porcelain tile linoleum floor alcove shower design in Seattle with an undermount sink, shaker cabinets, white cabinets, quartz countertops, a one-piece toilet and blue walls
 Danze & Davis Architects, Inc.
LECASA Homes & Renovations - http://www.lecasahomes.com
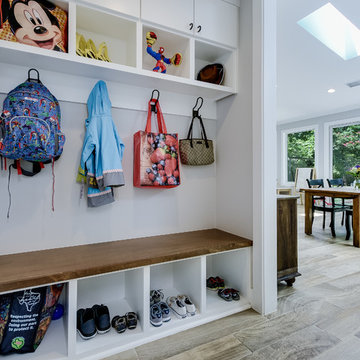
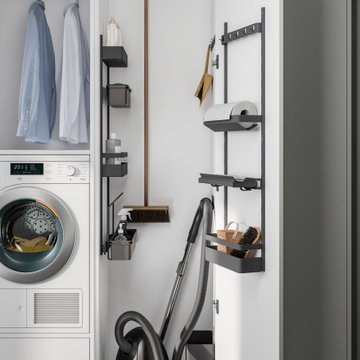
Mudroom - mid-sized contemporary ceramic tile and brown floor mudroom idea in Austin with gray walls
Mudroom - mid-sized contemporary ceramic tile and brown floor mudroom idea in Austin with gray walls

Beach style open concept dark wood floor living room photo in Miami with beige walls and a wall-mounted tv
Find the right local pro for your project

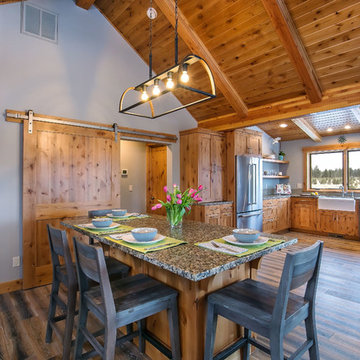
 Likens Design
Built in dining area also funcions as storage on side of kitchen. The open shelves help the small space feel bigger.
Kitchen - rustic kitchen idea in Other
Kitchen - rustic kitchen idea in Other


 Harry Hunt Architects
West Elevation
Inspiration for a mid-sized modern black two-story metal and clapboard exterior home remodel in Other with a metal roof and a black roof
Inspiration for a mid-sized modern black two-story metal and clapboard exterior home remodel in Other with a metal roof and a black roof
 User
UserAmy Bartlam

Inspiration for a small contemporary single-wall medium tone wood floor enclosed kitchen remodel in Los Angeles with an undermount sink, flat-panel cabinets, white cabinets, stainless steel appliances and no island
Inspiration for a small contemporary single-wall medium tone wood floor enclosed kitchen remodel in Los Angeles with an undermount sink, flat-panel cabinets, white cabinets, stainless steel appliances and no island

 Pacific Coast Kitchen & Bath
Native Trails

Asian porcelain tile and brown floor bathroom photo in San Luis Obispo with open cabinets, green walls, an integrated sink and copper countertops
Asian porcelain tile and brown floor bathroom photo in San Luis Obispo with open cabinets, green walls, an integrated sink and copper countertops
 Likens Design
Built in dining area also funcions as storage on side of kitchen. The open shelves help the small space feel bigger.
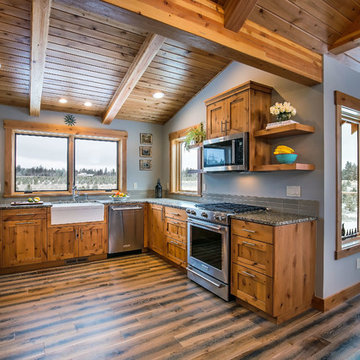
Inspiration for a rustic kitchen remodel in Other
Inspiration for a rustic kitchen remodel in Other
 Crystal Kitchen + Bath

Infusing this once, drab 80’s kitchen with light and color was one goal in this extensive remodel. By removing the wall separating the dining room from the kitchen, the space doubled in size and allowed natural light to flood it.
Creating a design that filled the space yet remained very functional to the homeowner was extremely important. By implementing the two working triangles, one homeowner can be using the sink, cooktop and refrigerator while the other uses the secondary island for food prep as it has an additional sink.
A large soffit housing HVAC runs through the middle of the townhome and seemed intrusive to the space at first. After embracing it in the design, it’s as if it were meant to be. Three aluminum framed cabinets hang below, one directly underneath the soffit to create an asymmetrical design.
On a budget but still wanting a beautiful design, Crystal’s semi-custom line of cabinetry came into play. Simply White and Light Grey provide the perfect backdrop for natural maple, brushed gold hardware and accessories that infuse the space with color. Inside the cabinetry, the best storage solutions make for an extremely functional kitchen!
What a dream it is to have a kitchen that boasts quality, functionality and makes a person feel inspired within it.
Photography: Paige Kilgore
 cpopp workshop
Kat Alves
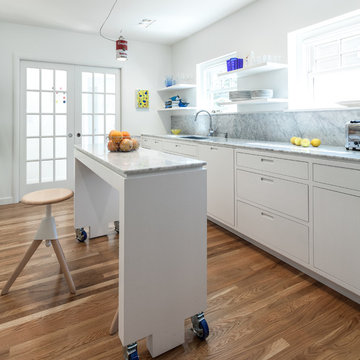
Mid-sized minimalist galley light wood floor kitchen photo in Sacramento with a single-bowl sink, recessed-panel cabinets, white cabinets, marble countertops, gray backsplash, stone slab backsplash, paneled appliances and an island
Mid-sized minimalist galley light wood floor kitchen photo in Sacramento with a single-bowl sink, recessed-panel cabinets, white cabinets, marble countertops, gray backsplash, stone slab backsplash, paneled appliances and an island
 Hearth and Haven Design
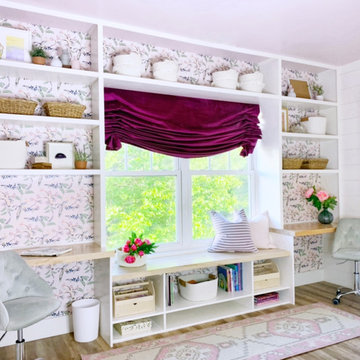
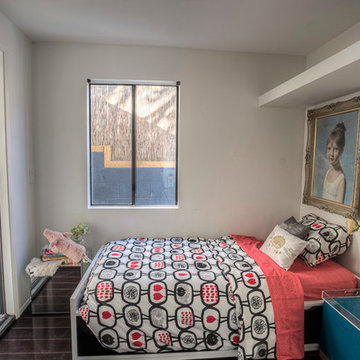
 This Girl's Room makeover turned this boring bedroom into a beautifully functional space.
Inspiration for a mid-sized bedroom remodel in Atlanta
Inspiration for a mid-sized bedroom remodel in Atlanta
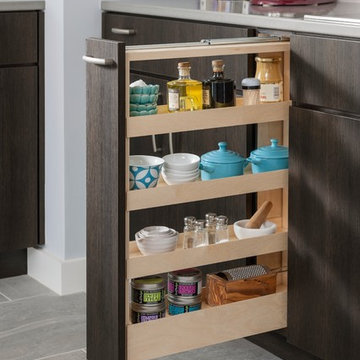
 Schuler Cabinetry
The simple lines of Denali and Hilton come together for a sensible approach to modern style; designed to complement today's busy lifestyle. Denali's textured surface offers rich dimensional flair, while Hilton adds a touch of glimmer with a reflective gloss surface. Both finishes come together on the island as a design focal point offering seating, a second sink and generous storage.
 Elite Remodeling LLC
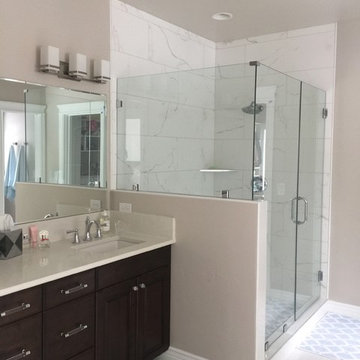
New vanity and shower was relocated, we made a more funcional walk in shower
Bathroom - mid-sized contemporary master white tile and porcelain tile porcelain tile and white floor bathroom idea in Boise with raised-panel cabinets, brown cabinets, gray walls, an undermount sink, quartzite countertops, a hinged shower door and white countertops
Bathroom - mid-sized contemporary master white tile and porcelain tile porcelain tile and white floor bathroom idea in Boise with raised-panel cabinets, brown cabinets, gray walls, an undermount sink, quartzite countertops, a hinged shower door and white countertops
 Regan Wood Photography
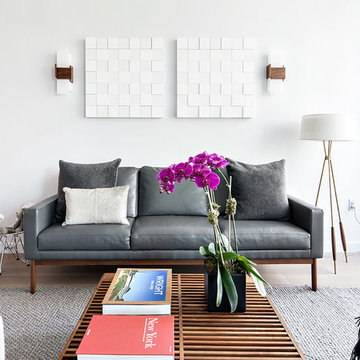
Inspiration for a contemporary medium tone wood floor living room remodel in New York with white walls
2