
Search results for "Funcione" in Home Design Ideas

 Evergreen Remodeling & Construction
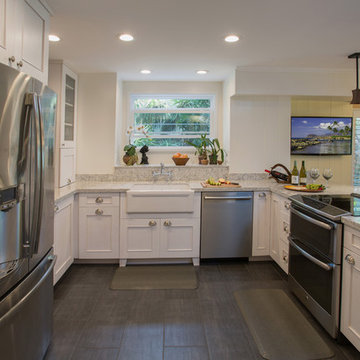
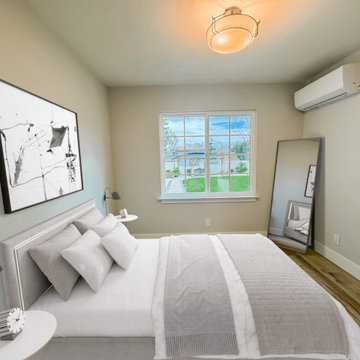
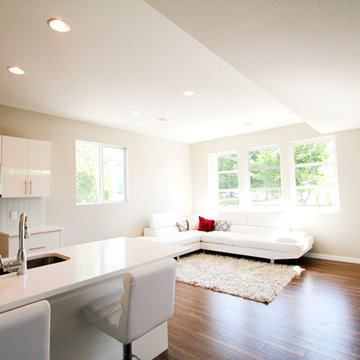
This project was designed for a young newlywed couple and was a wedding gift from their parents. It was their first home, but certainly not their permanent residence, so we had to design a functional and beautiful space while keeping costs down. At Evergreen, we know that saving money doesn’t mean sacrificing quality, and there’s a big difference between affordable construction and poor-quality construction. We designed a house with everything necessary: a complete open-plan kitchen, a spacious and bright living room, two comfortable and light-filled bedrooms (not very large), and a bathroom with space for a washing machine. Externally, the house blended seamlessly with the main house, respecting its style and color palette. The final result speaks for itself; we enjoyed building it from scratch and considering every detail.
Find the right local pro for your project

 JL Interiors
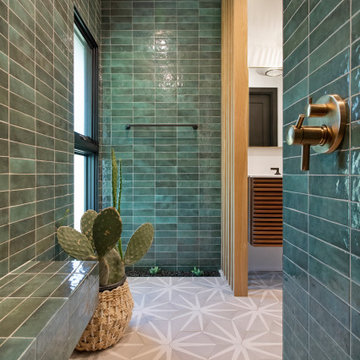
Narrow bathroom reformatted. We were able to reformat the floor plan to gain double vanities, storage unit, closed water closet and a walk in shower.
Once a dark bathroom now a funcional bright bathroom with plenty of space even though we didn't add anymore square footage.
JL Interiors is a LA-based creative/diverse firm that specializes in residential interiors. JL Interiors empowers homeowners to design their dream home that they can be proud of! The design isn’t just about making things beautiful; it’s also about making things work beautifully. Contact us for a free consultation Hello@JLinteriors.design _ 310.390.6849_ www.JLinteriors.design
 JL Interiors
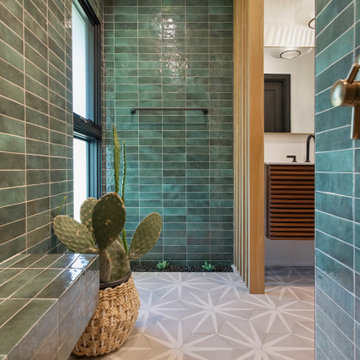
Narrow bathroom reformatted. We were able to reformat the floor plan to gain double vanities, storage unit, closed water closet and a walk in shower.
Once a dark bathroom now a funcional bright bathroom with plenty of space even though we didn't add anymore square footage.
JL Interiors is a LA-based creative/diverse firm that specializes in residential interiors. JL Interiors empowers homeowners to design their dream home that they can be proud of! The design isn’t just about making things beautiful; it’s also about making things work beautifully. Contact us for a free consultation Hello@JLinteriors.design _ 310.390.6849_ www.JLinteriors.design
 JL Interiors
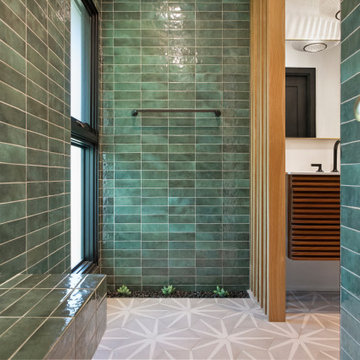
Narrow bathroom reformatted. We were able to reformat the floor plan to gain double vanities, storage unit, closed water closet and a walk in shower.
Once a dark bathroom now a funcional bright bathroom with plenty of space even though we didn't add anymore square footage.
JL Interiors is a LA-based creative/diverse firm that specializes in residential interiors. JL Interiors empowers homeowners to design their dream home that they can be proud of! The design isn’t just about making things beautiful; it’s also about making things work beautifully. Contact us for a free consultation Hello@JLinteriors.design _ 310.390.6849_ www.JLinteriors.design

 EMarchi INC.
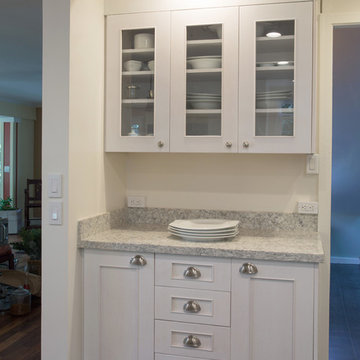
Inspiration for a huge timeless women's brown floor and medium tone wood floor walk-in closet remodel in Malaga with open cabinets and white cabinets

 HRuiz Architecture & Design Team
Pedro Mohamud
Large danish ceramic tile family room photo in Madrid with white walls, no fireplace and no tv
Large danish ceramic tile family room photo in Madrid with white walls, no fireplace and no tv
 Masol
MasolFotografía: masfotogenica fotografia

Mid-sized eclectic single-wall travertine floor enclosed kitchen photo in Other with flat-panel cabinets, white cabinets, concrete countertops, beige backsplash, ceramic backsplash, white appliances and no island
Mid-sized eclectic single-wall travertine floor enclosed kitchen photo in Other with flat-panel cabinets, white cabinets, concrete countertops, beige backsplash, ceramic backsplash, white appliances and no island
 KBC Developments

Overlooking Semiamhoo Bay, Galadriel is a refined, modern home with the warmth and strength inherently found in West Coast architecture. Textures of natural stone, Douglas fir, glass and steel unify the interior with its geographical setting - surrounded by evergreens and unrestricted views of the ocean. The entrance to the home is accessed by a crossing above a reflecting pool, in which sits a stunning and solitary bonsai which is illuminated from above through an oculus in the roof’s overhang. Expansive outdoor spaces featuring fire features and seating areas are connected by a curved metal staircase set over a blackened steel reflecting pool, adding a graphic element to the rear of the home. Clerestory glazing in an elevated roof area offers an opening into the tree canopy towards the front of the property and allows light to permeate the interior of the home, while full height windows throughout maximize the impressive views. Living spaces throughout provide ample room for entertaining and comfort. Creativity is shown in the many colourful and whimsical accents. The master bedroom features two ensuite baths - a unique request that makes good sense for the owners. Spaces for work, writing and art were given priority reflecting the values and livelihood of our clients. Projecting from a stone clad wall, cantilevered white oak stair treads lead to an extraordinary wine display that incorporates a sculptural component taken as a memento from our client’s work as a producer in the film industry, adding a strong personal dimension.
This home reflects a successful collaboration between Peter Hildebrand and Stefan Walsh of Iredale Group Architecture and KBC Developments.
Photography by Ema Peter | www.emapeter.com
 Ana adriano
Alex Marcos

Inspiration for a small scandinavian built-in desk light wood floor home studio remodel in Other with blue walls
Inspiration for a small scandinavian built-in desk light wood floor home studio remodel in Other with blue walls

 925R Design Inc
www.lundephoto.com
Small minimalist galley open concept kitchen photo in Vancouver with an island, flat-panel cabinets, white cabinets, solid surface countertops and an undermount sink
Small minimalist galley open concept kitchen photo in Vancouver with an island, flat-panel cabinets, white cabinets, solid surface countertops and an undermount sink
 linea3cocinas
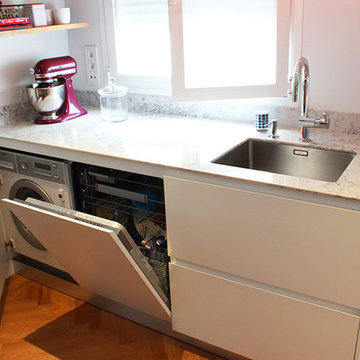
En la zona de aguas, nada es lo que parece, ya que están, la lavadora y el lavavajillas integrados, ocultos tras una puerta igual que el resto del mobiliario.. El mueble del fregadero es de dos gavetas.
 Kreative Barns Inc.
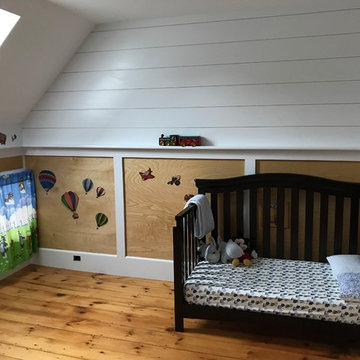
Arts and crafts medium tone wood floor and brown floor kids' room photo in Boston with white walls
5