
Search results for "Function scared" in Home Design Ideas
 Delphinium Design
GC: Ekren Construction
Photo Credit: Tiffany Ringwald

Example of a large transitional master white tile and marble tile marble floor, gray floor, single-sink and vaulted ceiling bathroom design in Charlotte with shaker cabinets, light wood cabinets, a two-piece toilet, beige walls, an undermount sink, quartzite countertops, gray countertops and a freestanding vanity
Example of a large transitional master white tile and marble tile marble floor, gray floor, single-sink and vaulted ceiling bathroom design in Charlotte with shaker cabinets, light wood cabinets, a two-piece toilet, beige walls, an undermount sink, quartzite countertops, gray countertops and a freestanding vanity



 Melissa Hill Home Design
This client was so much fun to design for. Their project was all about color, texture and creating a master bedroom and guest bedroom that compliments their passion for traveling and eclectic style. We created a seating area in the master bedroom where the family can gather at night to read and spend time quality time. Their desire for deep color and bold pattern allowed us to create a casual space that is both warm and inviting at the end of a long day. Guests often visit and stay for a bit. They wanted to give their family and friends the same cozy feel in their guest bedroom. We were able to use a combination of patterns, textures and colors with our custom-made bedding and pillows. We also love to repurpose where we can and painted furniture is a great place to start. The depth of color used here is a true reflection of our clients' warm and friendly personality that says "welcome to our home."
Custom designed by Hartley and Hill Design
All materials and furnishings in this space are available through Hartley and Hill Design. www.hartleyandhilldesign.com
888-639-0639
Neil Landino Photography
Find the right local pro for your project

 Joni Spear Interior Design
Corner cabinets are not always the most functional spaces. Here we utilized the space for an appliance garage and brought the cabinets down to the counter.

 Bruns Architecture
Tricia Shay Photography
Inspiration for a mid-sized contemporary dark wood floor and brown floor great room remodel in Milwaukee with white walls and a ribbon fireplace
Inspiration for a mid-sized contemporary dark wood floor and brown floor great room remodel in Milwaukee with white walls and a ribbon fireplace

 West End Interiors

Kitchen Renovation, concrete countertops, herringbone slate flooring, and open shelving over the sink make the space cozy and functional. Handmade mosaic behind the sink that adds character to the home.

Sponsored
Columbus, OH

Structural Remodeling
Franklin County's Heavy Timber Specialists | Best of Houzz 2020!
 T. Morgan Construction, Inc.
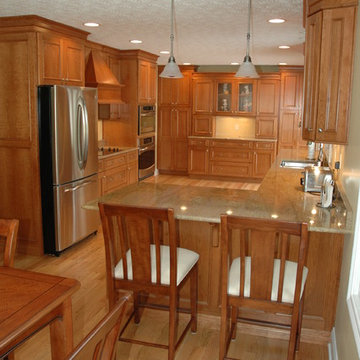
Inspiration for a mid-sized timeless medium tone wood floor eat-in kitchen remodel in Indianapolis with a double-bowl sink, recessed-panel cabinets, medium tone wood cabinets, stainless steel appliances and a peninsula
 In the Deets

Modern functionality with a vintage farmhouse style makes this the perfect kitchen featuring marble counter tops, subway tile backsplash, SubZero and Wolf appliances, custom cabinetry, white oak floating shelves and engineered wide plank, oak flooring.
 Sophia M. Amiano

 When homeowners think ADA, they tend to get scared or even nervous, wanting their bathroom to be of course functional for everyday use but also be beautiful and magazine-worthy. Well, in this master bath, we did just that. Featuring a curbless shower creating a wet room, this shower creates easy access in and out of the shower for these homeowners. The shower design also incorporates a large bench to use if needed while showering. The grab bars in this space almost appear as if they are not there, blending right into the design of the other plumbing fixtures with their style and finish. Altogether, this master bath is a timeless space from its functional design to the stunning materials we used, from sleek grey stained cabinetry, classic granite countertops, elegant porcelain tile, and striking black matte fixtures.
 Sophia M. Amiano

 When homeowners think ADA, they tend to get scared or even nervous, wanting their bathroom to be of course functional for everyday use but also be beautiful and magazine-worthy. Well, in this master bath, we did just that. Featuring a curbless shower creating a wet room, this shower creates easy access in and out of the shower for these homeowners. The shower design also incorporates a large bench to use if needed while showering. The grab bars in this space almost appear as if they are not there, blending right into the design of the other plumbing fixtures with their style and finish. Altogether, this master bath is a timeless space from its functional design to the stunning materials we used, from sleek grey stained cabinetry, classic granite countertops, elegant porcelain tile, and striking black matte fixtures.
 Sophia M. Amiano

 When homeowners think ADA, they tend to get scared or even nervous, wanting their bathroom to be of course functional for everyday use but also be beautiful and magazine-worthy. Well, in this master bath, we did just that. Featuring a curbless shower creating a wet room, this shower creates easy access in and out of the shower for these homeowners. The shower design also incorporates a large bench to use if needed while showering. The grab bars in this space almost appear as if they are not there, blending right into the design of the other plumbing fixtures with their style and finish. Altogether, this master bath is a timeless space from its functional design to the stunning materials we used, from sleek grey stained cabinetry, classic granite countertops, elegant porcelain tile, and striking black matte fixtures.
 S Squared Design, LLC

This primary bathroom was unfortunately damaged from a busted pipe and ruined the existing bathroom but this was an opportunity for my clients to reconfigure the space to fit there lifestyle better. We kept the vanity footprint but built/designed new custom cabinets with all drawers to get ample storage out if it. The original shower was tiny for how large this bathroom was. In the existing shower area we have now a large storage closet with motion light when you open the doors. We finished it off the same as the vanity cabinets to break up the wall of doors. These homeowners rarely used theirlarge tub and we felt the space was better served for a large shower, so we did just that. a dual shower equipped with a bench, hand sprayer and hidden niche for all the products in reach but out of sight. The floor in here was still carpet if you can believe so of course that was replaced with a large format 24x48" porcelain tile that is low maintenance and has a soft natural look. I was so happy to hear when these homeowners were not scared of color and really wanted wallpaper as well! We don't have a ton of wall space but what we did we wanted it to feel relaxing so we did an abstract paper in soft blues, greens, creams and whites to tie all the material selections together. They had existing sink faucets they loved and wanted to use again so we incorporated those in with a two-tone metal hardware. Black and gold made a perfect pair.


 TaylorPro Design and Remodeling, Inc.
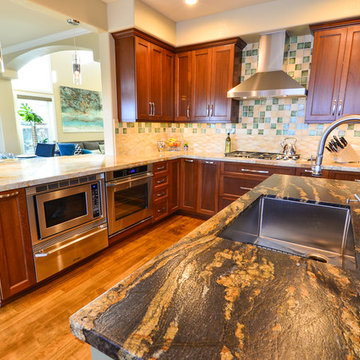
Open concept kitchen - large transitional u-shaped light wood floor open concept kitchen idea in Tampa with a single-bowl sink, shaker cabinets, medium tone wood cabinets, granite countertops, green backsplash, glass tile backsplash, stainless steel appliances and an island
 down2earth Interior Design, LLC.
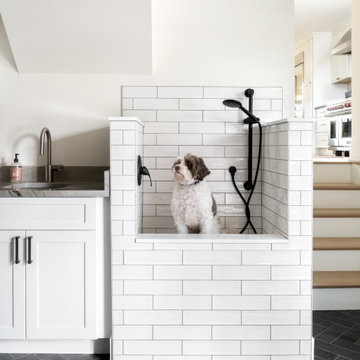
Down2earth interior design was able to help the client carve a mudroom space out of a former garage. Not only is the mudroom now a highly functional space that stores coats, shoes, backpacks and musical instruments, it is also the home of a dog washing station. Hazel used to be scared to be carried down to the basement utility sink, but now bath time is a much happier occasion. Herringbone tile floor will hold up well to wet boots and wet paws alike.
 Sophia M. Amiano

 When homeowners think ADA, they tend to get scared or even nervous, wanting their bathroom to be of course functional for everyday use but also be beautiful and magazine-worthy. Well, in this master bath, we did just that. Featuring a curbless shower creating a wet room, this shower creates easy access in and out of the shower for these homeowners. The shower design also incorporates a large bench to use if needed while showering. The grab bars in this space almost appear as if they are not there, blending right into the design of the other plumbing fixtures with their style and finish. Altogether, this master bath is a timeless space from its functional design to the stunning materials we used, from sleek grey stained cabinetry, classic granite countertops, elegant porcelain tile, and striking black matte fixtures.
 Beahm & Son, Ltd.
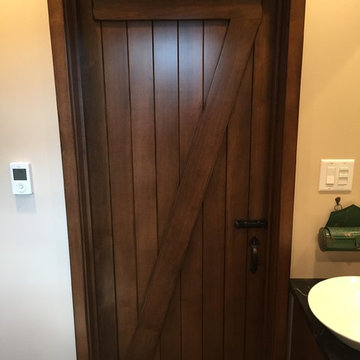
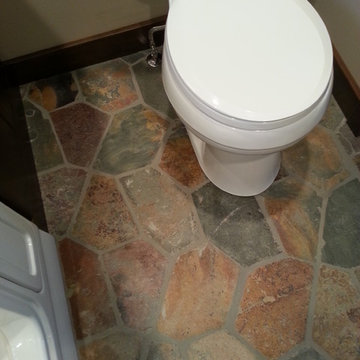
We were lucky enough to have the opportunity to help an older couple in our local community. They approached us with a project that they thought would be impossible. Turn a 6x6 first floor pantry into a fully functioning bathroom. Normally this space limitation would not be a problem but the plumbing presented a difficulty that already scared away 2 other contractors. We were able to overcome this obstacle with the help of our experienced staff who keep up to date on the newest devices and products in the remodeling industry.
We had a very enjoyable experience designing and remodeling this room. Even with the small space limitations we believe we came up with a very unique and rustic feel for their 1890's farm house. I must end on all the custom wood work that our employees made for this project. From the custom, two-sided, door to the little, wooden, wall shelf we made all of the wooden pieces you see in this project and most of them were unique creations specifically for this job.
 Beahm & Son, Ltd.
We were lucky enough to have the opportunity to help an older couple in our local community. They approached us with a project that they thought would be impossible. Turn a 6x6 first floor pantry into a fully functioning bathroom. Normally this space limitation would not be a problem but the plumbing presented a difficulty that already scared away 2 other contractors. We were able to overcome this obstacle with the help of our experienced staff who keep up to date on the newest devices and products in the remodeling industry.
We had a very enjoyable experience designing and remodeling this room. Even with the small space limitations we believe we came up with a very unique and rustic feel for their 1890's farm house. I must end on all the custom wood work that our employees made for this project. From the custom, two-sided, door to the little, wooden, wall shelf we made all of the wooden pieces you see in this project and most of them were unique creations specifically for this job.
 Night2Day Interiors
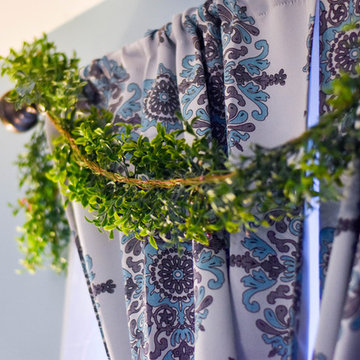
Window treatment details, don't be scared of patterns and greenery.
Photography: Oliver Fernandez
Bedroom - mid-sized shabby-chic style master dark wood floor and brown floor bedroom idea in New York with blue walls and no fireplace
Bedroom - mid-sized shabby-chic style master dark wood floor and brown floor bedroom idea in New York with blue walls and no fireplace
 Karen Parham - KMP Interiors
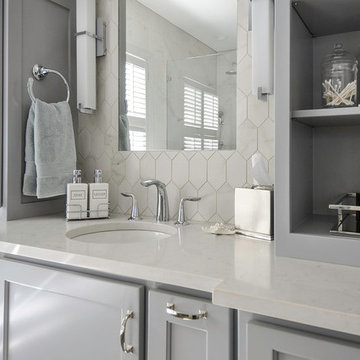
We used Caesarstone quartz for the countertops and faux-marble tile from Crossville Tile's Virtue collection to create a space that was functional and maintenance-free as well as beautiful.
Photography by Melodie Hayes
1