
Search results for "Function geometric" in Home Design Ideas
 New Explode Construction
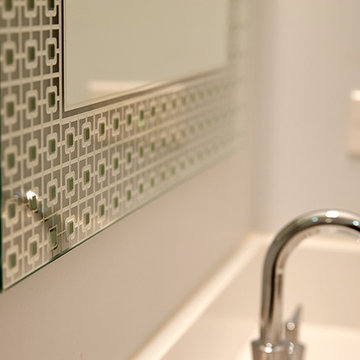
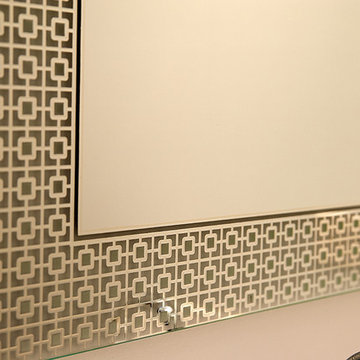
A sleek and contemporary bathroom sink design featuring a polished chrome faucet paired with a decorative geometric-patterned mirror frame. This combination blends elegance with functionality, creating a refined focal point that elevates the aesthetic of modern and minimalist interiors.
Perfect for luxury bathrooms or custom home builds, this design detail offers both style and practicality, making it ideal for homeowners and designers seeking sophisticated finishing touches.

 Klopf Architecture
Set in a quiet neighborhood and framed by mature trees, this residence presented a unique opportunity: to thoughtfully evolve a custom mid-century modern home into a space that supports the everyday rhythms of a growing family. With a deep respect for the home’s original architecture, Klopf Architecture reimagined the house to better meet the needs of its owners—introducing functional improvements while preserving the spirit and character of its mid-century roots.
The clients approached Klopf Architecture with a clear vision: refresh their home while seamlessly integrating new programmatic elements. Key goals included clarifying and enhancing the entry sequence; connecting the detached garage to the main house with a practical yet architecturally intentional intervention; adding functional spaces such as a mudroom and laundry room; expanding and remodeling the primary suite’s bathroom and closet; and creating a more engaging outdoor space that capitalized on the site’s impressive views, featuring a fire pit and outdoor kitchen.
As a couple with distinct yet complementary perspectives—one focused on modern functionality and technology, and the other dedicated to preserving the home’s architectural integrity—their collaboration with Klopf Architecture resulted in a solution that harmonized both ideals. Their shared commitment to improving the livability of their home led to a design dialogue rooted in balance. This dynamic partnership shaped the direction of the renovation, ensuring that every decision honored the spirit of the original home while aligning with the practical needs of their growing family.
Designing within the constraints of the sloped site posed one of the project’s central challenges. The detached garage sat at a higher elevation than the main house, requiring a solution that ensured architectural and geometric compatibility between the two structures. Rather than create a purely utilitarian link, Klopf Architecture introduced an intentional connection that contributes to the overall architectural language. A notable pinch point in the plan—where differing geometries converged—was treated as a hinge point, turning a potentially awkward juncture into an architectural feature. This area now functions as both a transition and a moment of design interest that unifies the overall plan.
The design also addressed the underutilized outdoor area, which was located in a shadowed portion of the site with geometrical limitations. A new connection to the rear deck was created in this same area, making the outdoor space more useful and inviting. Klopf Architecture introduced carefully positioned openings and spatial improvements that forged a strong visual and functional connection between indoor and outdoor spaces. The outdoor area now reads as a deliberate extension of the home, embracing natural light and emphasizing the dramatic views.
Working through multiple design iterations, Klopf Architecture crafted a solution that preserved the architectural language of the original home while supporting the functional needs of modern life. The garage-to-house connection became more than a passage—it evolved into an architectural moment of transition. A new mudroom and laundry space enhanced convenience without compromising the clean lines of the design. The primary suite was expanded to create a private, serene retreat. The reimagined backyard, complete with fire pit and kitchen, now plays a vital role in the family’s daily routine and social life.
Outcomes and Lasting Impact
The result is a home that balances heritage with contemporary design, technical precision with design sensibility. The redesign not only met the clients’ initial goals but also exceeded expectations in its ability to seamlessly blend past and present, function and beauty, making the outdoor kitchen a favorite gathering place.
Beyond aesthetics, the renovation has significantly improved daily life for the family. The newly integrated garage connection has streamlined routines, providing a seamless transition between arriving home, storing belongings, and entering the main living spaces. The expanded primary suite offers a retreat-like atmosphere, creating a private space to unwind at the end of the day. The redesigned outdoor areas have also become an extension of their lifestyle—whether it's casual family dinners around the fire pit, entertaining friends in the outdoor kitchen, or simply enjoying the view from the reimagined backyard.
Through a thoughtful and strategic approach, the house has been successfully evolved into a home that remains true to its mid-century modern roots while enhancing livability, functionality, and the overall quality of life for the modern-day owners.
Klopf Architecture Team: Geoffrey Campen, Fernanda Bernardes
Architectural Interior Design: Klopf Architecture
Structural Engineer: Base Design Inc.
Contractor: Golden Snail Builders
Photography: Mariko Reed
Year Completed:2022
 Klopf Architecture
Set in a quiet neighborhood and framed by mature trees, this residence presented a unique opportunity: to thoughtfully evolve a custom mid-century modern home into a space that supports the everyday rhythms of a growing family. With a deep respect for the home’s original architecture, Klopf Architecture reimagined the house to better meet the needs of its owners—introducing functional improvements while preserving the spirit and character of its mid-century roots.
The clients approached Klopf Architecture with a clear vision: refresh their home while seamlessly integrating new programmatic elements. Key goals included clarifying and enhancing the entry sequence; connecting the detached garage to the main house with a practical yet architecturally intentional intervention; adding functional spaces such as a mudroom and laundry room; expanding and remodeling the primary suite’s bathroom and closet; and creating a more engaging outdoor space that capitalized on the site’s impressive views, featuring a fire pit and outdoor kitchen.
As a couple with distinct yet complementary perspectives—one focused on modern functionality and technology, and the other dedicated to preserving the home’s architectural integrity—their collaboration with Klopf Architecture resulted in a solution that harmonized both ideals. Their shared commitment to improving the livability of their home led to a design dialogue rooted in balance. This dynamic partnership shaped the direction of the renovation, ensuring that every decision honored the spirit of the original home while aligning with the practical needs of their growing family.
Designing within the constraints of the sloped site posed one of the project’s central challenges. The detached garage sat at a higher elevation than the main house, requiring a solution that ensured architectural and geometric compatibility between the two structures. Rather than create a purely utilitarian link, Klopf Architecture introduced an intentional connection that contributes to the overall architectural language. A notable pinch point in the plan—where differing geometries converged—was treated as a hinge point, turning a potentially awkward juncture into an architectural feature. This area now functions as both a transition and a moment of design interest that unifies the overall plan.
The design also addressed the underutilized outdoor area, which was located in a shadowed portion of the site with geometrical limitations. A new connection to the rear deck was created in this same area, making the outdoor space more useful and inviting. Klopf Architecture introduced carefully positioned openings and spatial improvements that forged a strong visual and functional connection between indoor and outdoor spaces. The outdoor area now reads as a deliberate extension of the home, embracing natural light and emphasizing the dramatic views.
Working through multiple design iterations, Klopf Architecture crafted a solution that preserved the architectural language of the original home while supporting the functional needs of modern life. The garage-to-house connection became more than a passage—it evolved into an architectural moment of transition. A new mudroom and laundry space enhanced convenience without compromising the clean lines of the design. The primary suite was expanded to create a private, serene retreat. The reimagined backyard, complete with fire pit and kitchen, now plays a vital role in the family’s daily routine and social life.
Outcomes and Lasting Impact
The result is a home that balances heritage with contemporary design, technical precision with design sensibility. The redesign not only met the clients’ initial goals but also exceeded expectations in its ability to seamlessly blend past and present, function and beauty, making the outdoor kitchen a favorite gathering place.
Beyond aesthetics, the renovation has significantly improved daily life for the family. The newly integrated garage connection has streamlined routines, providing a seamless transition between arriving home, storing belongings, and entering the main living spaces. The expanded primary suite offers a retreat-like atmosphere, creating a private space to unwind at the end of the day. The redesigned outdoor areas have also become an extension of their lifestyle—whether it's casual family dinners around the fire pit, entertaining friends in the outdoor kitchen, or simply enjoying the view from the reimagined backyard.
Through a thoughtful and strategic approach, the house has been successfully evolved into a home that remains true to its mid-century modern roots while enhancing livability, functionality, and the overall quality of life for the modern-day owners.
Klopf Architecture Team: Geoffrey Campen, Fernanda Bernardes
Architectural Interior Design: Klopf Architecture
Structural Engineer: Base Design Inc.
Contractor: Golden Snail Builders
Photography: Mariko Reed
Year Completed:2022
Find the right local pro for your project
 Dan Duckham Architect
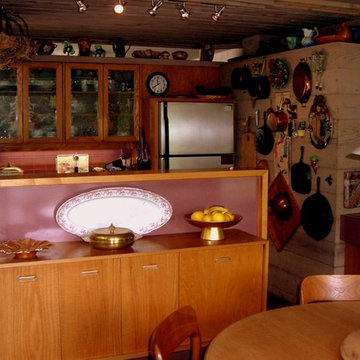
Super efficient one person Kitchen....Mary cook, Dan clean
Mid-sized trendy eat-in kitchen photo in Other
Mid-sized trendy eat-in kitchen photo in Other
 USA HOME REMODELING

This transitional kitchen remodel features rich wood cabinetry paired with sleek stainless steel appliances, creating a perfect balance of warmth and modern functionality. The geometric backsplash adds texture and depth, while the quartz countertops provide a durable, clean workspace for cooking and entertaining. High-end appliances, including a professional gas range and French door refrigerator, elevate the space, making it as practical as it is visually striking.
 MAKHNO studio
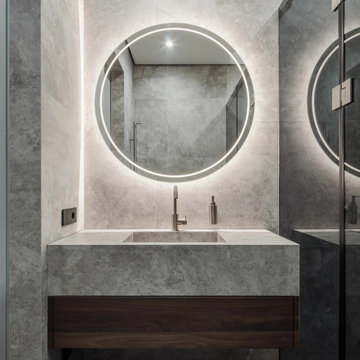
This bathroom design exemplifies modern minimalism with its sleek, uncluttered lines and a monochrome palette. The circular LED mirror is a focal point, providing both aesthetic appeal and functional illumination, which complements the textured walls and clean geometric forms of the sink and vanity. Neutral tones and natural wood accents create a serene and sophisticated environment, making it a tranquil retreat.
 Mia Rao Design
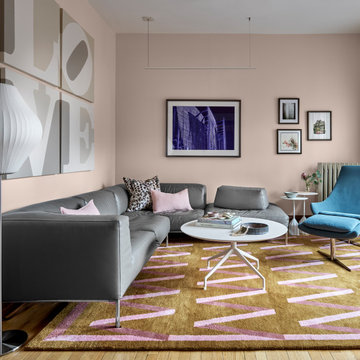
The design masterfully balances minimalistic furniture with bold color choices to create a sophisticated and whimsical atmosphere. The walls are painted in a warm and soft blush pink, providing a bright backdrop that makes the striking teal and mustard accents pop. A sleek grey leather sectional anchors the room, paired with a stylish teal velvet armchair that adds a luxurious and vibrant touch. The funky area rug from Nordic Knots ties all the items together, creating an attracted space.

Sponsored
Columbus, OH

Structural Remodeling
Franklin County's Heavy Timber Specialists | Best of Houzz 2020!
 Designer Drains
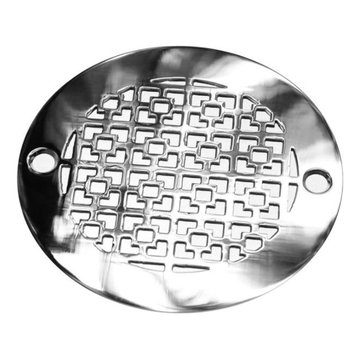
Enhance your bathroom with the exquisite Geometric Squares No. 1 Round Shower Drain, a 4.00-inch replacement compatible with Oatey 42211, AB&A 5000, and other leading brands. Elevate your space with this designer drain, meticulously crafted to bring both style and functionality to your shower.
Immerse yourself in the modern allure of our Geometric Squares No. 1. This round shower drain is not just a replacement; it's a statement piece that seamlessly integrates into your bathroom's aesthetic. With compatibility across renowned brands, including Oatey and AB&A, this versatile drain ensures a perfect fit and a sleek, cohesive look.
Crafted with precision, our designer drain blends geometric elegance with durability. Upgrade your bathroom effortlessly and discover the perfect balance of form and function. Explore the wide compatibility and design excellence of our Geometric Squares No. 1 Round Shower Drain on HOUZZ, where quality meets style.
Revitalize your shower experience and redefine your bathroom aesthetics with this exceptional designer drain. Invest in sophistication and performance – choose Geometric Squares No. 1 for a shower drain that reflects your commitment to quality and design.

 Designer Drains
Enhance your bathroom with the exquisite Geometric Squares No. 6 Round Shower Drain, a 3.25-inch replacement compatible with Oatey 42211, Sioux Chief 821-2iNS, AB&A 5000, and other leading brands. Elevate your space with this designer drain, meticulously crafted to bring both style and functionality to your shower.
Immerse yourself in the modern allure of our Geometric Squares No. 6. This round shower drain is not just a replacement; it's a statement piece that seamlessly integrates into your bathroom's aesthetic. With compatibility across renowned brands, including Oatey, Sioux Chief, and AB&A, this versatile drain ensures a perfect fit and a sleek, cohesive look.
Crafted with precision, our designer drain blends geometric elegance with durability. Upgrade your bathroom effortlessly and discover the perfect balance of form and function. Explore the wide compatibility and design excellence of our Geometric Squares No. 6 Round Shower Drain on HOUZZ, where quality meets style.
Revitalize your shower experience and redefine your bathroom aesthetics with this exceptional designer drain. Invest in sophistication and performance – choose Geometric Squares No. 6 for a shower drain that reflects your commitment to quality and design.
 Designer Drains
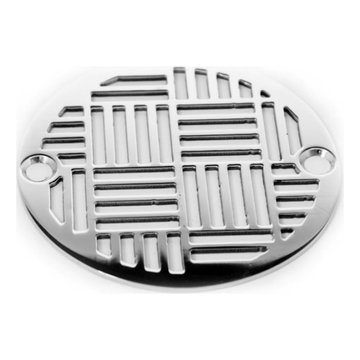
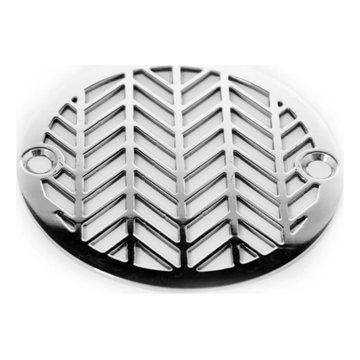
Enhance your bathroom with the exquisite Geometric Wheat No. 2 Round Shower Drain, a 3.25-inch replacement compatible with Oatey 42211, Sioux Chief 821-2iNS, AB&A 5000, and other leading brands. Elevate your space with this designer drain, meticulously crafted to bring both style and functionality to your shower.
Immerse yourself in the modern allure of our Geometric Wheat No. 2. This round shower drain is not just a replacement; it's a statement piece that seamlessly integrates into your bathroom's aesthetic. With compatibility across renowned brands, including Oatey, Sioux Chief, and AB&A, this versatile drain ensures a perfect fit and a sleek, cohesive look.
Crafted with precision, our designer drain blends geometric elegance with durability. Upgrade your bathroom effortlessly and discover the perfect balance of form and function. Explore the wide compatibility and design excellence of our Geometric Wheat No.2. Round Shower Drain on HOUZZ, where quality meets style.
Revitalize your shower experience and redefine your bathroom aesthetics with this exceptional designer drain. Invest in sophistication and performance – choose Geometric Wheat No. 2 for a shower drain that reflects your commitment to quality and design.
 MAKHNO studio
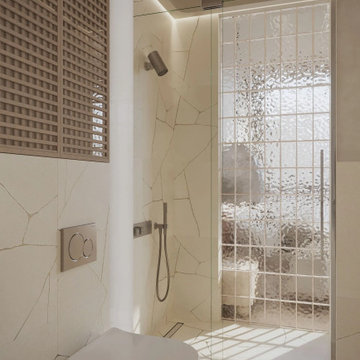
The design of this bathroom combines modern minimalism with elegant functionality, characterized by a neutral color palette and clean geometric lines. Textural contrasts are achieved through the use of smooth stone tiles broken by sharp, random patterns, paired with a textured glass shower partition that adds a touch of visual intrigue. Natural lighting enhances the serene and airy atmosphere, casting dynamic shadows across the surfaces and highlighting the sleek fixtures and structured spatial layout.
 Klopf Architecture
Set in a quiet neighborhood and framed by mature trees, this residence presented a unique opportunity: to thoughtfully evolve a custom mid-century modern home into a space that supports the everyday rhythms of a growing family. With a deep respect for the home’s original architecture, Klopf Architecture reimagined the house to better meet the needs of its owners—introducing functional improvements while preserving the spirit and character of its mid-century roots.
The clients approached Klopf Architecture with a clear vision: refresh their home while seamlessly integrating new programmatic elements. Key goals included clarifying and enhancing the entry sequence; connecting the detached garage to the main house with a practical yet architecturally intentional intervention; adding functional spaces such as a mudroom and laundry room; expanding and remodeling the primary suite’s bathroom and closet; and creating a more engaging outdoor space that capitalized on the site’s impressive views, featuring a fire pit and outdoor kitchen.
As a couple with distinct yet complementary perspectives—one focused on modern functionality and technology, and the other dedicated to preserving the home’s architectural integrity—their collaboration with Klopf Architecture resulted in a solution that harmonized both ideals. Their shared commitment to improving the livability of their home led to a design dialogue rooted in balance. This dynamic partnership shaped the direction of the renovation, ensuring that every decision honored the spirit of the original home while aligning with the practical needs of their growing family.
Designing within the constraints of the sloped site posed one of the project’s central challenges. The detached garage sat at a higher elevation than the main house, requiring a solution that ensured architectural and geometric compatibility between the two structures. Rather than create a purely utilitarian link, Klopf Architecture introduced an intentional connection that contributes to the overall architectural language. A notable pinch point in the plan—where differing geometries converged—was treated as a hinge point, turning a potentially awkward juncture into an architectural feature. This area now functions as both a transition and a moment of design interest that unifies the overall plan.
The design also addressed the underutilized outdoor area, which was located in a shadowed portion of the site with geometrical limitations. A new connection to the rear deck was created in this same area, making the outdoor space more useful and inviting. Klopf Architecture introduced carefully positioned openings and spatial improvements that forged a strong visual and functional connection between indoor and outdoor spaces. The outdoor area now reads as a deliberate extension of the home, embracing natural light and emphasizing the dramatic views.
Working through multiple design iterations, Klopf Architecture crafted a solution that preserved the architectural language of the original home while supporting the functional needs of modern life. The garage-to-house connection became more than a passage—it evolved into an architectural moment of transition. A new mudroom and laundry space enhanced convenience without compromising the clean lines of the design. The primary suite was expanded to create a private, serene retreat. The reimagined backyard, complete with fire pit and kitchen, now plays a vital role in the family’s daily routine and social life.
Outcomes and Lasting Impact
The result is a home that balances heritage with contemporary design, technical precision with design sensibility. The redesign not only met the clients’ initial goals but also exceeded expectations in its ability to seamlessly blend past and present, function and beauty, making the outdoor kitchen a favorite gathering place.
Beyond aesthetics, the renovation has significantly improved daily life for the family. The newly integrated garage connection has streamlined routines, providing a seamless transition between arriving home, storing belongings, and entering the main living spaces. The expanded primary suite offers a retreat-like atmosphere, creating a private space to unwind at the end of the day. The redesigned outdoor areas have also become an extension of their lifestyle—whether it's casual family dinners around the fire pit, entertaining friends in the outdoor kitchen, or simply enjoying the view from the reimagined backyard.
Through a thoughtful and strategic approach, the house has been successfully evolved into a home that remains true to its mid-century modern roots while enhancing livability, functionality, and the overall quality of life for the modern-day owners.
Klopf Architecture Team: Geoffrey Campen, Fernanda Bernardes
Architectural Interior Design: Klopf Architecture
Structural Engineer: Base Design Inc.
Contractor: Golden Snail Builders
Photography: Mariko Reed
Year Completed:2022


 Brizo Faucet
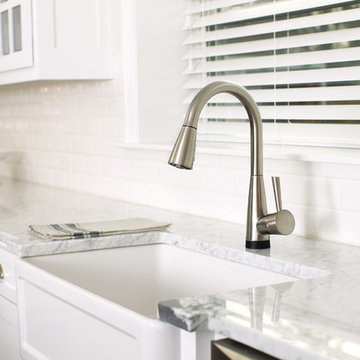
The Venuto Kitchen Collection by Brizo® was designed under the philosophy that a faucet should be both beautiful and functional. The strong lines and geometric appearance becomes a focal point in any kitchen.
Venuto was inspired by hair sticks worn by beautiful Japanese women―the epitome of simplicity and elegance.
 Brizo Faucet
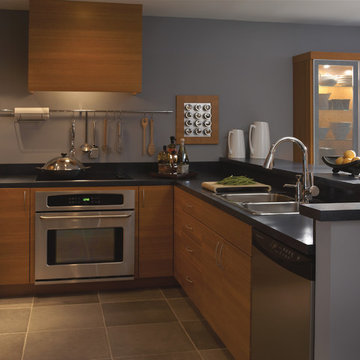
The Venuto Kitchen Collection by Brizo® was designed under the philosophy that a faucet should be both beautiful and functional. The strong lines and geometric appearance becomes a focal point in any kitchen.
Venuto was inspired by hair sticks worn by beautiful Japanese women―the epitome of simplicity and elegance.

 Meredith Heron Design
Donna Griffith for House and Home Magazine
Small elegant carpeted family room photo in Toronto with blue walls and a standard fireplace
Small elegant carpeted family room photo in Toronto with blue walls and a standard fireplace
 New Explode Construction
A sophisticated bathroom feature showcasing a chrome-finished geometric mirror frame paired with a sleek modern sink setup. This design merges elegance and function, offering a polished focal point that enhances both luxury and contemporary interiors. Perfect for high-end residential projects, this detail adds visual interest and refined style to any bathroom space.
 MAKHNO studio
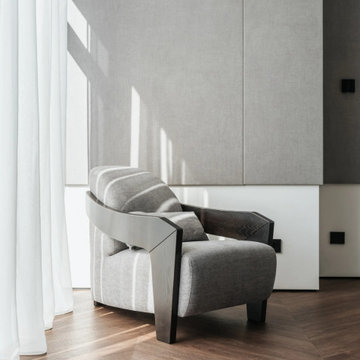
This bedroom elegantly fuses modern design with functional luxury, creating a cohesive and inviting space. The room is defined by clean lines and neutral tones, accented with rich wooden textures and soft lighting that highlights the architectural features. A seamless glass partition integrates the en-suite bathroom, adorned with geometric tiles, enhancing the room's spacious and open feel.
 DollHouse Design

Entryway - small transitional marble floor and white floor entryway idea in Other with beige walls and a white front door

 Jenny Martin Design
Joshua Lawrence
Bathroom - mid-sized contemporary 3/4 cement tile floor and gray floor bathroom idea in Vancouver with gray cabinets, a one-piece toilet, white walls, a vessel sink, quartzite countertops, white countertops and flat-panel cabinets
Bathroom - mid-sized contemporary 3/4 cement tile floor and gray floor bathroom idea in Vancouver with gray cabinets, a one-piece toilet, white walls, a vessel sink, quartzite countertops, white countertops and flat-panel cabinets
9