
Search results for "Function om" in Home Design Ideas
 Court Atkins Group

Inspiration for a mid-sized coastal 3/4 stone tile and brown tile slate floor freestanding bathtub remodel in Charleston with an undermount sink, gray cabinets, granite countertops, a one-piece toilet, white walls and recessed-panel cabinets
 Om Dezy
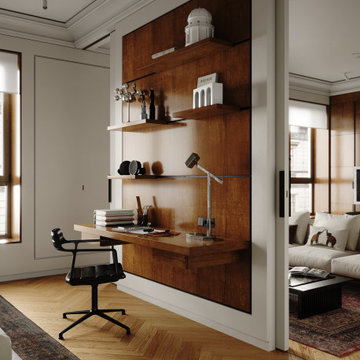
The private block of the bedroom, in addition to the seating area and closet, includes a work area with a desk and shelving, which are a distinctive and functional part of the room.
 Om Dezy
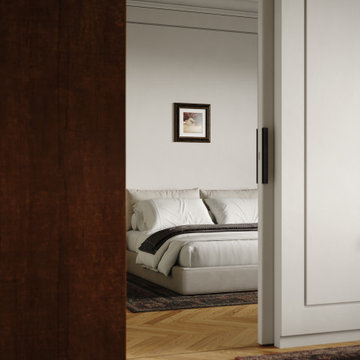
The private block of the bedroom, in addition to the seating area and closet, includes a work area with a desk and shelving, which are a distinctive and functional part of the room.
Find the right local pro for your project
 Woodland Creek Furniture
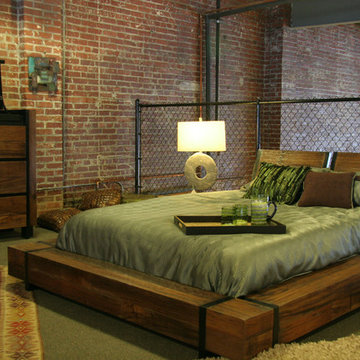
Woodland Creek offers a large selection of industrial chic furniture designs. This unique industrial chic wood bed is shown in reclaimed wood. It can also be made with other solid woods. Visit our web site to see over 2,000 unique products.
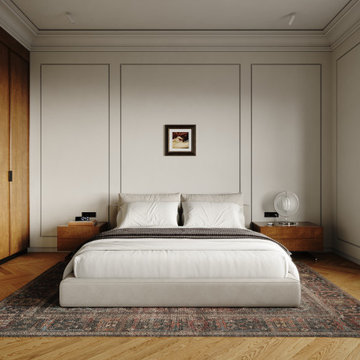 Om Dezy
The private block of the bedroom, in addition to the seating area and closet, includes a work area with a desk and shelving, which are a distinctive and functional part of the room.
 Om Dezy
The private block of the bedroom, in addition to the seating area and closet, includes a work area with a desk and shelving, which are a distinctive and functional part of the room.
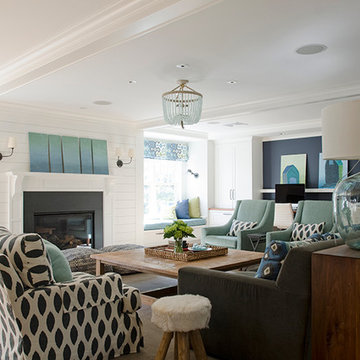
 Kristina Crestin Design
Builder: Anderson Contracting Service
Architect: Art Dioli, Olsen Lewis
Photographer: Jamie Salomon
Beach style family room photo in Boston
Beach style family room photo in Boston

Sponsored
Columbus, OH

Structural Remodeling
Franklin County's Heavy Timber Specialists | Best of Houzz 2020!

 Integrated Resources Group
Laundry closet - small craftsman single-wall dark wood floor and brown floor laundry closet idea in San Francisco with white cabinets, granite countertops, a side-by-side washer/dryer, flat-panel cabinets and beige walls
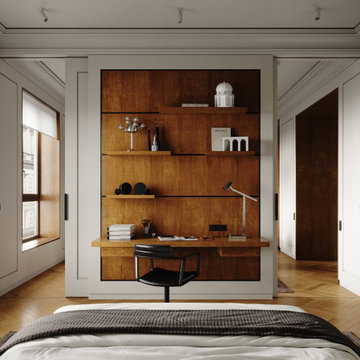 Om Dezy
The private block of the bedroom, in addition to the seating area and closet, includes a work area with a desk and shelving, which are a distinctive and functional part of the room.
 Om Dezy
The entrance group has a functional closet for seasonal clothes and a minimum of furniture. Wall decoration and cabinet facade are made in same material to create a complete room.

 Innovative Design Build
We redesigned this client’s laundry space so that it now functions as a Mudroom and Laundry. There is a place for everything including drying racks and charging station for this busy family. Now there are smiles when they walk in to this charming bright room because it has ample storage and space to work!

 emma delon
Maximizing the functionality of this space, and coordinating the new kitchen with the beautiful remodel completed previously by the client were the two most important aspects of this project. The existing spaces are elegantly decorated with an open plan, dark hardwood floors, and natural stone accents. The new, lighter, more open kitchen flows beautifully into the client’s existing dining room space. Satin nickel hardware blends with the stainless steel appliances and matches the satin nickel details throughout the home. The fully integrated refrigerator next to the narrow pull-out pantry cabinet, take up less visual weight than a traditional stainless steel appliance and the two combine to provide fantastic storage. The glass cabinet doors and decorative lighting beautifully highlight the client’s glassware and dishes. Finished with white subway tile, Dreamy Marfil quartz countertops, and a warm natural wood blind; the space warm, inviting, elegant, and extremely functional.
copyright 2013 marilyn peryer photography

 KitchenLab Interiors
Example of an urban dark wood floor enclosed kitchen design in Chicago with white backsplash, subway tile backsplash, an island, an integrated sink, open cabinets and stainless steel countertops


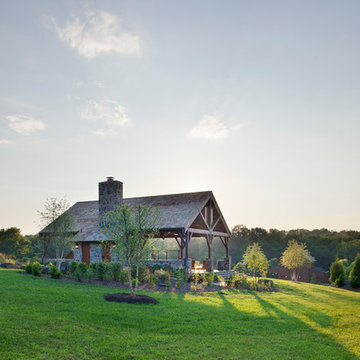




 Raina Henderson Interior Design, LLC
Example of a large transitional l-shaped bamboo floor and brown floor enclosed kitchen design in Seattle with an undermount sink, shaker cabinets, white cabinets, quartz countertops, multicolored backsplash, ceramic backsplash, stainless steel appliances, an island and white countertops

 DD Ford Construction
Kitchen - transitional dark wood floor kitchen idea in Santa Barbara with shaker cabinets, white cabinets, gray backsplash, stainless steel appliances, an island, an undermount sink and mosaic tile backsplash
 Ourso Designs
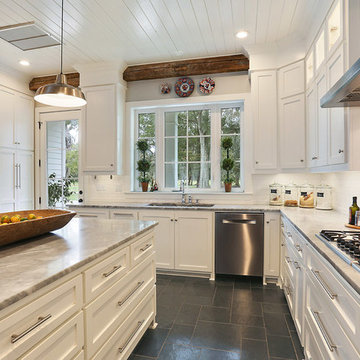
Transitional kitchen photo in New Orleans with an undermount sink, shaker cabinets, white cabinets, white backsplash, subway tile backsplash and an island
 Sarita Landscape Inc
Sara Bendrick

Design ideas for a mid-sized modern full sun backyard landscaping in San Diego.
Design ideas for a mid-sized modern full sun backyard landscaping in San Diego.
 Brookside Landscape Design

This picture shows the fire lounge seating area and artificial turf area for family games.
Photography: Brett Hilton
Example of a large trendy backyard gravel full sun patio design in San Diego with no cover
Example of a large trendy backyard gravel full sun patio design in San Diego with no cover
2