
Search results for "Function om" in Home Design Ideas

 Divine Custom Homes
Large beach style ceramic tile and gray floor mudroom photo in Minneapolis with gray walls and a white front door

 MMO Designs
Design Credit: Mary Michael O'Hare
(MMO Designs)
Photo Credit: Emily O'Brien
Elegant bedroom photo in Boston with blue walls
Elegant bedroom photo in Boston with blue walls

 Ryan Street Architects
Ryann Ford
Tuscan master freestanding bathtub photo in Austin with flat-panel cabinets, medium tone wood cabinets and white walls
Tuscan master freestanding bathtub photo in Austin with flat-panel cabinets, medium tone wood cabinets and white walls
Find the right local pro for your project

 Carolina V. Gentry, RID
This forever home, perfect for entertaining and designed with a place for everything, is a contemporary residence that exudes warmth, functional style, and lifestyle personalization for a family of five. Our busy lawyer couple, with three close-knit children, had recently purchased a home that was modern on the outside, but dated on the inside. They loved the feel, but knew it needed a major overhaul. Being incredibly busy and having never taken on a renovation of this scale, they knew they needed help to make this space their own. Upon a previous client referral, they called on Pulp to make their dreams a reality. Then ensued a down to the studs renovation, moving walls and some stairs, resulting in dramatic results. Beth and Carolina layered in warmth and style throughout, striking a hard-to-achieve balance of livable and contemporary. The result is a well-lived in and stylish home designed for every member of the family, where memories are made daily.

 Kitchen Design Partners, Inc.
Photo Credit: Dennis Jourdan
Example of a mid-sized trendy u-shaped porcelain tile and multicolored floor eat-in kitchen design in Chicago with a single-bowl sink, flat-panel cabinets, medium tone wood cabinets, quartz countertops, gray backsplash, porcelain backsplash, stainless steel appliances, a peninsula and gray countertops
Example of a mid-sized trendy u-shaped porcelain tile and multicolored floor eat-in kitchen design in Chicago with a single-bowl sink, flat-panel cabinets, medium tone wood cabinets, quartz countertops, gray backsplash, porcelain backsplash, stainless steel appliances, a peninsula and gray countertops

 Dan Ruhland Designs LLC
Example of a large trendy galley dark wood floor open concept kitchen design in New York with flat-panel cabinets, white cabinets, solid surface countertops and metallic backsplash

Sponsored
Columbus, OH

Structural Remodeling
Franklin County's Heavy Timber Specialists | Best of Houzz 2020!

 Bates Masi Architects LLC
Bates Masi Architects LLC

Example of a trendy wooden straight medium tone wood floor staircase design in New York with white walls and metal risers
Example of a trendy wooden straight medium tone wood floor staircase design in New York with white walls and metal risers

 TaylorPro Design and Remodeling, Inc.
Example of a mid-sized classic u-shaped medium tone wood floor open concept kitchen design in Tampa with a farmhouse sink, recessed-panel cabinets, gray cabinets, quartzite countertops, beige backsplash, porcelain backsplash, stainless steel appliances and no island

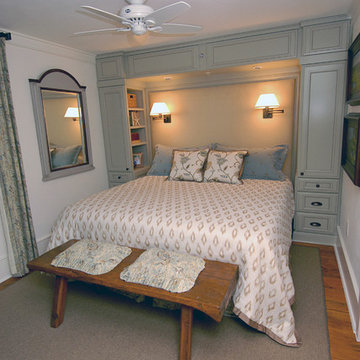
 Pineapple House Interior Design
Pineapple House designed a unique headboard and storage area for this guest bedroom. The headboard is an upholstered wall. The built-in unit surrounds the bed and adds an additional layer of storage and usable shelving.
Mon Amour Photography






 studio PPARK
Inspiration for a small transitional open concept dark wood floor living room remodel in New York with white walls, a standard fireplace, a music area, a stone fireplace and no tv
 Spruyt Arkenbouw

Small urban medium tone wood floor kitchen photo in Amsterdam with an integrated sink, flat-panel cabinets, distressed cabinets, stainless steel countertops and an island

 Elements Design Co. (DBA Kitchen Style, LLC)
Antique white kitchen-
Design and Photography by Vince Winteregg of Kitchen Style, LLC.
Installation by Rochefort Construction, Inc.

Elegant kitchen pantry photo in Tampa
Elegant kitchen pantry photo in Tampa

 KD Landscape
The lattice panel for screening those pesky neighbors features stone transom inserts to mimic the transoms on the home. Small bluestone tables with orchids were custom-built for the base of each stone column.

 Kathy Appel, ASID
It was arduous to find space for sleeping, reading, sewing, writing, painting and sitting - all within a 168 square foot room. Success depended on creative use of every nook and savvy space planning. There were two closets, so one was repurposed into a small office area. The mesh bins are used for storing sewing materials or other craft supplies.

 Prime 1 Builders
This project won in the 2013 Builders Association of Metropolitan Pittsburgh Housing Excellence Award for Best Urban Renewal Renovation Project. The glass bowl was made in the glass studio owned by the owner which is adjacent to the residence. The mirror is a repurposed window. The door is repurposed from a boarding house.
George Mendel
1