
Search results for "Function properly" in Home Design Ideas

 Ashwood Designs and Custom Homes
Clients had a large wasted space area upstairs and wanted to better utilize the area. They decided to add a large laundry area that provided tons of storage and workspace to properly do laundry. This family of 5 has deeply benefited from creating this more functional beautiful laundry space.
 Nicole Dingle Design
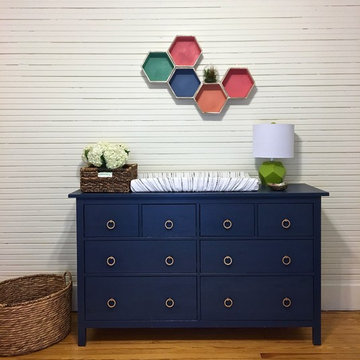
The house is about 100 years old and was originally on Pawleys Island proper. It was moved to “mainland” Pawleys island about 10 or 15 years ago and was purchased by owners in 2009. It’s a cozy (read small), happy house with lots of character that hugs you when you walk in.
There were a couple of changes that absolutely needed to happen to make the house more functional. The first was a laundry room, the second was a place for us to eat as a family and entertain, and the third was a more functional kitchen.
Here is the end result.

 Ambiance, Inc.
Home automation is an area of exponential technological growth and evolution. Properly executed lighting brings continuity, function and beauty to a living or working space. Whether it’s a small loft or a large business, light can completely change the ambiance of your home or office. Ambiance in Bozeman, MT offers residential and commercial customized lighting solutions and home automation that fits not only your lifestyle but offers decoration, safety and security. Whether you’re adding a room or looking to upgrade the current lighting in your home, we have the expertise necessary to exceed your lighting expectations.
Find the right local pro for your project

 A-1 Builders and Adaptations Design Studio
We performed both the design work and the construction for this project.
Alcove shower - small traditional 3/4 brown tile and pebble tile slate floor alcove shower idea in Seattle with a pedestal sink, a two-piece toilet and white walls
Alcove shower - small traditional 3/4 brown tile and pebble tile slate floor alcove shower idea in Seattle with a pedestal sink, a two-piece toilet and white walls

 Gramophone
The client had a finished basement space that was not functioning for the entire family. He spent a lot of time in his gym, which was not large enough to accommodate all his equipment and did not offer adequate space for aerobic activities. To appeal to the client's entertaining habits, a bar, gaming area, and proper theater screen needed to be added. There were some ceiling and lolly column restraints that would play a significant role in the layout of our new design, but the Gramophone Team was able to create a space in which every detail appeared to be there from the beginning. Rustic wood columns and rafters, weathered brick, and an exposed metal support beam all add to this design effect becoming real.
Maryland Photography Inc.


 User
UserThe clients now have a decorative functional paver entry walk with lighting in the steps. We removed the large tree and plantings and replaced them with lower accent plants. We rerouted the river run and repaired it so that the drainage now flows from back to front yard properly.
Deana M. Chiavola

Sponsored
Columbus, OH

Structural Remodeling
Franklin County's Heavy Timber Specialists | Best of Houzz 2020!
 Ambiance, Inc.
Home automation is an area of exponential technological growth and evolution. Properly executed lighting brings continuity, function and beauty to a living or working space. Whether it’s a small loft or a large business, light can completely change the ambiance of your home or office. Ambiance in Bozeman, MT offers residential and commercial customized lighting solutions and home automation that fits not only your lifestyle but offers decoration, safety and security. Whether you’re adding a room or looking to upgrade the current lighting in your home, we have the expertise necessary to exceed your lighting expectations.
 Nicole Dingle Design
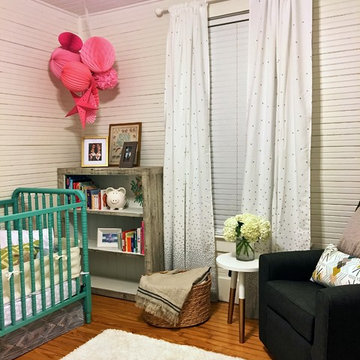
The house is about 100 years old and was originally on Pawleys Island proper. It was moved to “mainland” Pawleys island about 10 or 15 years ago and was purchased by owners in 2009. It’s a cozy (read small), happy house with lots of character that hugs you when you walk in.
There were a couple of changes that absolutely needed to happen to make the house more functional. The first was a laundry room, the second was a place for us to eat as a family and entertain, and the third was a more functional kitchen.
Here is the end result.
 Ambiance, Inc.

Home automation is an area of exponential technological growth and evolution. Properly executed lighting brings continuity, function and beauty to a living or working space. Whether it’s a small loft or a large business, light can completely change the ambiance of your home or office. Ambiance in Bozeman, MT offers residential and commercial customized lighting solutions and home automation that fits not only your lifestyle but offers decoration, safety and security. Whether you’re adding a room or looking to upgrade the current lighting in your home, we have the expertise necessary to exceed your lighting expectations.

 Roots & Rocks Landscape Artisans
Our clients found us on Instagram and wanted to discuss creating an outdoor space at their historic colonial home in Wayland. With the house having so much character, the garden needed a boost. We wanted to keep the design period correct and functional. We chose to use reclaimed granite previously salvaged from the streets of Boston. With subtle grade changes, and proper drainage, we were able to create an outdoor room that our clients can enjoy for years to come.
A lot of our work is full property renovations, however we love to work on small space designs, this was a fun one!
https://youtu.be/w_nugnQYbpw

 Neri Architects
9704 Single Family, Park Ridge IL
Form follows function for this single family residence. The design and floor plan are in response to a small oddly shaped lot. The stone and stucco 2-story entrance turret exemplifies the underlying theme of properly proportioned masses and materials. The turret encompasses the main stair and serves as the hub of the home. The foyer offers direct access to the dining room, living room and kitchen on the first floor and bedrooms on second floor. The kitchen opens to the breakfast room and vaulted family room with masonry fireplace.
 I'm The Man Services
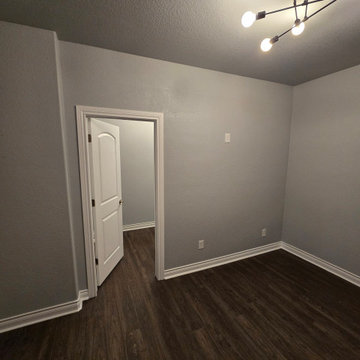
The homeowner requested the addition of a dedicated closet space to the basement bedroom to enhance storage and overall functionality. The project began with framing out the new closet wall, followed by electrical rough-in, where a licensed electrician installed wiring for proper lighting and outlets. After drywall was hung, taped, and mudded, a knockdown texture was applied to match the existing finishes in the room. The walls were then primed and painted, bringing the closet to life. The door was installed, and finally, the trim was added, giving the closet a clean, polished look that seamlessly ties the space together. This closet addition is now complete, offering both style and function to the bedroom.


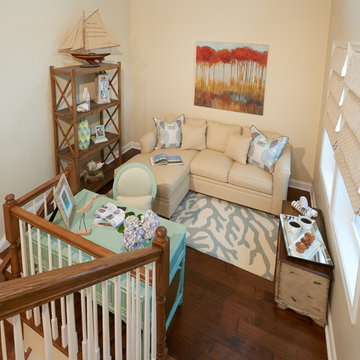
 SHELLEY RODNER DESIGN / DDI
The client had requested a quiet place in their vacation home to relax, read and recharge. She wanted it to serve as a personal little 'getaway' space but allow her to still feel connected with family and guests.
A small loft area that was the 'gateway' between the client's main living area on the second floor and the bedrooms on the third floor was the perfect solution.
With an overall footprint of 6' 6" x 7' this tiny space required pieces with just the right scale and proper function.
Anice Hoachlander HD Photo
 Roots & Rocks Landscape Artisans
Our clients found us on Instagram and wanted to discuss creating an outdoor space at their historic colonial home in Wayland. With the house having so much character, the garden needed a boost. We wanted to keep the design period correct and functional. We chose to use reclaimed granite previously salvaged from the streets of Boston. With subtle grade changes, and proper drainage, we were able to create an outdoor room that our clients can enjoy for years to come.
A lot of our work is full property renovations, however we love to work on small space designs, this was a fun one!
https://youtu.be/w_nugnQYbpw

 Hayse Homes
We did a remodel job in a high rise on Fort Myers Beach. We modified the old bath tub and put in this soaker tub. I think of these as being like a fireplace; It looks great, doesn't get used a lot but is fully functional. We had to move a lot of plumbing around and needed to find the proper tub with drain in spot to meet access to existing concrete penetration.
 Roots & Rocks Landscape Artisans
Our clients found us on Instagram and wanted to discuss creating an outdoor space at their historic colonial home in Wayland. With the house having so much character, the garden needed a boost. We wanted to keep the design period correct and functional. We chose to use reclaimed granite previously salvaged from the streets of Boston. With subtle grade changes, and proper drainage, we were able to create an outdoor room that our clients can enjoy for years to come.
A lot of our work is full property renovations, however we love to work on small space designs, this was a fun one!
https://youtu.be/w_nugnQYbpw

 Betz Pools Limited
The original 45 sq. ft. spa did not function well, so it was re-built by Betz. It now features six strong jets which add the essential oomph for proper therapeutic relief. When not in use, the spa recirculates water back into the pool through a curved opening. The sound of trickling water adds a soothing touch.
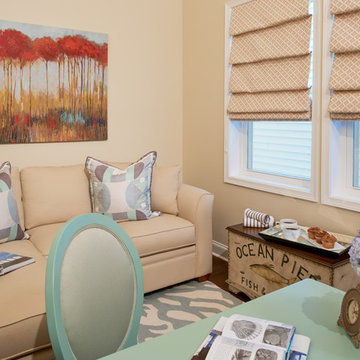 SHELLEY RODNER DESIGN / DDI
The client had requested a quiet place in their vacation home to relax, read and recharge. She wanted it to serve as a personal little 'getaway' space but allow her to still feel connected with family and guests.
A small loft area that was the 'gateway' between the client's main living area on the second floor and the bedrooms on the third floor was the perfect solution.
With an overall footprint of 6' 6" x 7' this tiny space required pieces with just the right scale and proper function.
Anice Hoachlander HD Photo

22