
Search results for "Function properly" in Home Design Ideas
 Pierre Jean-Baptiste Interiors

We used raised panel traditional cabinets as well as a Magma Black granite countertop to assist in this lower-level game rooms aesthetic and function. A new undermount sink, brass faucet, and cabinet pulls made this space more creatively inviting. The gold and black marble backsplash ties in the golds and cherry cabinets seamlessly. We were also sure to include proper cabinet lighting for function and setting the spaces mood.
 Pierre Jean-Baptiste Interiors

We used raised panel traditional cabinets as well as a Magma Black granite countertop to assist in this lower-level game rooms aesthetic and function. A new undermount sink, brass faucet, and cabinet pulls made this space more creatively inviting. The gold and black marble backsplash ties in the golds and cherry cabinets seamlessly. We were also sure to include proper cabinet lighting for function and setting the spaces mood.
 Pierre Jean-Baptiste Interiors

We used raised panel traditional cabinets as well as a Magma Black granite countertop to assist in this lower-level game rooms aesthetic and function. A new undermount sink, brass faucet, and cabinet pulls made this space more creatively inviting. The gold and black marble backsplash ties in the golds and cherry cabinets seamlessly. We were also sure to include proper cabinet lighting for function and setting the spaces mood.
Find the right local pro for your project
 Pierre Jean-Baptiste Interiors
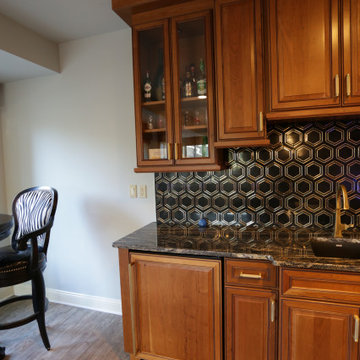
We used raised panel traditional cabinets as well as a Magma Black granite countertop to assist in this lower-level game rooms aesthetic and function. A new undermount sink, brass faucet, and cabinet pulls made this space more creatively inviting. The gold and black marble backsplash ties in the golds and cherry cabinets seamlessly. We were also sure to include proper cabinet lighting for function and setting the spaces mood.
 Pierre Jean-Baptiste Interiors

We used raised panel traditional cabinets as well as a Magma Black granite countertop to assist in this lower-level game rooms aesthetic and function. A new undermount sink, brass faucet, and cabinet pulls made this space more creatively inviting. The gold and black marble backsplash ties in the golds and cherry cabinets seamlessly. We were also sure to include proper cabinet lighting for function and setting the spaces mood.

 EMR Architecture
Dedicated laundry room - contemporary single-wall multicolored floor dedicated laundry room idea in London with flat-panel cabinets, gray cabinets, gray walls, a side-by-side washer/dryer and white countertops

 Gramophone
The client had a finished basement space that was not functioning for the entire family. He spent a lot of time in his gym, which was not large enough to accommodate all his equipment and did not offer adequate space for aerobic activities. To appeal to the client's entertaining habits, a bar, gaming area, and proper theater screen needed to be added. There were some ceiling and lolly column restraints that would play a significant role in the layout of our new design, but the Gramophone Team was able to create a space in which every detail appeared to be there from the beginning. Rustic wood columns and rafters, weathered brick, and an exposed metal support beam all add to this design effect becoming real.
Maryland Photography Inc.

Sponsored
Columbus, OH

Structural Remodeling
Franklin County's Heavy Timber Specialists | Best of Houzz 2020!

 BENDER
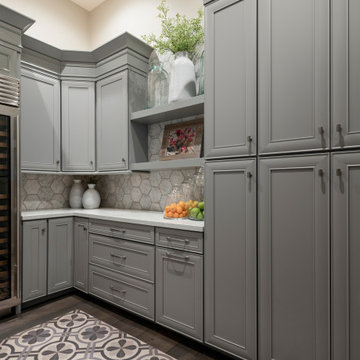
Bender was able to take an old, closed in 1927 kitchen and transform it into an open transitional kitchen that functions properly for a 2014 family. Durable and washable cabinets make for ease of use, while sealed marble countertops give this space a luxurious feel.
Photo Credit: Jim Fuhrmann
 LMOH Home
The classics never go out of style, as is the case with this custom new build that was interior designed from the blueprint stages with enduring longevity in mind. An eye for scale is key with these expansive spaces calling for proper proportions, intentional details, liveable luxe materials and a melding of functional design with timeless aesthetics. The result is cozy, welcoming and balanced grandeur. | Photography Joshua Caldwell

 More Space Place - Palm Harbor/Lutz/St Petersburg
The ever increasing screen size of today’s modern sleek TV’s offer very exciting visual opportunities. When choosing an entertainment system for it, functionality should be a key ingredient.
Functionality becomes the issue as soon as you start to connect the TV to the cable box, DVD player, amplifier, surround sound speakers and subwoofers…and any of the other numerous components, including computers and gaming devices. Beyond the initial hook up, there will likely be future needs for components to be upgraded or replaced. A properly designed media entertainment center can make this not only easier but also make a statement as an artful furniture addition to the living room, man Cave or bedroom.

 Design Matters
By changing the shape of the peninsula to add seating and functional sink and dish washing areas, adding a wine refrigerator, range and secondary microwave convection oven, along with a large appliance garage, and thoughtfully planned cabinetry storage, now everything has its proper place. Increasing the storage to the ceiling via soffit enclosure, highlighting the focal wall with two colors of cabinetry, a soft gray and a bright white, and incorporating floating shelves and textured back splash, this entire kitchen space sings beautifully!
John Valenti Photography

 Ambiance, Inc.
Home automation is an area of exponential technological growth and evolution. Properly executed lighting brings continuity, function and beauty to a living or working space. Whether it’s a small loft or a large business, light can completely change the ambiance of your home or office. Ambiance in Bozeman, MT offers residential and commercial customized lighting solutions and home automation that fits not only your lifestyle but offers decoration, safety and security. Whether you’re adding a room or looking to upgrade the current lighting in your home, we have the expertise necessary to exceed your lighting expectations.
 Kit Easton Designs

This staging shows us exactly why furniture makes a room look bigger. During the original walkthrough of this space this living/dining room combo was considered too small to house both functions. However with staging magic (a proper 3D floor plan, expert design and custom furniture orders) we made this space big enough to house both lounge and dining.



 dRemodeling Design-Build
In the previous design, even though this island was similar to the new design, it lacked proper functionality. Now, you can pull up a stool and keep the chef company or have the kids do homework in the kitchen. Reduced depth cabinets flank 3 sides of the island.
 Blackline Renovations
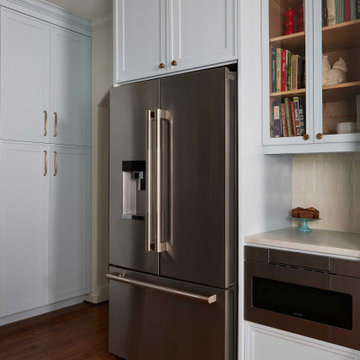
We transformed the kitchen into a visually stunning and highly functional space. Enhancing the layout for improved efficiency, we added proper storage solutions and modernized the finishes to elevate the overall look. Rich blue cabinetry paired with elegant brass hardware brings a bold, sophisticated touch to the space.

 SHELLEY RODNER DESIGN / DDI
The client had requested a quiet place in their vacation home to relax, read and recharge. She wanted it to serve as a personal little 'getaway' space but allow her to still feel connected with family and guests.
A small loft area that was the 'gateway' between the client's main living area on the second floor and the bedrooms on the third floor was the perfect solution.
With an overall footprint of 6' 6" x 7' this tiny space required pieces with just the right scale and proper function.
Anice Hoachlander Photography

 Modani Furniture
Dramatic and boldly contemporary, the high polish of the Phillipe dining table takes center stage with the all black Louis Chairs taking proper position for an all-out design punch. The black on black on black color scheme begs for attention and the Baroque details and sensuously delightful velvet covered chairs adds that touch of heaven that brings dining to a whole new level. Paired with the Donatella Buffet, that boasts neo-baroque touches, the set is complete, offering style that follows the most basic of great modern design, form and function fitting together perfectly
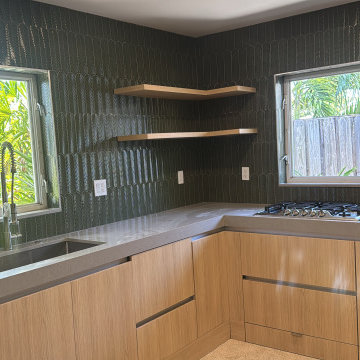
 Clean Lines Home Remodeling Services
Removed the existing backsplash and prepared the wall for the new installation by repairing, skim coating, and sanding the surface to create a smooth, even substrate. Installed new ceramic backsplash tile with precision, ensuring proper alignment, spacing, and clean cuts around outlets, cabinets, and countertops. Grouted all tile joints, applied color-matched silicone caulk where required, and thoroughly cleaned the finished surface. The completed backsplash provides a clean, modern appearance while enhancing the overall look and functionality of the kitchen.
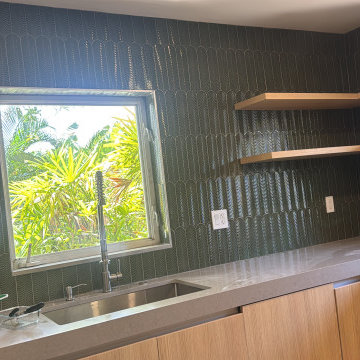 Clean Lines Home Remodeling Services
Removed the existing backsplash and prepared the wall for the new installation by repairing, skim coating, and sanding the surface to create a smooth, even substrate. Installed new ceramic backsplash tile with precision, ensuring proper alignment, spacing, and clean cuts around outlets, cabinets, and countertops. Grouted all tile joints, applied color-matched silicone caulk where required, and thoroughly cleaned the finished surface. The completed backsplash provides a clean, modern appearance while enhancing the overall look and functionality of the kitchen.
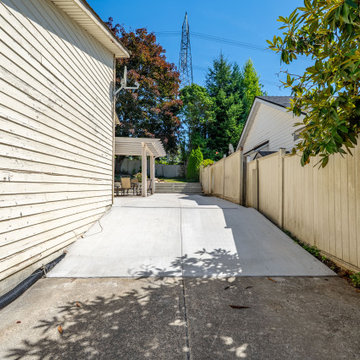
 Arani Construction
This backyard renovation project in Coquitlam focused on creating a clean, durable, and functional outdoor living space through a new concrete patio installation. The existing outdoor area was regraded and prepared with proper base compaction before the new concrete surface was poured and finished to provide a long-lasting, low-maintenance patio.
The upgraded patio now connects the house to the pergola seating area and the upper landscaped yard, creating a seamless transition between different outdoor zones. Careful planning ensured proper drainage, alignment with the existing structure, and a clean finish that complements the home’s exterior.
This outdoor improvement is part of a larger residential renovation project that enhanced both the functionality and appearance of the property while providing a comfortable space for outdoor gatherings and everyday use.
18