
Search results for "Function properly" in Home Design Ideas
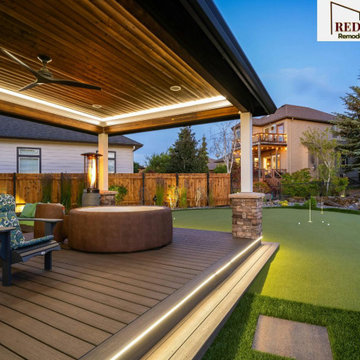
 Redrra Deck Seattle
A properly designed deck can totally transform the feel of a home and increase its usable space. Redrra Deck Seattle is a professional deck builder Seattle residents rely on for quality workmanship and dependable service. We work hand in hand with homeowners to create outdoor spaces that are both beautiful and functional. Each project is undertaken with a focus on long term value and customer satisfaction. Professional deck building is not simply about putting materials together. It means smart design, structural soundness and quality products that can take the wear and tear of daily use.
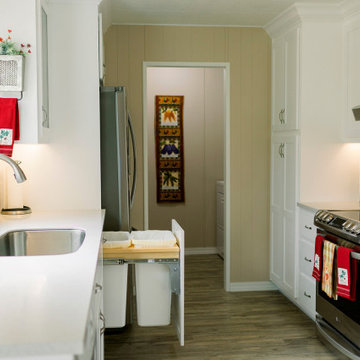
 Hallman Woodworks
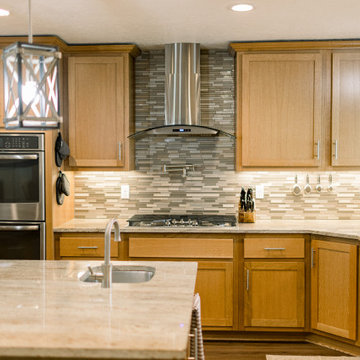
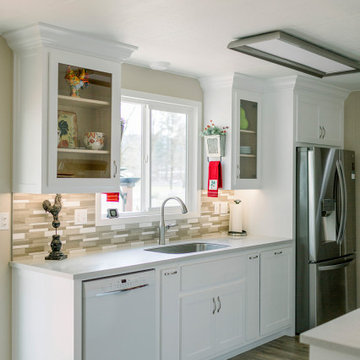
The materials we work with are selected with longevity in mind, from the veneer-cored plywood to the variety of durable finishes at our disposal. We paint and finish our cabinets in-house, which gives us proper control over the quality we aim to provide.
We help people get creative with their cabinets, creating optimal layouts for efficiency and reducing wasted space.
We build high quality and custom kitchen cabinets, bathroom vanities, built-ins, and more!
Using cutting edge technology, we can craft the perfect cabinets for your home, tailor made to fit and look great!
We offer an ever-growing selection of specialty hardware to make your cabinets as functional as possible while looking their best both inside and out.
 Hallman Woodworks
The materials we work with are selected with longevity in mind, from the veneer-cored plywood to the variety of durable finishes at our disposal. We paint and finish our cabinets in-house, which gives us proper control over the quality we aim to provide.
We help people get creative with their cabinets, creating optimal layouts for efficiency and reducing wasted space.
We build high quality and custom kitchen cabinets, bathroom vanities, built-ins, and more!
Using cutting edge technology, we can craft the perfect cabinets for your home, tailor made to fit and look great!
We offer an ever-growing selection of specialty hardware to make your cabinets as functional as possible while looking their best both inside and out.
Find the right local pro for your project
 Hallman Woodworks
The materials we work with are selected with longevity in mind, from the veneer-cored plywood to the variety of durable finishes at our disposal. We paint and finish our cabinets in-house, which gives us proper control over the quality we aim to provide.
We help people get creative with their cabinets, creating optimal layouts for efficiency and reducing wasted space.
We build high quality and custom kitchen cabinets, bathroom vanities, built-ins, and more!
Using cutting edge technology, we can craft the perfect cabinets for your home, tailor made to fit and look great!
We offer an ever-growing selection of specialty hardware to make your cabinets as functional as possible while looking their best both inside and out.
 LMOH Home
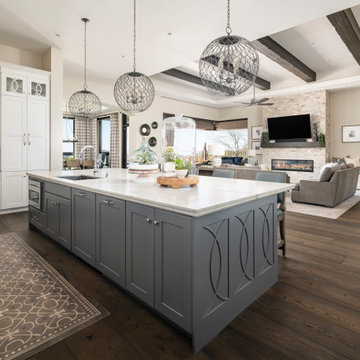
The classics never go out of style, as is the case with this custom new build that was interior designed from the blueprint stages with enduring longevity in mind. An eye for scale is key with these expansive spaces calling for proper proportions, intentional details, liveable luxe materials and a melding of functional design with timeless aesthetics. The result is cozy, welcoming and balanced grandeur. | Photography Joshua Caldwell
 Hallman Woodworks
The materials we work with are selected with longevity in mind, from the veneer-cored plywood to the variety of durable finishes at our disposal. We paint and finish our cabinets in-house, which gives us proper control over the quality we aim to provide.
We help people get creative with their cabinets, creating optimal layouts for efficiency and reducing wasted space.
We build high quality and custom kitchen cabinets, bathroom vanities, built-ins, and more!
Using cutting edge technology, we can craft the perfect cabinets for your home, tailor made to fit and look great!
We offer an ever-growing selection of specialty hardware to make your cabinets as functional as possible while looking their best both inside and out.
 Maryna Chyrak
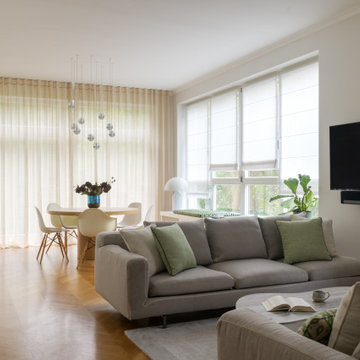
I love thinking in zones — every corner should work both functionally and visually. Now this one open space holds three distinct zones: a cozy living area with the library wall and TV, a proper dining nook, and a windowsill for playing chess. Take a moment to notice how the round table lines up with the window's diagonals — that alignment is what keeps the whole space feeling clean and spacious.


 Hallman Woodworks
The materials we work with are selected with longevity in mind, from the veneer-cored plywood to the variety of durable finishes at our disposal. We paint and finish our cabinets in-house, which gives us proper control over the quality we aim to provide.
We help people get creative with their cabinets, creating optimal layouts for efficiency and reducing wasted space.
We build high quality and custom kitchen cabinets, bathroom vanities, built-ins, and more!
Using cutting edge technology, we can craft the perfect cabinets for your home, tailor made to fit and look great!
We offer an ever-growing selection of specialty hardware to make your cabinets as functional as possible while looking their best both inside and out.
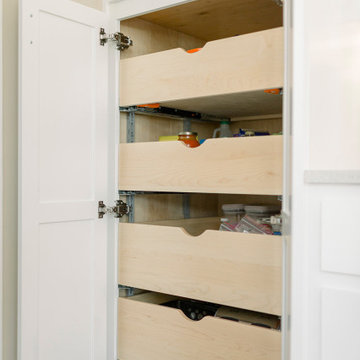 Hallman Woodworks
The materials we work with are selected with longevity in mind, from the veneer-cored plywood to the variety of durable finishes at our disposal. We paint and finish our cabinets in-house, which gives us proper control over the quality we aim to provide.
We help people get creative with their cabinets, creating optimal layouts for efficiency and reducing wasted space.
We build high quality and custom kitchen cabinets, bathroom vanities, built-ins, and more!
Using cutting edge technology, we can craft the perfect cabinets for your home, tailor made to fit and look great!
We offer an ever-growing selection of specialty hardware to make your cabinets as functional as possible while looking their best both inside and out.
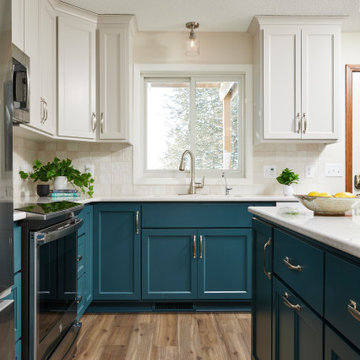
 Murphy Bros. Design | Build | Remodel
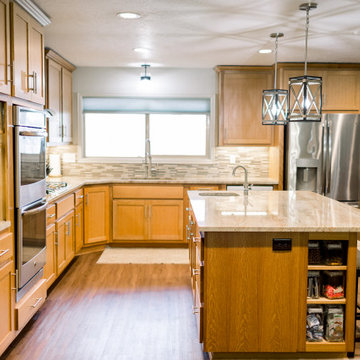
While keeping the same size kitchen footprint, the layout got a fresh change! Gone was the awkward, dysfunctional island with the stove in the center and a non function seating area. Moving a few appliances around allowed for a better workflow and a proper prep space on the island.

 Sacksteder's Interiors
Residential And Home Decorating
Many homes have unique spaces that create a decorating challenge. We can help you make the most of your rooms by giving you expert advice on furniture selection and placement. You will find we can help you make the most of your space in both style and function.
Our professional interior designers can help you visualize your space and create balance with the proper scale, heights and colors.

 Emerald Green Plumbing Inc
This drain cleaning and repair project in Tarzana, CA focused on restoring proper drainage and addressing buildup within the affected lines. We inspected the drainage system to locate the restriction, then used professional drain-cleaning equipment to clear the blockage and remove debris from the pipe walls. Where needed, we used hydro-jetting to clean the interior of the line and improve flow through the affected section. We performed a video inspection to check the pipe's condition and confirm the line was open and functioning as intended.
Tarzana Drain Cleaning & Repair - https://www.emeraldgreenplumbing.com/drain-cleaning-and-repair/

 Architectural Resource LLC
Our Clients, the proud owners of a landmark 1860’s era Italianate home, desired to greatly improve their daily ingress and egress experience. With a growing young family, the lack of a proper entry area and attached garage was something they wanted to address. They also needed a guest suite to accommodate frequent out-of-town guests and visitors. But in the homeowner’s own words, “He didn’t want to be known as the guy who ‘screwed up’ this beautiful old home”. Our design challenge was to provide the needed space of a significant addition, but do so in a manner that would respect the historic home. Our design solution lay in providing a “hyphen”: a multi-functional daily entry breezeway connector linking the main house with a new garage and in-law suite above.

Sponsored
Columbus, OH

Structural Remodeling
Franklin County's Heavy Timber Specialists | Best of Houzz 2020!

 Closet Factory
Embarking on a garage remodeling project is a transformative endeavor that can significantly enhance both the functionality and aesthetics of the space.
By investing in tailored storage solutions such as cabinets, wall-mounted organizers, and overhead racks, one can efficiently declutter the area and create a more organized storage system. Flooring upgrades, such as epoxy coatings or durable tiles, not only improve the garage's appearance but also provide a resilient surface.
Adding custom workbenches or tool storage solutions contributes to a more efficient and user-friendly workspace. Additionally, incorporating proper lighting and ventilation ensures a well-lit and comfortable environment.
A remodeled garage not only increases property value but also opens up possibilities for alternative uses, such as a home gym, workshop, or hobby space, making it a worthwhile investment for both practicality and lifestyle improvement.
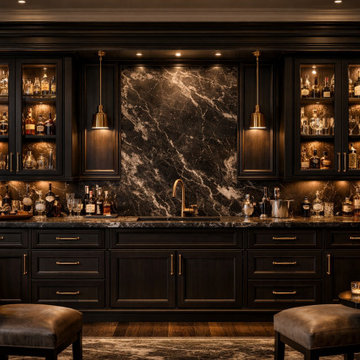
 Black Label Cabinetry and Design
A moody, high-end entertaining bar designed to balance warmth, function, and visual impact. This space features rich dark cabinetry, symmetrical layout planning, and layered lighting to create a refined hospitality feel within the home.
The cabinetry was carefully composed to maintain clean alignment, consistent reveals, and balanced drawer and door proportions. The sink is intentionally centered within the base cabinet for proper function and visual symmetry, while surrounding storage supports both everyday use and entertaining.
Materials were selected to create contrast and depth, including a dramatic stone focal wall, warm metallic accents, and integrated lighting to highlight both display and work zones.
This project reflects Black Label’s approach: thoughtful design, disciplined execution, and a clear, guided process from concept through completion.

 Stylecraft Homes and Renovations
Doorless shower - mid-sized contemporary 3/4 subway tile mosaic tile floor doorless shower idea in Charlotte with raised-panel cabinets, dark wood cabinets, beige walls, an undermount sink and granite countertops
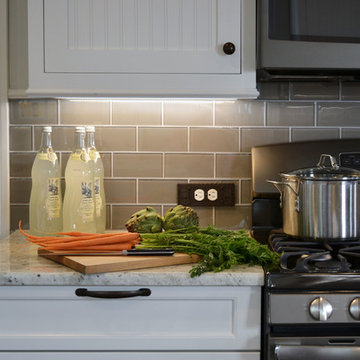
 Tina Colebrook Architect
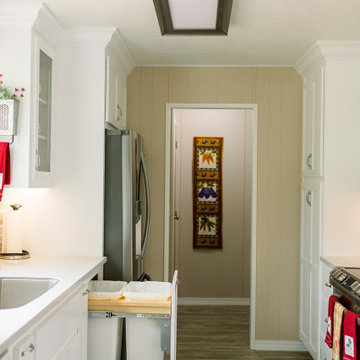
The existing quirky floor plan of this 17 year old kitchen created 4 work areas and left no room for a proper laundry and utility room. We actually made this kitchen smaller to make it function better. We took the cramped u-shaped area that housed the stove and refrigerator and walled it off to create a new more generous laundry room with room for ironing & sewing. The now rectangular shaped kitchen was reoriented by installing new windows with higher sills we were able to line the exterior wall with cabinets and counter, giving the sink a nice view to the side yard. To create the Victorian look the owners desired in their 1920’s home, we used wall cabinets with inset doors and beaded panels, for economy the base cabinets are full overlay doors & drawers all in the same finish, Nordic White. The owner selected a gorgeous serene white river granite for the counters and we selected a taupe glass subway tile to pull the palette together. Another special feature of this kitchen is the custom pocket dog door. The owner’s had a salvaged door that we incorporated in a pocket in the peninsula to corale the dogs when the owner aren’t home. Tina Colebrook
 Nicole Dingle Design
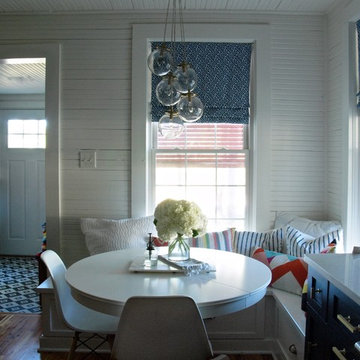
The house is about 100 years old and was originally on Pawleys Island proper. It was moved to “mainland” Pawleys island about 10 or 15 years ago and was purchased by owners in 2009. It’s a cozy (read small), happy house with lots of character that hugs you when you walk in.
There were a couple of changes that absolutely needed to happen to make the house more functional. The first was a laundry room, the second was a place for us to eat as a family and entertain, and the third was a more functional kitchen.
Here is the end result.
 Nancy Finneson | DeMane Design
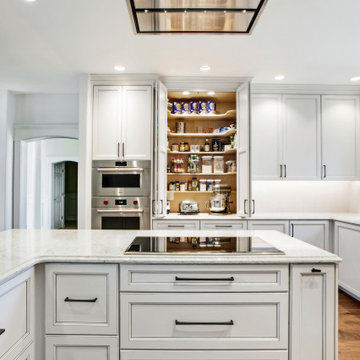
This kitchen has a new layout which resulted in more organized storage and work space. A flush mounted ceiling hood give it an open feel. A custom baking center keeps like items in their proper place and accessible. Off white glazed cabinets and ogee edged quartz countertops make an elegant statement. A raised live-edge bar and beverage cooler make entertaining a breeze.
 Arani Construction
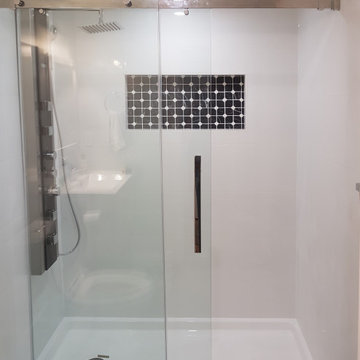
This South Vancouver strata condo bathroom renovation included the installation of a modern walk-in shower system designed for durability, efficiency, and visual clarity. The original bathtub enclosure was replaced with a low-profile shower base and a frameless sliding glass door system to maximize usable space and improve daily functionality.
Large-format wall tile creates a clean, seamless backdrop, while the recessed mosaic niche introduces contrast and integrated storage without visual clutter. The multi-function shower panel enhances user comfort while maintaining a streamlined appearance. All work was executed with strict adherence to strata requirements, including proper waterproofing, slope control, and plumbing upgrades within existing building constraints.
This upgrade demonstrates how thoughtful detailing and precise installation can elevate compact condo bathrooms into refined, contemporary spaces.
35