
Search results for "Functional entertainment" in Home Design Ideas



 Advance Design Studio, Ltd.
Karen and Chad of Tower Lakes, IL were tired of their unfinished basement functioning as nothing more than a storage area and depressing gym. They wanted to increase the livable square footage of their home with a cohesive finished basement design, while incorporating space for the kids and adults to hang out.
“We wanted to make sure that upon renovating the basement, that we can have a place where we can spend time and watch movies, but also entertain and showcase the wine collection that we have,” Karen said.
After a long search comparing many different remodeling companies, Karen and Chad found Advance Design Studio. They were drawn towards the unique “Common Sense Remodeling” process that simplifies the renovation experience into predictable steps focused on customer satisfaction.
“There are so many other design/build companies, who may not have transparency, or a focused process in mind and I think that is what separated Advance Design Studio from the rest,” Karen said.
Karen loved how designer Claudia Pop was able to take very high-level concepts, “non-negotiable items” and implement them in the initial 3D drawings. Claudia and Project Manager DJ Yurik kept the couple in constant communication through the project. “Claudia was very receptive to the ideas we had, but she was also very good at infusing her own points and thoughts, she was very responsive, and we had an open line of communication,” Karen said.
A very important part of the basement renovation for the couple was the home gym and sauna. The “high-end hotel” look and feel of the openly blended work out area is both highly functional and beautiful to look at. The home sauna gives them a place to relax after a long day of work or a tough workout. “The gym was a very important feature for us,” Karen said. “And I think (Advance Design) did a very great job in not only making the gym a functional area, but also an aesthetic point in our basement”.
An extremely unique wow-factor in this basement is the walk in glass wine cellar that elegantly displays Karen and Chad’s extensive wine collection. Immediate access to the stunning wet bar accompanies the wine cellar to make this basement a popular spot for friends and family.
The custom-built wine bar brings together two natural elements; Calacatta Vicenza Quartz and thick distressed Black Walnut. Sophisticated yet warm Graphite Dura Supreme cabinetry provides contrast to the soft beige walls and the Calacatta Gold backsplash. An undermount sink across from the bar in a matching Calacatta Vicenza Quartz countertop adds functionality and convenience to the bar, while identical distressed walnut floating shelves add an interesting design element and increased storage. Rich true brown Rustic Oak hardwood floors soften and warm the space drawing all the areas together.
Across from the bar is a comfortable living area perfect for the family to sit down at a watch a movie. A full bath completes this finished basement with a spacious walk-in shower, Cocoa Brown Dura Supreme vanity with Calacatta Vicenza Quartz countertop, a crisp white sink and a stainless-steel Voss faucet.
Advance Design’s Common Sense process gives clients the opportunity to walk through the basement renovation process one step at a time, in a completely predictable and controlled environment. “Everything was designed and built exactly how we envisioned it, and we are really enjoying it to it’s full potential,” Karen said.
Constantly striving for customer satisfaction, Advance Design’s success is heavily reliant upon happy clients referring their friends and family. “We definitely will and have recommended Advance Design Studio to friends who are looking to embark on a remodeling project small or large,” Karen exclaimed at the completion of her project.

 Savvy Interiors
Inspiration for a contemporary open concept light wood floor and beige floor family room remodel in San Diego with white walls and a wall-mounted tv
Find the right local pro for your project
 Lux Builders & Remodeling Inc.
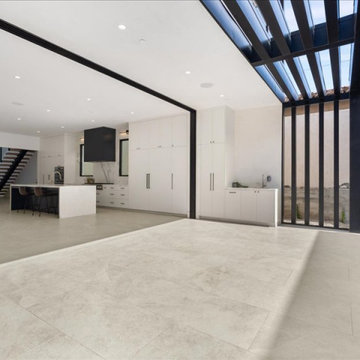
This covered loggia is the ultimate transition space — large-format porcelain tile floors flow continuously from the interior great room out to the covered outdoor area, making inside and outside feel like one unified living space. A striking matte black steel pergola roof with open slats filters light beautifully overhead, while a built-in outdoor wet bar sits ready for al fresco entertaining. With the sliding glass doors fully open, this becomes one of the largest and most functional entertaining spaces in the home — seamless, sophisticated, and quintessentially California.
 Paris Eden - Closet Factory
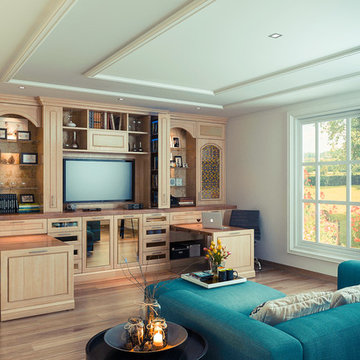
A combination of function and beauty, this Closet Factory entertainment unit for the family room also serves as a home office with its two pull out desks and multiple storage cabinets including pull out DVD storage units. A light wood grain finish is complimented by nickel long bar hardware and Lumicor door inserts.
 Shoshi Designs

we needed to update the kitchen with new floors, fresh paint, changing knobs, backsplash and new furniture to connect it to the rest of the house nd feel fresh even after long cooking hours.

 Kristin Hoaglund Design
This beautiful French Provincial home is set on 10 acres, nestled perfectly in the oak trees. The original home was built in 1974 and had two large additions added; a great room in 1990 and a main floor master suite in 2001. This was my dream project: a full gut renovation of the entire 4,300 square foot home! I contracted the project myself, and we finished the interior remodel in just six months. The exterior received complete attention as well. The 1970s mottled brown brick went white to completely transform the look from dated to classic French. Inside, walls were removed and doorways widened to create an open floor plan that functions so well for everyday living as well as entertaining. The white walls and white trim make everything new, fresh and bright. It is so rewarding to see something old transformed into something new, more beautiful and more functional.

Sponsored
Columbus, OH

Hope Restoration & General Contracting
Columbus Design-Build, Kitchen & Bath Remodeling, Historic Renovations
 Normandy Remodeling
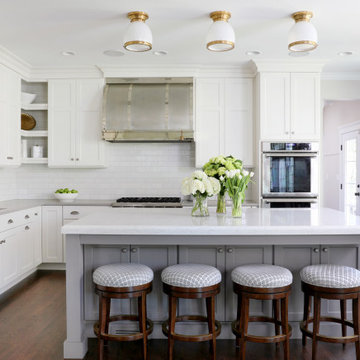
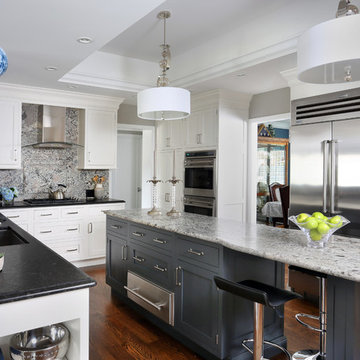
The “L” shape layout works well, and a large center island provides functionality and entertaining space. The island is painted a soft gray that pops and complements the white perimeter cabinets. The upholstered stools are perfect for a quick bite and the under cabinets provide bonus storage for infrequently used items.
 Pahlisch Select
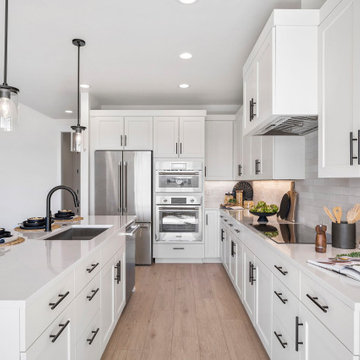
The kitchen serves as the centerpiece of the home, combining style and functionality with high-end finishes and a spacious layout. A large island provides ample workspace and seating, perfect for both cooking and conversation. With seamless flow to the great room and dining area, it’s designed for modern living and effortless entertaining.

 transFORM Home
This custom living room unit and media center was designed to provide all that a Manhattan family needs for entertaining lots of guests or to just kick back, relax and watch some TV. The wall unit also shows off some of our favorite new material finishes with a combination of wood veneer, matte glass, and high gloss.
Color played a big role in the design of this entertainment center. It contrasts a radiant high gloss orange with a warm Smoked Walnut wood grain for a balanced and modern look. The orange high gloss adds an artistic accent to the unit, while keeping the design free from chaotic lines and color schemes. Our no-handle design is made possible by a brushed aluminum J-channel that provides a clean look and makes the drawers easy to access. Flat style doors and drawer fronts also contribute to the smooth and modern European look of the media center.
Our space saving entertainment system also delivers an abundant amount of floor to ceiling storage, both open and in drawers. There is ample room to store and display books, sculptures and home decor. Bottom cabinets are a suitable place to conceal and store media equipment. 1.5 inch thick floating shelves above the television and the box shelves alongside, featured in Midnight Ash, provide definition to the design and balance the high intensity orange elements. Top shelves provide space to arrange fragile keepsakes while bottom shelves can be used to display your favorite reads.
Opposite the open shelving is a matte black glass fronted cabinet to house your favorite drinks and glassware for quick entertaining. The black satin glass is defined by an aluminum door frame. Clear glass shelves are found within the glass door cabinet and provide a useful place for storing dry bar essentials like rocks glasses and your preferred liquor selection. The cabinet includes vertical profile LED strip lights on both side panels that illuminate when the door is opened. The lighting shines through the shelves and sparkles off the glassware, silver ice bucket and colorful drinks you might keep there.
The unit contains a sliding door that alternately hides a flat screen television and reveals a shelf. This feature paired with our wire management system helps keep your wall unit and your living area looking neat and tidy.
The hidden hardware adds a unique function to this design without drawing the eye. Short arm flap stays and drop-down flap hinges allow for the soft, almost automatic opening of the long panel faces that conceal the drawers behind. The drawers are easy to access and provide the storage of multiple drawers without cluttering the look of the media center.
This design is completed with integrated LED lighting. Behind the floating backing panel, adjustable LED lighting enhances the spacious look of the unit and provide mood lights for the living room. The shelves are equipped with recessed LED lights that make the orange high gloss color pop and showcase your displayed possessions. The floating shelves are equipped with horizontal profile LED strip lights to give the whole unit a warm glow. Our lighting systems offer features such as touch switches and dimmers, which add light, comfort and convenience to your living space.
Tell us what you want in your living room media center.
 Normandy Remodeling
This open concept kitchen contains plenty of countertop surfaces for full functionality and entertainment purposes. This is the ideal kitchen for any homeowners who enjoys cooking and entertaining friends and family.
Normandy Remodeling
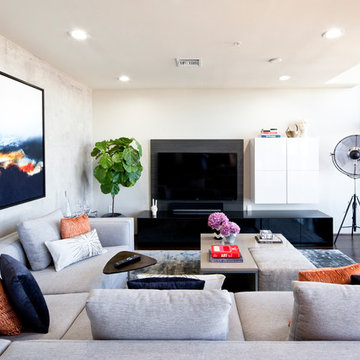
Living room - mid-sized contemporary dark wood floor and brown floor living room idea in Las Vegas with white walls and a wall-mounted tv
 Eric Stengel Architecture, llc
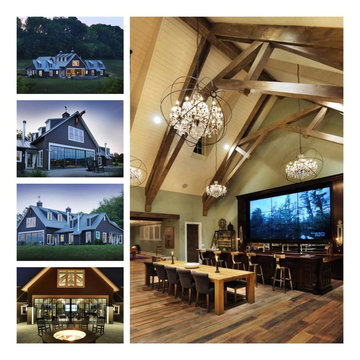
This is a multi-function "Entertainment Barn". It is part of a larger residential compound in the country.
It accommodates the following: Large entertainment space with 2 fireplace inglenooks, Outdoor patio with fire pit, Catering kitchen, Exercise room, Game room, 2 - 1 bedroom guest cottages.
Contractor: Castle Homes, Brentwood TN

Sponsored
Columbus, OH

Structural Remodeling
Franklin County's Heavy Timber Specialists | Best of Houzz 2020!
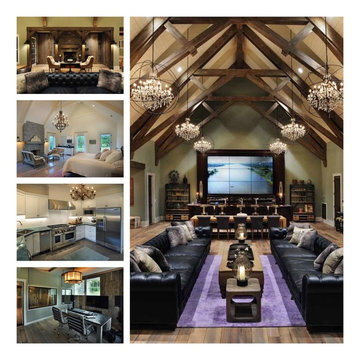 Eric Stengel Architecture, llc
This is a multi-function "Entertainment Barn". It is part of a larger residential compound in the country.
It accommodates the following: Large entertainment space with 2 fireplace inglenooks, Outdoor patio with fire pit, Catering kitchen, Exercise room, Game room, 2 - 1 bedroom guest cottages.
Contractor: Castle Homes, Brentwood TN
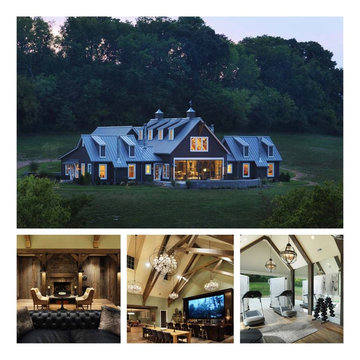 Eric Stengel Architecture, llc
This is a multi-function "Entertainment Barn". It is part of a larger residential compound in the country.
It accommodates the following: Large entertainment space with 2 fireplace inglenooks, Outdoor patio with fire pit, Catering kitchen, Exercise room, Game room, 2 - 1 bedroom guest cottages.
Contractor: Castle Homes, Brentwood TN
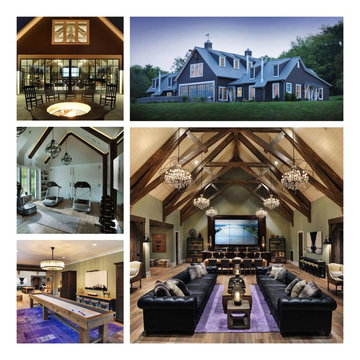 Eric Stengel Architecture, llc
This is a multi-function "Entertainment Barn". It is part of a larger residential compound in the country.
It accommodates the following: Large entertainment space with 2 fireplace inglenooks, Outdoor patio with fire pit, Catering kitchen, Exercise room, Game room, 2 - 1 bedroom guest cottages.
Contractor: Castle Homes, Brentwood TN


Sponsored
Delaware, OH

Buckeye Basements, Inc.
Central Ohio's Basement Finishing ExpertsBest Of Houzz '13-'21
 WORKS by Jesse DeBenedictis, LLC
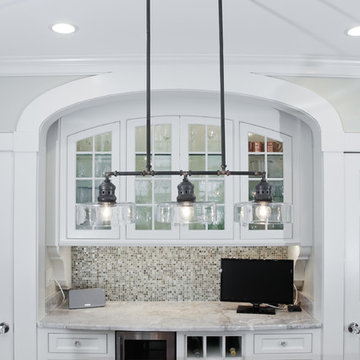
This North Shore, MA home features a custom built-in bar framed by elegant arched cabinetry and glass-front upper cabinets for display. A mosaic tile backsplash adds texture, while integrated wine storage and a beverage fridge enhance functionality. Statement pendant lighting above the space provides both task lighting and visual interest, complementing the traditional detailing and creating a refined, highly functional entertaining area.
 Joseph Matthew Landscape Inc Design & Build
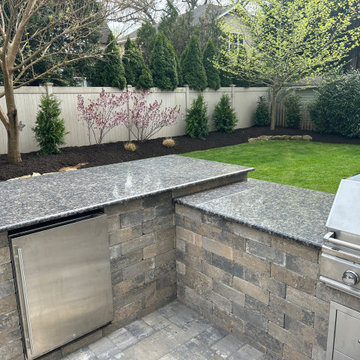
This outdoor living area helped our customer unite the magnificent indoors with their outdoors. There was an original builders cement patio and old rotting picket fence dividing the yard. We were able to design a functional entertainers paradise and give this yard a complete makeover. We helped them gain full functionality while be able to entertain guests for many years to come. The project Features Nicolock paving stone Stone Ridge XL collection for the patio in South bay Blend. The Kitchen and Bar area are also built out of Nicolock in the same South Bay blend. The landscape was spruced up with some planting enhancements, soil amendments and black mulch flower beds.
 Pierre Jean-Baptiste Interiors
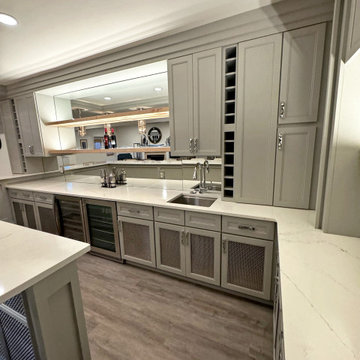
We transformed a blank wall into a stunning custom bar, blending style and functionality with semi-custom cabinetry and polished metal mesh detailing. The outer bar features a stainless steel footrail, complemented by performance swivel chairs for a refined touch. Custom natural maple floating shelves with integrated LED smart strip lighting illuminate the back wall, which also showcases a custom mirror and additional LED lighting. The lower cabinetry mirrors the peninsula’s polished metal mesh, while the white quartz countertop with blue highlights creates a striking contrast against the gray cabinetry. Polished nickel pendant lights add an artistic flair, and state-of-the-art appliances, including an ice maker, wine and beverage refrigerators, a stainless steel sink, and a sleek bar faucet, enhance usability. Luxury vinyl plank flooring completes this transformative design, making it a sophisticated and functional entertaining space.
18