
Search results for "Functional entertainment" in Home Design Ideas
 Morehouse Crafted Interiors
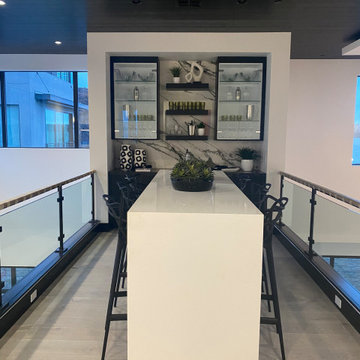
This dramatic perspective showcases a sophisticated home bar that seamlessly bridges modern and luxurious design. Morehouse Crafted Interiors designed this dual-purpose space on a residential loft, where a long, sleek white waterfall island serves as both a spacious conversation area and elegant dining seating. The high-contrast palette of dark cabinetry and a striking marble backsplash is grounded by light wood plank flooring. The space is capped with a powerful dark wood ceiling, while glass panel railings open the loft up to the rest of the home. This architectural, multi-functional entertainment area perfectly demonstrates our commitment to creating bespoke luxury that is as functional as it is beautiful.
 Pierre Jean-Baptiste Interiors
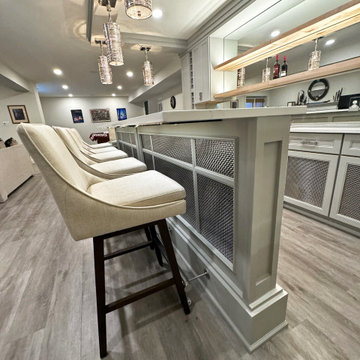
We transformed a blank wall into a stunning custom bar, blending style and functionality with semi-custom cabinetry and polished metal mesh detailing. The outer bar features a stainless steel footrail, complemented by performance swivel chairs for a refined touch. Custom natural maple floating shelves with integrated LED smart strip lighting illuminate the back wall, which also showcases a custom mirror and additional LED lighting. The lower cabinetry mirrors the peninsula’s polished metal mesh, while the white quartz countertop with blue highlights creates a striking contrast against the gray cabinetry. Polished nickel pendant lights add an artistic flair, and state-of-the-art appliances, including an ice maker, wine and beverage refrigerators, a stainless steel sink, and a sleek bar faucet, enhance usability. Luxury vinyl plank flooring completes this transformative design, making it a sophisticated and functional entertaining space.
 Joseph Matthew Landscape Inc Design & Build
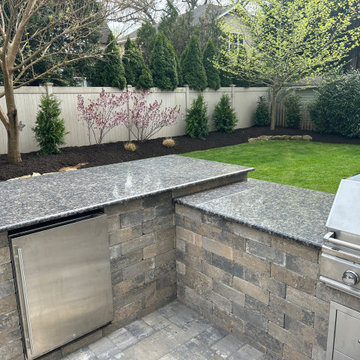
This outdoor living area helped our customer unite the magnificent indoors with their outdoors. There was an original builders cement patio and old rotting picket fence dividing the yard. We were able to design a functional entertainers paradise and give this yard a complete makeover. We helped them gain full functionality while be able to entertain guests for many years to come. The project Features Nicolock paving stone Stone Ridge XL collection for the patio in South bay Blend. The Kitchen and Bar area are also built out of Nicolock in the same South Bay blend. The landscape was spruced up with some planting enhancements, soil amendments and black mulch flower beds.
Find the right local pro for your project
 WORKS by Jesse DeBenedictis, LLC
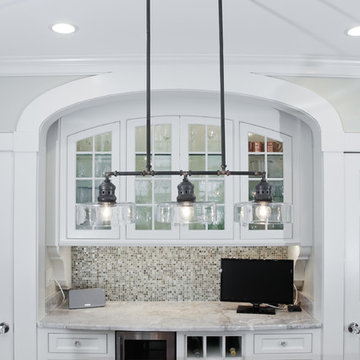
This North Shore, MA home features a custom built-in bar framed by elegant arched cabinetry and glass-front upper cabinets for display. A mosaic tile backsplash adds texture, while integrated wine storage and a beverage fridge enhance functionality. Statement pendant lighting above the space provides both task lighting and visual interest, complementing the traditional detailing and creating a refined, highly functional entertaining area.
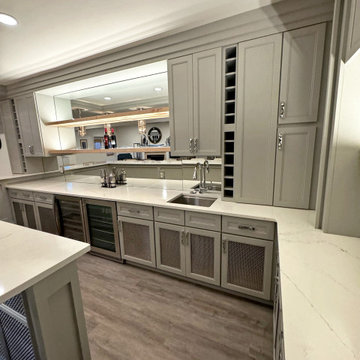 Pierre Jean-Baptiste Interiors
We transformed a blank wall into a stunning custom bar, blending style and functionality with semi-custom cabinetry and polished metal mesh detailing. The outer bar features a stainless steel footrail, complemented by performance swivel chairs for a refined touch. Custom natural maple floating shelves with integrated LED smart strip lighting illuminate the back wall, which also showcases a custom mirror and additional LED lighting. The lower cabinetry mirrors the peninsula’s polished metal mesh, while the white quartz countertop with blue highlights creates a striking contrast against the gray cabinetry. Polished nickel pendant lights add an artistic flair, and state-of-the-art appliances, including an ice maker, wine and beverage refrigerators, a stainless steel sink, and a sleek bar faucet, enhance usability. Luxury vinyl plank flooring completes this transformative design, making it a sophisticated and functional entertaining space.


 Significant Homes LLC
Charles Hilton Architects & Renee Byers LAPC
From grand estates, to exquisite country homes, to whole house renovations, the quality and attention to detail of a "Significant Homes" custom home is immediately apparent. Full time on-site supervision, a dedicated office staff and hand picked professional craftsmen are the team that take you from groundbreaking to occupancy. Every "Significant Homes" project represents 45 years of luxury homebuilding experience, and a commitment to quality widely recognized by architects, the press and, most of all....thoroughly satisfied homeowners. Our projects have been published in Architectural Digest 6 times along with many other publications and books. Though the lion share of our work has been in Fairfield and Westchester counties, we have built homes in Palm Beach, Aspen, Maine, Nantucket and Long Island.

Sponsored
Delaware, OH

Buckeye Basements, Inc.
Central Ohio's Basement Finishing ExpertsBest Of Houzz '13-'21

 Dulles Kitchen and Bath
Our kitchen is in the perfect harmony of blue and white.
Kitchen - farmhouse kitchen idea in DC Metro
Kitchen - farmhouse kitchen idea in DC Metro

 Evalia Design, LLC.
Concealed behind this elegant storage unit is everything you need to host the perfect party! It houses everything from liquor, different types of glass, and small items like wine charms, napkins, corkscrews, etc. The under counter beverage cooler from Sub Zero is a great way to keep various beverages at hand! You can even store snacks and juice boxes for kids so they aren’t under foot after school! Follow us and check out our website's gallery to see the rest of this project and others!
Third Shift Photography

 BUILT Design Collective
photo credit: Haris Kenjar
Original Mission tile floor.
Arteriors lighting.
Newport Brass faucets.
West Elm mirror.
Victoria + Albert tub.
caesarstone countertops
custom tile bath surround

 Leona Mozes Photography
Leona Mozes Photography for Nina Azoulay Design
Large elegant l-shaped dark wood floor kitchen photo in Montreal with an undermount sink, recessed-panel cabinets, white cabinets, marble countertops, gray backsplash, paneled appliances, an island and marble backsplash
Large elegant l-shaped dark wood floor kitchen photo in Montreal with an undermount sink, recessed-panel cabinets, white cabinets, marble countertops, gray backsplash, paneled appliances, an island and marble backsplash

 Kat Nelson Designs
Adding a tile that has a pattern brings so much life to this kitchen. An amazing wood island top is a great mix of textures and style to this eclectic kitchen. Keeping the barstools low but functional keeps the big features of the kitchen at the forefront.
 Significant Homes LLC
Charles Hilton Architects & Renee Byers LAPC
From grand estates, to exquisite country homes, to whole house renovations, the quality and attention to detail of a "Significant Homes" custom home is immediately apparent. Full time on-site supervision, a dedicated office staff and hand picked professional craftsmen are the team that take you from groundbreaking to occupancy. Every "Significant Homes" project represents 45 years of luxury homebuilding experience, and a commitment to quality widely recognized by architects, the press and, most of all....thoroughly satisfied homeowners. Our projects have been published in Architectural Digest 6 times along with many other publications and books. Though the lion share of our work has been in Fairfield and Westchester counties, we have built homes in Palm Beach, Aspen, Maine, Nantucket and Long Island.

Sponsored
Delaware, OH
Buckeye Basements, Inc.
Central Ohio's Basement Finishing ExpertsBest Of Houzz '13-'21

 Urbana Design Studio
Custom Cabinetry Creates Light and Airy Kitchen. A combination of white painted cabinetry and rustic hickory cabinets create an earthy and bright kitchen. A new larger window floods the kitchen in natural light.

 Drake's 7 Dees Landscaping & Garden Center
The concrete bench actually functions as a retaining wall. There was roughly 12" of grade change that needed to be addressed to create this functional outdoor entertaining space. Materials: Architectural slabs, Cast-in-place concrete, IPE wood decking

 The Cousins
The new basement is the ultimate multi-functional space. A bar, foosball table, dartboard, and glass garage door with direct access to the back provide endless entertainment for guests; a cozy seating area with a whiteboard and pop-up television is perfect for Mike's work training sessions (or relaxing!); and a small playhouse and fun zone offer endless possibilities for the family's son, James.

 Custom Stone Interiors LLC
Example of a transitional u-shaped dark wood floor and brown floor eat-in kitchen design in Minneapolis with an undermount sink, recessed-panel cabinets, gray cabinets, white backsplash, stone slab backsplash, paneled appliances, an island and white countertops

Sponsored
Delaware, OH
Buckeye Basements, Inc.
Central Ohio's Basement Finishing ExpertsBest Of Houzz '13-'21

 CLC Landscape Design
This Livingston, New Jersey homeowner contacted CLC Landscape Design looking for a backyard that would function as a space for their young family to relax and play while also being a space to entertain family and friends.
Luckily for us, their backyard was a blank slate with little more than overgrown grass and some trees occupying the backyard. To meet both of the client's needs, a space that's functional for the family and for entertaining, we designed a backyard with multiple spaces.
First, we designed a deck off the back of the house. The composite deck contains an outdoor gas firepit as well as a built-in outdoor BBQ. As you descend from the deck onto the patio, there is a hot tub near the pool. Techo-Bloc Blu 60 Smooth in shale grey was chosen for the pool patio.
To go along with the architectural aesthetic of the home, we designed a rectangular vinyl-liner swimming pool with a pavilion aligned to the center axis of the pool. The pavilion includes a ceiling fan, ceiling lights, an outdoor television, and a bar. At 20' x 14', the pavilion is spacious enough for multiple chairs, outdoor sofas, and a small table.
To finish off the pool area, we selected a variety of plants to provide multiple seasons of interest. Some clients are indifferent when it comes to the plant palette. Others, like this client, share our passion for plants. As such, we worked closely with the homeowner on selecting the plants.
As you leave the pool area, there is a lawn area behind and next to it. We selected a spot near the pool area for a playset for the homeowner's children. It is close enough to the pool area that the parents can keep an eye on their children, but also far enough away so the adults can relax while their children play.
We'd be remiss if we failed to acknowledge the exquisite taste of the homeowner in selecting all the patio and deck furniture. We love everything the homeowner selected and think it all perfectly compliments our landscape design.

 Classic Homeworks
The basement batthroom is bright and open. There is plenty of room for the laundry facilities and additional cabinetry.
Corner shower - large traditional corner shower idea in Denver with beige walls, a vessel sink, shaker cabinets and green cabinets
Corner shower - large traditional corner shower idea in Denver with beige walls, a vessel sink, shaker cabinets and green cabinets
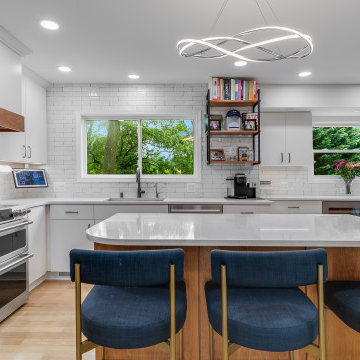
 Foster Remodeling Solutions, Inc.
In Fairfax, this family wanted a kitchen that felt more open, functional, and better suited for entertaining. Their existing space lacked flow, storage, and sufficient workspace, so our designer reimagined the layout to create a more efficient and inviting environment.
The result is a beautiful, highly functional kitchen tailored to their lifestyle. With a passion for cooking, the homeowner now enjoys a space where he can easily prepare meals while staying connected with his family. The spacious island has become a favorite gathering spot, where the kids can sit and enjoy meals served right from the kitchen.
Crisp white lacquer Cabico cabinetry paired with Cambria countertops gives the space a clean, polished look while making maintenance effortless. Thoughtful design details and personalized touches throughout the kitchen truly make it feel like home.
19