
Search results for "Functional interior" in Home Design Ideas

 THINK Architecture, Inc.
Architecture by: Think Architecture
Interior Design by: Denton House
Construction by: Magleby Construction Photos by: Alan Blakley
Example of a large trendy master gray tile and marble tile marble floor and brown floor alcove shower design in Salt Lake City with a vessel sink, flat-panel cabinets, medium tone wood cabinets, white walls, marble countertops and a hinged shower door
Example of a large trendy master gray tile and marble tile marble floor and brown floor alcove shower design in Salt Lake City with a vessel sink, flat-panel cabinets, medium tone wood cabinets, white walls, marble countertops and a hinged shower door

 Mackenzie Collier Interiors
This elegant office was designed with modern masculine touches of steel finishes, black fabric and clean lines. Simple, elegant and functional.
Study room - mid-sized contemporary freestanding desk light wood floor and beige floor study room idea in Phoenix with white walls and no fireplace
Study room - mid-sized contemporary freestanding desk light wood floor and beige floor study room idea in Phoenix with white walls and no fireplace

 Design Harmony
Cory Holland - Holland Photography
Inspiration for a transitional home office remodel in Seattle
Inspiration for a transitional home office remodel in Seattle
Find the right local pro for your project

 Urban Purpose Design
Small elegant galley medium tone wood floor enclosed kitchen photo in Atlanta with a farmhouse sink, shaker cabinets, blue cabinets, white backsplash, subway tile backsplash, stainless steel appliances and no island

 SoCal Contractor
Inspiration for a mid-sized cottage 3/4 white tile and subway tile multicolored floor alcove shower remodel in Los Angeles with recessed-panel cabinets, white cabinets, white walls, an integrated sink, marble countertops, a hinged shower door and white countertops

 Gary Brewer Robert A.M. Stern Architects
Peter Aaron
Inspiration for a coastal living room remodel in New York
Inspiration for a coastal living room remodel in New York

 Ferguson Bath, Kitchen & Lighting Gallery
Lauren Jacobsen Interior Design
Inspiration for a large contemporary master gray tile and porcelain tile gray floor freestanding bathtub remodel in Los Angeles with an undermount sink, flat-panel cabinets, dark wood cabinets, white walls, solid surface countertops and a one-piece toilet
Inspiration for a large contemporary master gray tile and porcelain tile gray floor freestanding bathtub remodel in Los Angeles with an undermount sink, flat-panel cabinets, dark wood cabinets, white walls, solid surface countertops and a one-piece toilet



 Form & Function Interior Design
Stacey Pentland Photography
Alcove shower - large transitional master green tile and glass tile porcelain tile alcove shower idea in San Francisco with recessed-panel cabinets, dark wood cabinets, a two-piece toilet, beige walls, a drop-in sink and granite countertops
Alcove shower - large transitional master green tile and glass tile porcelain tile alcove shower idea in San Francisco with recessed-panel cabinets, dark wood cabinets, a two-piece toilet, beige walls, a drop-in sink and granite countertops
 Form & Function Interior Design
Stacey Pentland Photography
Example of a large transitional master green tile and glass tile porcelain tile alcove shower design in San Francisco with recessed-panel cabinets, dark wood cabinets, a two-piece toilet, brown walls, a drop-in sink and granite countertops
Example of a large transitional master green tile and glass tile porcelain tile alcove shower design in San Francisco with recessed-panel cabinets, dark wood cabinets, a two-piece toilet, brown walls, a drop-in sink and granite countertops

 DesignbyRuchi
And now, the functional corner of the room. All the rocking, burping and changing happens here. We found the perfect dresser and swapped the knobs to make it playful. The changing table has extra room for diapers and wipes. The Glider is in child proof sunbrella upholstery and it has performed as expected already. The floor lamp and the Miffy lamp have dimmers and are fitted with smart bulbs to be controlled by the phone.
 Form + Function Interiors LLC
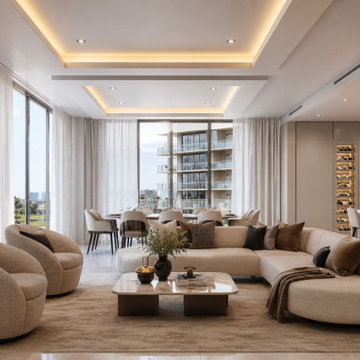
Glamour is a temperature, not a finish. Our client came to us with a feeling rather than a look — sophistication that holds you instead of impressing you. So we designed for dusk, let texture do the work of color, and buried the light inside the architecture. Nothing shouts. Everything rewards a second look. Alina Residences, Boca Raton.

 2id Interiors
Eat-in kitchen - contemporary galley eat-in kitchen idea in Miami with flat-panel cabinets, light wood cabinets, white backsplash, stainless steel appliances and an island



Sponsored
Columbus, OH

Wannemacher Interiors
Customized Award-Winning Interior Design Solutions in Franklin Cnty OH
 Mimi & Hill interiors
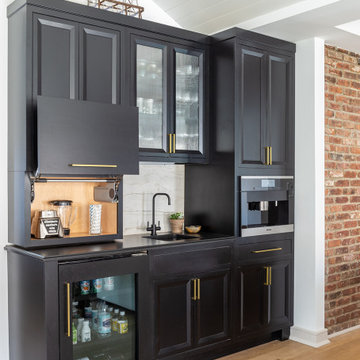
Inspiration for a transitional light wood floor and beige floor wet bar remodel in New York with an undermount sink, recessed-panel cabinets, black cabinets, white backsplash, marble backsplash and black countertops

 Trademark Renovations Ltd.
Flooring Information
Flooring Tile: Krea Series
Flooring Tile Color: Silver Matt
Straight Lay
Mapei #27
Silver Grout
Lighting Information
Purchase from Robinsons
Name: Fybra
Product #: 619590
Wall Colors
Benjamin Moore
0C28
Collingwood
Island Color
BM HC
166
Benjamin Moore
Countertop
Quartz
Silver White
1.25 Thickness

 Signature Designs Kitchen | Bath | Interiors
Light and Airy shiplap bathroom was the dream for this hard working couple. The goal was to totally re-create a space that was both beautiful, that made sense functionally and a place to remind the clients of their vacation time. A peaceful oasis. We knew we wanted to use tile that looks like shiplap. A cost effective way to create a timeless look. By cladding the entire tub shower wall it really looks more like real shiplap planked walls.

 Stonegate Construction, Inc.
Fold up counter on the right extends the work area as needed.
Photos by Stonegate Construction, Inc.
Example of a small country galley medium tone wood floor eat-in kitchen design in DC Metro with a farmhouse sink, beaded inset cabinets, white cabinets, wood countertops, stainless steel appliances and no island
Example of a small country galley medium tone wood floor eat-in kitchen design in DC Metro with a farmhouse sink, beaded inset cabinets, white cabinets, wood countertops, stainless steel appliances and no island

Sponsored
Columbus, OH

Hope Restoration & General Contracting
Columbus Design-Build, Kitchen & Bath Remodeling, Historic Renovations

 Lucy Interior Design
Architect: Charlie & Co. | Builder: Detail Homes | Photographer: Spacecrafting
Foyer - eclectic light wood floor and beige floor foyer idea in Minneapolis with white walls and a white front door
Foyer - eclectic light wood floor and beige floor foyer idea in Minneapolis with white walls and a white front door

 Lumar Interiors
This home in Vaughan is a comfortable, functional space that reflects the family’s eclectic style.
Project by Richmond Hill interior design firm Lumar Interiors. Also serving Aurora, Newmarket, King City, Markham, Thornhill, Vaughan, York Region, and the Greater Toronto Area.
For more about Lumar Interiors, click here: https://www.lumarinteriors.com/
To learn more about this project, click here:
https://www.lumarinteriors.com/portfolio/cozy-home-vaughan/

 O’Hara Interiors
Martha O'Hara Interiors, Interior Design & Photo Styling | Troy Thies, Photography | MDS Remodeling, Home Remodel | Please Note: All “related,” “similar,” and “sponsored” products tagged or listed by Houzz are not actual products pictured. They have not been approved by Martha O’Hara Interiors nor any of the professionals credited. For info about our work: design@oharainteriors.com
173