
Search results for "Functional kitchen" in Home Design Ideas
 Kitchen Solvers of Spring Hill
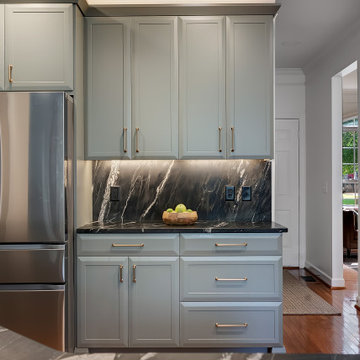
This veteran family first reached out to us after seeing Kitchen Solvers recommended in local Facebook communities. Their beautifully decorated Spring Hill home featured a kitchen that felt dated, lacked functionality, and simply didn't fit their lifestyle.
Initially, they were considering cabinet refacing to give the space a fresh new look. However, after discussing the layout challenges and how they used the kitchen every day, they decided to invest in a complete remodel that would truly transform the space and better meet their needs.
While the existing footprint offered limited opportunities for major layout changes, we focused on maximizing both style and functionality. The homeowners selected the stunning Ava door style in Dried Thyme, a color that perfectly complements their home. Additional upgrades included a custom Hoodsly range hood, beautiful soapstone countertops carried up the backsplash, added storage on the back of the island, popular organizational accessories, and enhanced task lighting throughout the kitchen.
The result is a modern, elegant kitchen that blends seamlessly with the rest of the home. Best of all, the homeowners absolutely love their new space and are excited to entertain, host dinner parties, and enjoy cooking more than ever before.
 Kitchen Solvers of Spring Hill
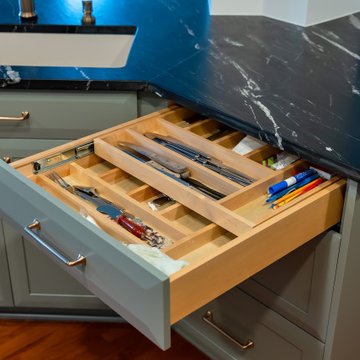
This veteran family first reached out to us after seeing Kitchen Solvers recommended in local Facebook communities. Their beautifully decorated Spring Hill home featured a kitchen that felt dated, lacked functionality, and simply didn't fit their lifestyle.
Initially, they were considering cabinet refacing to give the space a fresh new look. However, after discussing the layout challenges and how they used the kitchen every day, they decided to invest in a complete remodel that would truly transform the space and better meet their needs.
While the existing footprint offered limited opportunities for major layout changes, we focused on maximizing both style and functionality. The homeowners selected the stunning Ava door style in Dried Thyme, a color that perfectly complements their home. Additional upgrades included a custom Hoodsly range hood, beautiful soapstone countertops carried up the backsplash, added storage on the back of the island, popular organizational accessories, and enhanced task lighting throughout the kitchen.
The result is a modern, elegant kitchen that blends seamlessly with the rest of the home. Best of all, the homeowners absolutely love their new space and are excited to entertain, host dinner parties, and enjoy cooking more than ever before.
 Kitchen Solvers of Spring Hill
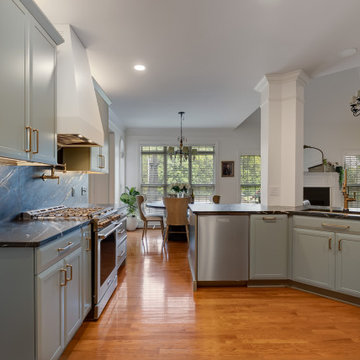
This veteran family first reached out to us after seeing Kitchen Solvers recommended in local Facebook communities. Their beautifully decorated Spring Hill home featured a kitchen that felt dated, lacked functionality, and simply didn't fit their lifestyle.
Initially, they were considering cabinet refacing to give the space a fresh new look. However, after discussing the layout challenges and how they used the kitchen every day, they decided to invest in a complete remodel that would truly transform the space and better meet their needs.
While the existing footprint offered limited opportunities for major layout changes, we focused on maximizing both style and functionality. The homeowners selected the stunning Ava door style in Dried Thyme, a color that perfectly complements their home. Additional upgrades included a custom Hoodsly range hood, beautiful soapstone countertops carried up the backsplash, added storage on the back of the island, popular organizational accessories, and enhanced task lighting throughout the kitchen.
The result is a modern, elegant kitchen that blends seamlessly with the rest of the home. Best of all, the homeowners absolutely love their new space and are excited to entertain, host dinner parties, and enjoy cooking more than ever before.
Find the right local pro for your project

 Magleby Construction
Inspiration for a large rustic travertine floor and beige floor dedicated laundry room remodel in Salt Lake City with recessed-panel cabinets, white cabinets, beige walls, a side-by-side washer/dryer and brown countertops


 Cabinet Joint
This timeless and functional kitchen is full of custom cabinets, large appliance panels, and even a stylish and functional ladder. Outfitted with a scullery, a drink station, and a mudroom, this transformation put a spin on the classics in their bright, modern kitchen flip. With time-traveling pieces like a functional sliding ladder for out-of-reach storage and a drink station reminiscent of an old-fashioned hotel bar, it takes accent pieces like geometric pendant lighting to return us to the modern day.

 Everingham Design
Kitchen - traditional kitchen idea in Columbus with recessed-panel cabinets and black cabinets


 Cabinet Joint
This timeless and functional kitchen is full of custom cabinets, large appliance panels, and even a stylish and functional ladder. Outfitted with a scullery, a drink station, and a mudroom, this transformation put a spin on the classics in their bright, modern kitchen flip. With time-traveling pieces like a functional sliding ladder for out-of-reach storage and a drink station reminiscent of an old-fashioned hotel bar, it takes accent pieces like geometric pendant lighting to return us to the modern day.

 AIBD - American Institute of Building Design
The client’s coastal New England roots inspired this Shingle style design for a lakefront lot. With a background in interior design, her ideas strongly influenced the process, presenting both challenge and reward in executing her exact vision. Vintage coastal style grounds a thoroughly modern open floor plan, designed to house a busy family with three active children. A primary focus was the kitchen, and more importantly, the butler’s pantry tucked behind it. Flowing logically from the garage entry and mudroom, and with two access points from the main kitchen, it fulfills the utilitarian functions of storage and prep, leaving the main kitchen free to shine as an integral part of the open living area.
An ARDA for Custom Home Design goes to
Royal Oaks Design
Designer: Kieran Liebl
From: Oakdale, Minnesota
 Kitchen Solvers of Northwest Denver
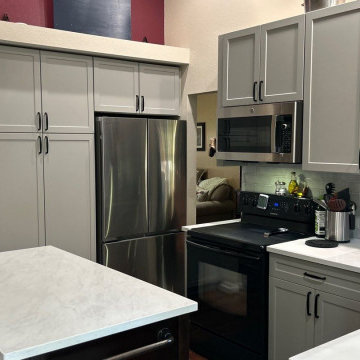
This kitchen underwent a stunning transformation with the installation of new Kitchen Solvers Legacy cabinets in a beautiful Haze SuperMatte finish. The soft, sophisticated cabinet color instantly brightened the space while creating a clean, contemporary look that will stand the test of time.
To complement the new cabinetry, we installed elegant quartz countertops that provide both beauty and durability for everyday living. A classic subway tile backsplash completed the design, adding texture and visual interest while tying all the elements together.
The combination of modern finishes, improved storage, and thoughtful design turned this once-dated kitchen into a bright, inviting space that's perfect for cooking, gathering, and making memories. The finished remodel delivers the perfect balance of style, functionality, and lasting value.

 Scovell Remodeling, Inc.
Elegant u-shaped medium tone wood floor kitchen pantry photo in Kansas City with open cabinets, dark wood cabinets, stainless steel appliances and no island



 Casework Inter Design
When the homeowners first purchased the 1925 house, it was compartmentalized, outdated, and completely unfunctional for their growing family. Casework designed the owner's previous kitchen and family room and was brought in to lead up the creative direction for the project. Casework teamed up with architect Paul Crowther and brother sister team Ainslie Davis on the addition and remodel of the Colonial.
The existing kitchen and powder bath were demoed and walls expanded to create a new footprint for the home. This created a much larger, more open kitchen and breakfast nook with mudroom, pantry and more private half bath. In the spacious kitchen, a large walnut island perfectly compliments the homes existing oak floors without feeling too heavy. Paired with brass accents, Calcutta Carrera marble countertops, and clean white cabinets and tile, the kitchen feels bright and open - the perfect spot for a glass of wine with friends or dinner with the whole family.
There was no official master prior to the renovations. The existing four bedrooms and one separate bathroom became two smaller bedrooms perfectly suited for the client’s two daughters, while the third became the true master complete with walk-in closet and master bath. There are future plans for a second story addition that would transform the current master into a guest suite and build out a master bedroom and bath complete with walk in shower and free standing tub.
Overall, a light, neutral palette was incorporated to draw attention to the existing colonial details of the home, like coved ceilings and leaded glass windows, that the homeowners fell in love with. Modern furnishings and art were mixed in to make this space an eclectic haven.

Sponsored
Sunbury, OH

J.Holderby - Renovations
Franklin County's Leading General Contractors - 2X Best of Houzz!

 Kelsey Leigh Design Co.
terracotta floors, minty gray cabinets and gold fixtures
Example of a mid-sized transitional l-shaped terra-cotta tile and red floor dedicated laundry room design in Oklahoma City with an undermount sink, shaker cabinets, green cabinets, quartz countertops, white backsplash, quartz backsplash, white walls, a side-by-side washer/dryer and white countertops
Example of a mid-sized transitional l-shaped terra-cotta tile and red floor dedicated laundry room design in Oklahoma City with an undermount sink, shaker cabinets, green cabinets, quartz countertops, white backsplash, quartz backsplash, white walls, a side-by-side washer/dryer and white countertops

 Angela Francis Interiors, LLC
Originally, a doorway from the porch/kitchen was where the credenza now sits. Since the dining room steps down from the main level, there was also a step here, which cut into the already moderately-sized space. Closing off that doorway, allowed for a more functional space.
The only place the family had for a keyboard for their daughter was in this kitchen, so we added a piece of artwork above it that the homeowners found and liked. We painted the brick wall, which is the back side of a fireplace. The texture adds a nice feature to the comfortable dining space.


 Studio Dearborn
INTERNATIONAL AWARD WINNER. 2018 NKBA Design Competition Best Overall Kitchen. 2018 TIDA International USA Kitchen of the Year. 2018 Best Traditional Kitchen - Westchester Home Magazine design awards. The designer's own kitchen was gutted and renovated in 2017, with a focus on classic materials and thoughtful storage. The 1920s craftsman home has been in the family since 1940, and every effort was made to keep finishes and details true to the original construction. For sources, please see the website at www.studiodearborn.com. Photography, Adam Kane Macchia

Sponsored
Plain City, OH

The Creative Kitchen Company
Columbus Area Kitchen Remodeling and Refacing Professional
 Angela Francis Interiors, LLC
Originally, a doorway from the porch/kitchen was where the credenza now sits. Since the dining room steps down from the main level, there was also a step here, which cut into the already moderately-sized space. Closing off that doorway, allowed for a more functional space.
The only place the family had for a keyboard for their daughter was in this kitchen, so we added a piece of artwork above it that the homeowners found and liked. We painted the brick wall, which is the back side of a fireplace. The texture adds a nice feature to the comfortable dining space.



 Sawhill Kitchens
Rustic Farmhouse Kitchen with a Modern Twist by Sawhill Custom Kitchens & Design in Minneapolis. To learn more details about this showroom display remodel project and all of the amazing functionality hidden throughout, visit https://sawhillkitchens.com/kitchen-showroom-modern-farmhouse-with-a-rustic-twist/ to read our blog featuring this project.
129