
Search results for "Functional kitchen" in Home Design Ideas
 Henrietta Heisler Interiors Inc
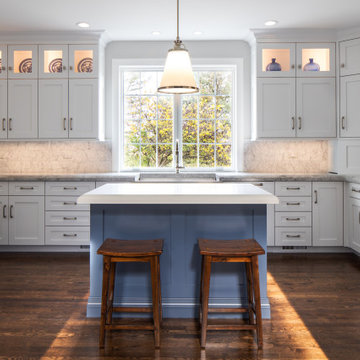
This kitchen was designed for a client who has a passion for cooking and baking, and spends a lot of time there. The original kitchen had a wall at the end of the left cabinets, separating it from an unused music room. After demoing the wall, the kitchen was expanded into this space and the dining room was moved into the new open plan kitchen. Two small spaced windows were turned into a new double window above a wide farmhouse sink, flooding the kitchen with light. Simple, modern pendants over islands, plus recessed and under cabinet lighting provide ample lighting.
To achieve a clean, timeless look we paired white shaker style cabinets with a pop of the “new neutral”, blue, on two islands. The island closest to the stove and sink is the main workstation, with plenty of storage on one side and an overhang with seating (for hanging out while cooking or just eating) on the other. Thoughtfully designed features include a vertical cabinet to store sheet pans, and a mixer installed inside the cabinet that swings up when the door is opened - no lifting or bending required. The second island is also multi-use - serving as a versatile work space as well.
Additional unique features include lit upper cabinets, and (one of our favorites) to the right of the range wall, under drawers, is a built-in step stool that can be pulled out to assist with reaching higher shelves.
This kitchen went through a remarkable transformation to become highly functional, bright, beautiful and perfect for our client!
 TreHus Architects+Interior Designers+Builders
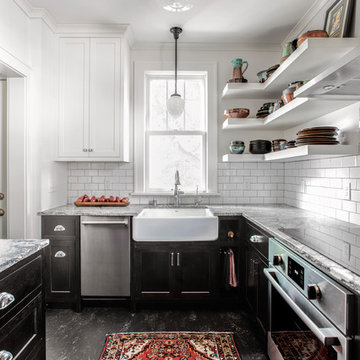
The clients were involved in the neighborhood organization dedicated to keeping the housing instead of tearing down. They wanted to utilize every inch of storage which resulted in floor-to-ceiling cabinetry. Cabinetry and counter space work together to create a balance between function and style.
 Pocci Design Group
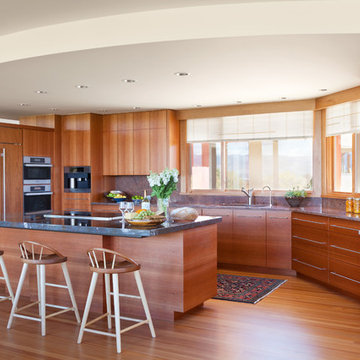
This dream kitchen features an open floor plan with expansive views of the Rocky Mountains. A pull-out pantry, refrigerator drawers, and hidden storage areas ensure the kitchen is fully functional and free of clutter but with food and cooking items within easy reach.
The countertops feature unique fossil and Antolin stone, the cherry horizontal grained wood cabinets hail from the same trees, and the custom dining room table is carved from cherry too. Step out from the kitchen to an outdoor dining area with a pass through window to easily access food dishes from the kitchen. Above it all the drywall dropped ceiling gracefully winds around the space with recessed lighting to accentuate the curved soffits.
Photography: Emily Minton Redfield
Find the right local pro for your project

 Jay Remodeling
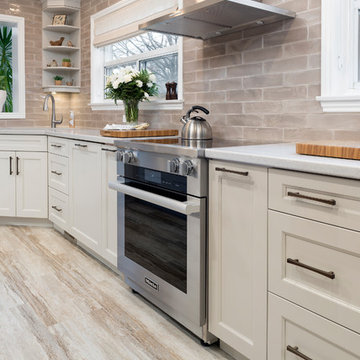
 are full service general contractors in Calabasas. We have been serving the industry for over a decade with the best quality kitchen remodeling services in Calabasas and bathroom remodeling services in Calabasas.
Kitchen Remodelers in Calabasas, CA - https://www.jayremodeling.com/


 JWH Design and Cabinetry LLC
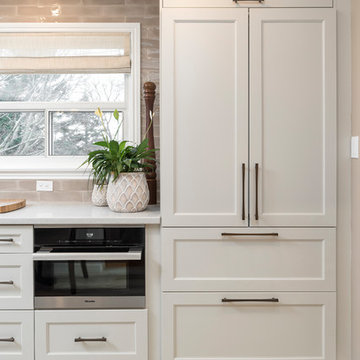
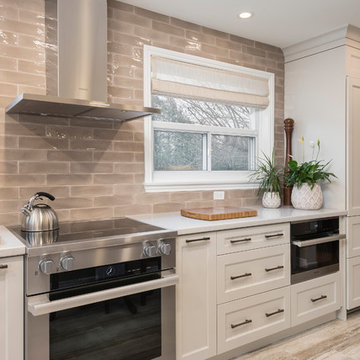
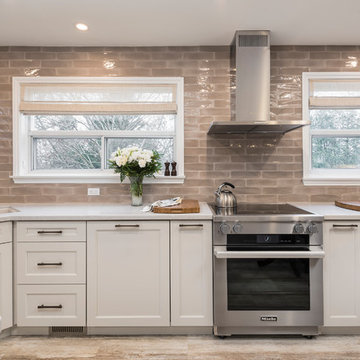
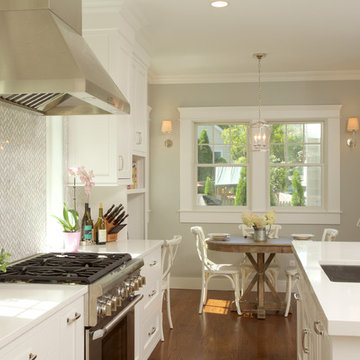
Polished nickel fixtures offer a bit of bling, while the hardworking stainless withstands heavy daily use.
he mosaic herringbone backsplash also adds texture and visual interest against the solid countertops.
Space planning and custom cabinetry by Jennifer Howard, JWH
Photography by Mick Hales, Greenworld Productions

 Advance Design Studio, Ltd.
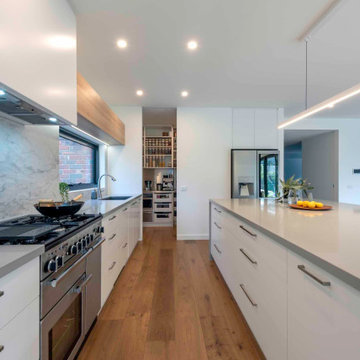
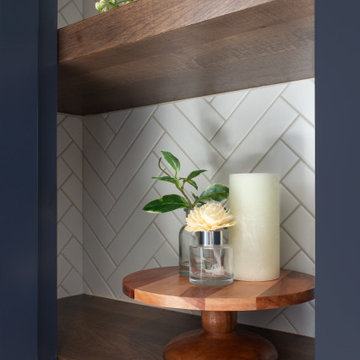
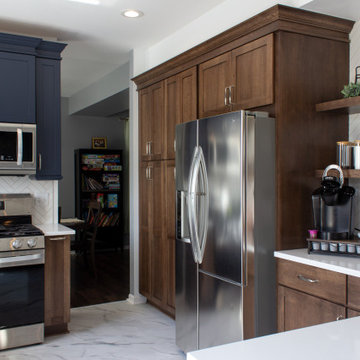
Open shelving located in kitchen remodel.
Inspiration for a mid-sized transitional eat-in kitchen remodel in Chicago with shaker cabinets, blue cabinets, white backsplash, stainless steel appliances, a peninsula and white countertops
Inspiration for a mid-sized transitional eat-in kitchen remodel in Chicago with shaker cabinets, blue cabinets, white backsplash, stainless steel appliances, a peninsula and white countertops
 Advance Design Studio, Ltd.
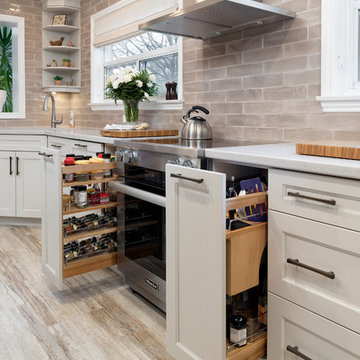
Kitchen redesign and remodel by Advance Design Studio.
Eat-in kitchen - mid-sized transitional eat-in kitchen idea in Chicago with shaker cabinets, blue cabinets, white backsplash, stainless steel appliances, a peninsula and white countertops
Eat-in kitchen - mid-sized transitional eat-in kitchen idea in Chicago with shaker cabinets, blue cabinets, white backsplash, stainless steel appliances, a peninsula and white countertops


 Souris River Designs / Outdoor Comfort Solutions
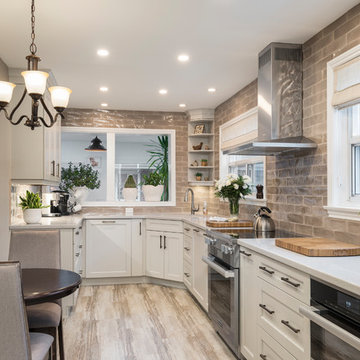
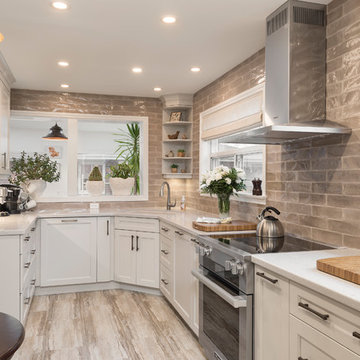
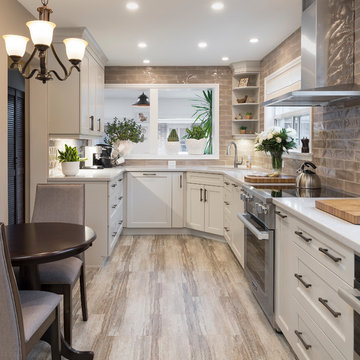
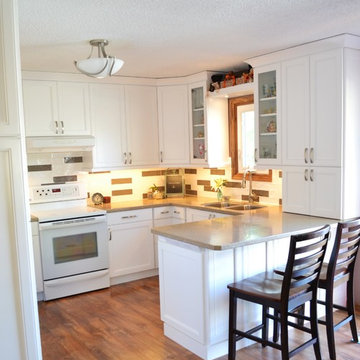
A small seating area is included in this kitchen to offer space for "helpers" to sit while prepping dinner or baking. Glass cabinets and a floating shelf offer space for the homeowners to show their personality in the kitchen.
photos by Erika Kelly

Sponsored
Fredericksburg, OH

High Point Cabinets
Columbus' Experienced Custom Cabinet Builder | 4x Best of Houzz Winner
 Jay Remodeling
 are full service general contractors in Calabasas. We have been serving the industry for over a decade with the best quality kitchen remodeling services in Calabasas and bathroom remodeling services in Calabasas.
Kitchen Remodelers in Calabasas, CA - https://www.jayremodeling.com/
 Advance Design Studio, Ltd.
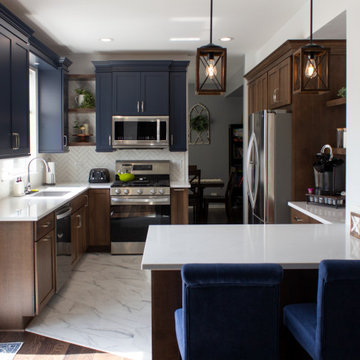
Kitchen redesign and remodel by Advance Design Studio.
Inspiration for a mid-sized transitional eat-in kitchen remodel in Chicago with shaker cabinets, blue cabinets, white backsplash, stainless steel appliances, a peninsula and white countertops
Inspiration for a mid-sized transitional eat-in kitchen remodel in Chicago with shaker cabinets, blue cabinets, white backsplash, stainless steel appliances, a peninsula and white countertops
 LaMantia Design and Remodeling
The home began life as an unassuming ranch on a large lot in Palos Heights, a southern suburb of Chicago. And then, several years ago, this quiet little home was purchased for the large property that it sat on by two people that love to garden and envisioned a dream.
Along with the yard, the quiet home was also in for a complete new life with it’s new people. Lifestyles today require homes to function differently than 50 years ago so the clients went about building-in new and repurposing original space. When all the dust settled from the large construction revisions the clients looked at their existing kitchen and decided it was now time to move this room to another level.
LaMantia kitchen designer, James Campbell, CKD, saw many opportunities to open the flow and enlarge the existing kitchen footprint. But, mostly, the drawings Campbell presented to the clients, played mainly into marrying the glorious outdoor space into the interior of the home. The original furnace room, sitting just behind the kitchen and abandoned during a previous construction, offered the possibility of additional kitchen square footage. Enlarging both the Family and Living Room entries into the kitchen played a significant part of the open flow Campbell was looking to achieve;widening these opening allowed clear views of both the front and back outside expanses of the home.
81