
Search results for "Functional living" in Home Design Ideas

Find the right local pro for your project
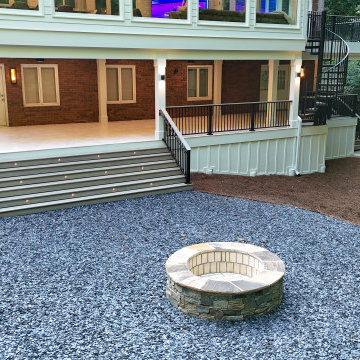
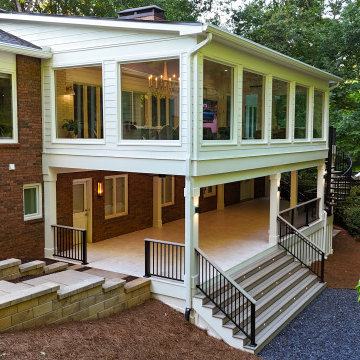
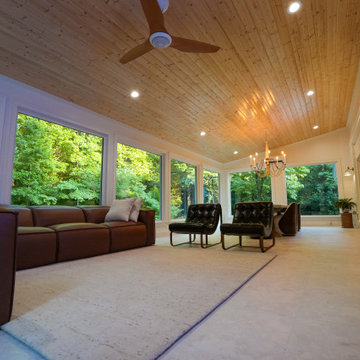


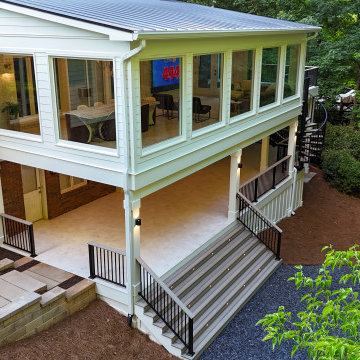

 Waverly Construction, LLC
Entertainment/Display:
Design/Fabrication- Russ Schif
Example of a transitional living room design in New York
Example of a transitional living room design in New York
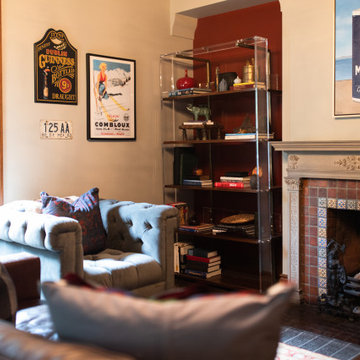


 Design Fixation [Faith Provencher]
Photo: Faith Towers Media © 2016 Houzz
Living room - eclectic living room idea in New York
Living room - eclectic living room idea in New York

 HAYNES & GARTHWAITE ARCHITECTS
Carolyn Bates Photography
Inspiration for a timeless slate floor mudroom remodel in Burlington with white walls
Inspiration for a timeless slate floor mudroom remodel in Burlington with white walls


Sponsored
Columbus, OH

Wannemacher Interiors
Customized Award-Winning Interior Design Solutions in Franklin Cnty OH

 Alicia Roche Interiors
A functional herb garden created with floating planters, framed with a gorgeous lime plant in a blue planter and lime green accent table.
Example of a small eclectic backyard concrete patio container garden design in Austin with an awning
Example of a small eclectic backyard concrete patio container garden design in Austin with an awning

 Nosan Signature Homes
The spacious great room in this home, completed in 2017, is open to the kitchen and features a linear fireplace on a floating honed limestone hearth, supported by hidden steel brackets, extending the full width between the two floor to ceiling windows. The custom oak shelving forms a display case with individual lights for each section allowing the homeowners to showcase favorite art objects. The ceiling features a step and hidden LED cove lighting to provide a visual separation for this area from the adjacent kitchen and informal dining areas. The rug and furniture were selected by the homeowners for everyday comfort as this is the main TV watching and hangout room in the home. A casual dining area provides seating for 6 or more and can also function as a game table. In the background is the 3 seasons room accessed by a floor-to-ceiling sliding door that opens 2/3 to provide easy flow for entertaining.

 Kristin Hoaglund Design
This beautiful French Provincial home is set on 10 acres, nestled perfectly in the oak trees. The original home was built in 1974 and had two large additions added; a great room in 1990 and a main floor master suite in 2001. This was my dream project: a full gut renovation of the entire 4,300 square foot home! I contracted the project myself, and we finished the interior remodel in just six months. The exterior received complete attention as well. The 1970s mottled brown brick went white to completely transform the look from dated to classic French. Inside, walls were removed and doorways widened to create an open floor plan that functions so well for everyday living as well as entertaining. The white walls and white trim make everything new, fresh and bright. It is so rewarding to see something old transformed into something new, more beautiful and more functional.

 Suman Architects
Example of a large mountain style open concept dark wood floor living room design in Denver with a standard fireplace, a stone fireplace, beige walls and a media wall

Sponsored
Westerville, OH

Custom Home Works
Franklin County's Award-Winning Design, Build and Remodeling Expert

 Melton Design Build
This contemporary rustic basement remodel transformed an unused part of the home into completely cozy, yet stylish, living, play, and work space for a young family. Starting with an elegant spiral staircase leading down to a multi-functional garden level basement. The living room set up serves as a gathering space for the family separate from the main level to allow for uninhibited entertainment and privacy. The floating shelves and gorgeous shiplap accent wall makes this room feel much more elegant than just a TV room. With plenty of storage for the entire family, adjacent from the TV room is an additional reading nook, including built-in custom shelving for optimal storage with contemporary design.
Photo by Mark Quentin / StudioQphoto.com

 Feinmann, Inc.
Harvey Majesty Series Windows
Exterior Wall Cabinets: Brand: Showplace, Style: Peddlton SP, Color: Oyster
Interior Wall Cabinets: Brand: Showplace, Style: Peddleton SP, Color: Natural Maple
Flooring: 2 1/14” Oak Flooring to match the old sunroom area of the Dining Room
Counters: Caesarstone, Misty Carrera
Tiles: Roma Tile, Ice White 3x6
Hardware: Kitchen Faucet: Kohler Fort, Vibrant Stainless, Kitchen Sink: Kohler Vault Double Stainless 36” Apron Sink
Beacon Morris Toe Kick Heater on far end of kitchen
 Feinmann, Inc.
Harvey Majesty Series Windows
Exterior Wall Cabinets: Brand: Showplace, Style: Peddlton SP, Color: Oyster
Interior Wall Cabinets: Brand: Showplace, Style: Peddleton SP, Color: Natural Maple
Flooring: 2 1/14” Oak Flooring to match the old sunroom area of the Dining Room
Counters: Caesarstone, Misty Carrera
Tiles: Roma Tile, Ice White 3x6
Hardware: Kitchen Faucet: Kohler Fort, Vibrant Stainless, Kitchen Sink: Kohler Vault Double Stainless 36” Apron Sink
Beacon Morris Toe Kick Heater on far end of kitchen
137