
Search results for "Functionality solid" in Home Design Ideas

 Kitchen Cabinet Value, LLC
Whether you are renovating an old kitchen in a historic home or remodeling and upgrading a more modern kitchen, Shaker kitchen cabinets might be just the right style for you. If you want warmth, simplicity and functionality of excellent design and solid craftsmanship, choosing Shaker kitchen cabinets might add just the finishing touch your kitchen needs.


 Label 23
The Dolton Coffee Table is the perfect asset to any living space. With an unbelievable mix of materials and functions, this table features two solid wood signature pullout shelves to house food, drink or an iPad. The cushion sits atop the table for a comfy place to rest your feet or take a seat, but is also removable, revealing the table top for a harder, serving surface. Dolton Table with signature shelf, featured in chocolate brown faux leather and a solid wood distressed dark grey finish.
Find the right local pro for your project

 DSC DesignWorks
This thirty year old duplex was awkwardly designed from in'ts conception. Initially divided into many smaller spaces, we opened the kitchen up into the family room and visually, as well as functionally, expanded the size of the house. The kitchen and the entertainment center were build with solid cherry faces and plenty of room for storage.
 Orange Coast Interior Design
Located in San Juan Capistrano, California this project captures the essence of mid-century modern style, seamlessly blending functionality with aesthetic sophistication. This home has a harmonious open floor plan, where each area transitions effortlessly into the next.

 Kresswell Interiors
Photography by Tracey Jazmin
Example of a transitional black floor powder room design in Edmonton with flat-panel cabinets, black cabinets, multicolored walls, an undermount sink and white countertops
Example of a transitional black floor powder room design in Edmonton with flat-panel cabinets, black cabinets, multicolored walls, an undermount sink and white countertops

 Zin Home
Drawing inspiration from early French and American architecture, the Rustic Reclaimed Solid Wood Room Divider combines modern functionality with woods reclaimed from old buildings for a "found" appeal that is as striking as it is livable. Add style to your home office, living room or entryway.
Dimensions: 63"W x 15"D x 35"H
Solid reclaimed wood
Sanded and finished with a clear sealer & wax.
100% fsc certified.
Wipe to clean
Each piece is unique and no two are exactly alike.
Construction: Reclaimed timbers are finished with two coats of matte lacquer, which allows the wood to maintain a rustic look through its small imperfections (note: saw marks, knots,and nail holes). The final finish is unique to each piece and will vary.

Sponsored
Delaware, OH

Buckeye Basements, Inc.
Central Ohio's Basement Finishing ExpertsBest Of Houzz '13-'21

 Leslie Williams Interior Design
This client had a built in bookcase here originally and no functional space for kids to do homework or paperwork organization. Now this family has a workstation and organization for every member in the family!

 Roomscapes Cabinetry and Design Center
Kitchen - traditional dark wood floor and brown floor kitchen idea in Boston with a farmhouse sink, shaker cabinets, black cabinets and an island

 RénoDéco etc.
Lyne Brunet
Inspiration for a mid-sized country single-wall ceramic tile kitchen remodel in Montreal with a single-bowl sink, shaker cabinets, white cabinets, wood countertops, gray backsplash, stainless steel appliances and an island
Inspiration for a mid-sized country single-wall ceramic tile kitchen remodel in Montreal with a single-bowl sink, shaker cabinets, white cabinets, wood countertops, gray backsplash, stainless steel appliances and an island


 Pamela Harvey Interiors
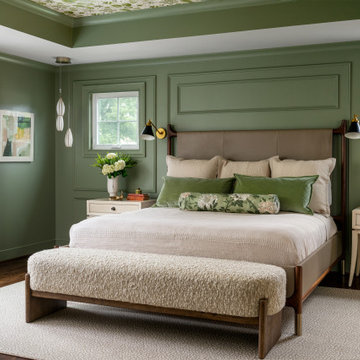
A serene, family-friendly McLean home featuring calming hues, custom millwork, elegant wallpaper, and layered textures—blending timeless sophistication with everyday comfort and functionality.
This serene primary bedroom retreat features soft green walls, layered textures, and elegant detailing—designed as a calming escape with timeless style, cozy comfort, and refined sophistication.

 TKS Design Group
Free ebook, Creating the Ideal Kitchen. DOWNLOAD NOW
Working with this Glen Ellyn client was so much fun the first time around, we were thrilled when they called to say they were considering moving across town and might need some help with a bit of design work at the new house.
The kitchen in the new house had been recently renovated, but it was not exactly what they wanted. What started out as a few tweaks led to a pretty big overhaul of the kitchen, mudroom and laundry room. Luckily, we were able to use re-purpose the old kitchen cabinetry and custom island in the remodeling of the new laundry room — win-win!
As parents of two young girls, it was important for the homeowners to have a spot to store equipment, coats and all the “behind the scenes” necessities away from the main part of the house which is a large open floor plan. The existing basement mudroom and laundry room had great bones and both rooms were very large.
To make the space more livable and comfortable, we laid slate tile on the floor and added a built-in desk area, coat/boot area and some additional tall storage. We also reworked the staircase, added a new stair runner, gave a facelift to the walk-in closet at the foot of the stairs, and built a coat closet. The end result is a multi-functional, large comfortable room to come home to!
Just beyond the mudroom is the new laundry room where we re-used the cabinets and island from the original kitchen. The new laundry room also features a small powder room that used to be just a toilet in the middle of the room.
You can see the island from the old kitchen that has been repurposed for a laundry folding table. The other countertops are maple butcherblock, and the gold accents from the other rooms are carried through into this room. We were also excited to unearth an existing window and bring some light into the room.
Designed by: Susan Klimala, CKD, CBD
Photography by: Michael Alan Kaskel
For more information on kitchen and bath design ideas go to: www.kitchenstudio-ge.com



 Haven Design and Construction
The focal point of this beautiful kitchen is the stunning stainless range hood accented with antique gold strapping. The marble backsplash was the inspiration for the gray and white cabinets and the two islands add drama and function to the space. Quartzite countertops provide durability and compliment the marble backsplash. This transitional kitchen features a coffee center, two sinks, a potfiller, 48" Wolf gas range, 36" Subzero refrigerator column, 24" Subzero freezer column, dishwasher drawers, a warming drawer, convection microwave and a wine refrigerator. It's truly a chef's dream kitchen.

 CairnsCraft Design & Remodel
Large transitional u-shaped light wood floor and beige floor eat-in kitchen photo in San Diego with an undermount sink, recessed-panel cabinets, white cabinets, quartz countertops, gray backsplash, glass tile backsplash, stainless steel appliances, an island and white countertops

 User
Two tone master bath cabinetry was a must. Open shelves and glass doors above provide great storage as well as unique look between the arches of the sink bases. A linen closet cabinet to the right with pullout clothes baskets below add functionally for the master bath.
 Direct Plus Inc
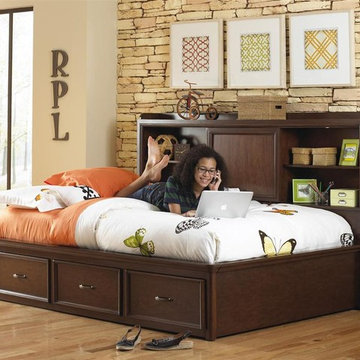
Solidly crafted of hardwood solids and timeless cherry veneers, Expedition was created for today's active youth lifestyles. Multiple generous storage pieces and four unique bed options provide Mom with a variety of functional solutions to outfit her child's room and organizational needs. Whatever the task, Expedition is ready!
Cherry finish on select veneers and hardwood solids
Nickel finished hardware
Kid friendly safe & durable finishes for kids' active lifestyles
English dovetail joinery for structural integrity
Sanded & sealed drawer interiors protect clothes & gear
Screwed in back panels for durability



 User
The renovation of this 1911 heritage home included a new kitchen. Traditional craftsman style blended with an open concept design preserves the original beauty but adds functionality. Added windows open up the space to light, solid wood cabinetry and milled trim match the original woodwork and quartz countertops and high quality appliances complete the efficient and beautiful space.
 Leslie Williams Interior Design
Kitchen with cream color cabinets, silver metallic counter stools, pendant lights, woven wood shades, exotic granite on island, and hearth room/dining space
Julie Legge-photographer
112