
Search results for "Functionality solid" in Home Design Ideas
 KAZANA HOME
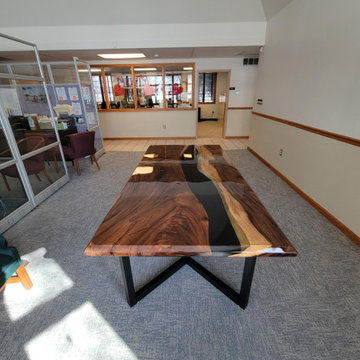
The Custom Walnut Black River Epoxy Table combines artistry and function for the modern home. Crafted from a solid walnut slab with rich, natural grain, it features a hand-poured black epoxy river with a high-gloss finish. Supported by sturdy black steel legs, it blends organic texture with industrial strength, making it a striking centerpiece for dining rooms, living areas, or offices.
Performance & Care
Surface: Fully sealed, non-porous epoxy. Resists stains and spills. Cleans easily with a soft, damp cloth.
Construction: Solid black walnut top with robust black steel legs—engineered for lifelong durability and daily use.
Client Testimonial
⭐ "It's beautiful Jessica! Here are some pictures." — Satisfied Homeowner
Ideal For: Creating a commanding, conversation-starting focal point in dining rooms, open-plan living areas, or luxury home offices.
 Gerarden Fabrication & Design
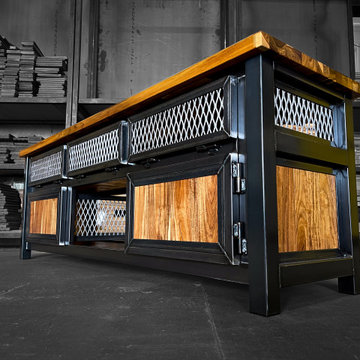
This custom-crafted industrial media console combines a rugged, heavy-duty dark steel skeleton with the rich, inviting warmth of solid wood. Crowned with a beautifully finished, multi-toned wood countertop and matching solid wood side panels, the piece delivers a striking contrast designed to anchor any high-end entertainment space.
The functional, dual-tier storage layout offers a versatile mix of concealed and open options. The top tier features a row of custom steel-framed drawer fronts with industrial expanded metal mesh inserts, which provide excellent ventilation for electronics and media devices. Below, two solid wood cabinet doors flank a central open shelving bay. Every door and drawer front is heavily encased in a custom-welded steel frame, perfectly showcasing the premium exterior hinges and the robust architectural metalwork of the piece.
 TOMRUQUE
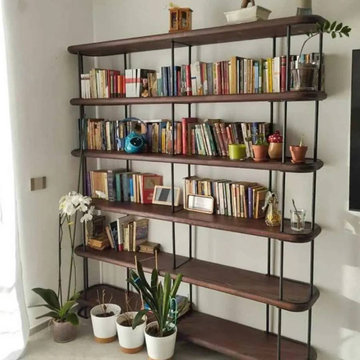
The Ellis Mid Century Bookshelf is a handcrafted storage piece designed to bring warmth, structure, and practical organization into modern interiors. Built from 100% solid pine wood with a strong metal frame, it combines natural wood texture with a clean architectural silhouette.
Its open shelf design provides generous space for books, plants, framed photos, ceramics, office supplies, and decorative objects. The contrast between solid pine shelves and the slim metal frame gives Ellis a balanced look that works well in living rooms, home offices, bedrooms, entryways, and studio spaces.
Available in multiple widths and two height options, Ellis can adapt to both compact rooms and wider feature walls. The 5-shelf and 6-shelf configurations make it useful for different storage needs while keeping the overall design light, open, and visually organized.
With its mid-century modern character, natural wood grain, water-resistant matte finish, and easy assembly structure, Ellis is designed as both a functional bookcase and a stylish display piece for everyday interiors.
Find the right local pro for your project
 TOMRUQUE
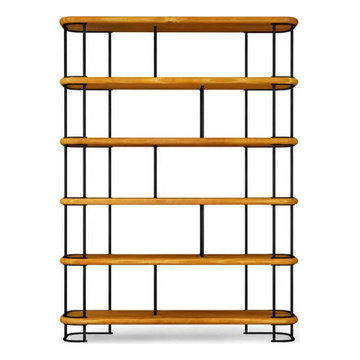
The Ellis Mid Century Bookshelf is a handcrafted storage piece designed to bring warmth, structure, and practical organization into modern interiors. Built from 100% solid pine wood with a strong metal frame, it combines natural wood texture with a clean architectural silhouette.
Its open shelf design provides generous space for books, plants, framed photos, ceramics, office supplies, and decorative objects. The contrast between solid pine shelves and the slim metal frame gives Ellis a balanced look that works well in living rooms, home offices, bedrooms, entryways, and studio spaces.
Available in multiple widths and two height options, Ellis can adapt to both compact rooms and wider feature walls. The 5-shelf and 6-shelf configurations make it useful for different storage needs while keeping the overall design light, open, and visually organized.
With its mid-century modern character, natural wood grain, water-resistant matte finish, and easy assembly structure, Ellis is designed as both a functional bookcase and a stylish display piece for everyday interiors.
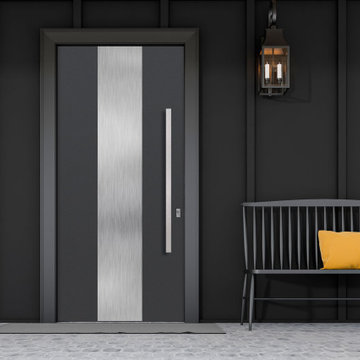
 Glenview Haus – Custom Doors & Wine Cellars
Solid Wood entry doors are known for their elegance and high quality appearance and function. However, they are at a higher risk to of being negatively impacted if exposed to harsh weather and direct sunlight. We have sourced a solution to still provide the solid wood feel and look, but without the risk of wear and tear. Our Modern Euro-Technology construction utilizes a sandwich technology that can withstand the elements, while maintaining its structure and beauty. We have also gone a step further to protect against the elements, by incorporating aluminum shield technology.

 RW Anderson Homes
Interior Design by ecd Design LLC
This newly remodeled home was transformed top to bottom. It is, as all good art should be “A little something of the past and a little something of the future.” We kept the old world charm of the Tudor style, (a popular American theme harkening back to Great Britain in the 1500’s) and combined it with the modern amenities and design that many of us have come to love and appreciate. In the process, we created something truly unique and inspiring.
RW Anderson Homes is the premier home builder and remodeler in the Seattle and Bellevue area. Distinguished by their excellent team, and attention to detail, RW Anderson delivers a custom tailored experience for every customer. Their service to clients has earned them a great reputation in the industry for taking care of their customers.
Working with RW Anderson Homes is very easy. Their office and design team work tirelessly to maximize your goals and dreams in order to create finished spaces that aren’t only beautiful, but highly functional for every customer. In an industry known for false promises and the unexpected, the team at RW Anderson is professional and works to present a clear and concise strategy for every project. They take pride in their references and the amount of direct referrals they receive from past clients.
RW Anderson Homes would love the opportunity to talk with you about your home or remodel project today. Estimates and consultations are always free. Call us now at 206-383-8084 or email Ryan@rwandersonhomes.com.

 Sarah Bernardy Design, LLC
While updating some of the finishes in the kitchen my client wanted a desk cabinet that she could pay bills at while being at the center of the home. Along with designing the new selections for the main kitchen area of this home I helped design the custom desk/hutch for the dining room space that took the place of a smaller furniture hutch. Interior Design by: Sarah Bernardy Design, LLC
Remodel by: Thorson Homes, MN
Custom Cabinet/Hutch by: Joe Otto Enterprises
Photography by: Jesse Angell from Space Crafting Architectural Photography & Video

Sponsored
Columbus, OH

Hope Restoration & General Contracting
Columbus Design-Build, Kitchen & Bath Remodeling, Historic Renovations
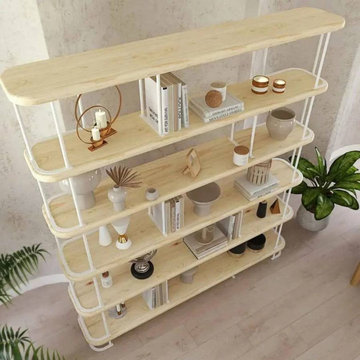 TOMRUQUE
The Ellis Mid Century Bookshelf is a handcrafted storage piece designed to bring warmth, structure, and practical organization into modern interiors. Built from 100% solid pine wood with a strong metal frame, it combines natural wood texture with a clean architectural silhouette.
Its open shelf design provides generous space for books, plants, framed photos, ceramics, office supplies, and decorative objects. The contrast between solid pine shelves and the slim metal frame gives Ellis a balanced look that works well in living rooms, home offices, bedrooms, entryways, and studio spaces.
Available in multiple widths and two height options, Ellis can adapt to both compact rooms and wider feature walls. The 5-shelf and 6-shelf configurations make it useful for different storage needs while keeping the overall design light, open, and visually organized.
With its mid-century modern character, natural wood grain, water-resistant matte finish, and easy assembly structure, Ellis is designed as both a functional bookcase and a stylish display piece for everyday interiors.
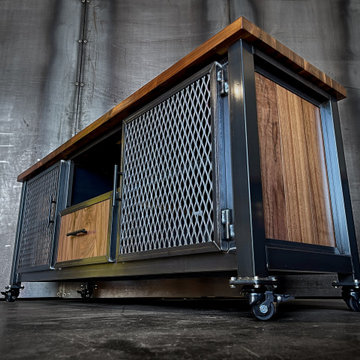 Gerarden Fabrication & Design
This custom-crafted industrial console combines rugged mobility with premium mixed-material design. Built on a heavy-duty dark welded steel skeleton frame and set on durable locking casters, the unit is easily positioned to suit any space. It is crowned with a rich, solid wood countertop and features matching solid wood side panels that introduce an organic warmth to the strong metal architecture.
The highly functional storage layout centers around an open shelving bay positioned directly above a solid wood drawer. This central section is flanked by two large cabinet compartments, each secured by custom doors featuring industrial expanded metal mesh inserts. These mesh panels offer bold visual texture while providing excellent airflow for electronics. Every door and drawer front is meticulously encased in a custom-welded steel frame and fitted with sleek dark hardware and prominent exterior barrel hinges, emphasizing the premium craftsmanship of this versatile piece.
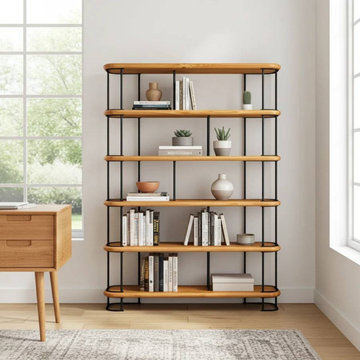 TOMRUQUE
The Ellis Mid Century Bookshelf is a handcrafted storage piece designed to bring warmth, structure, and practical organization into modern interiors. Built from 100% solid pine wood with a strong metal frame, it combines natural wood texture with a clean architectural silhouette.
Its open shelf design provides generous space for books, plants, framed photos, ceramics, office supplies, and decorative objects. The contrast between solid pine shelves and the slim metal frame gives Ellis a balanced look that works well in living rooms, home offices, bedrooms, entryways, and studio spaces.
Available in multiple widths and two height options, Ellis can adapt to both compact rooms and wider feature walls. The 5-shelf and 6-shelf configurations make it useful for different storage needs while keeping the overall design light, open, and visually organized.
With its mid-century modern character, natural wood grain, water-resistant matte finish, and easy assembly structure, Ellis is designed as both a functional bookcase and a stylish display piece for everyday interiors.

 The Cabinet Cove
This kitchen was transformed from dull and tired into a fabulous, functional, open, and inviting space. This stunning, updated kitchen is from the Kabinart brand, fairfield style. It is a high quality, solid maple wood in the square caramel color with coffee glaze. It is also accented by crown molding, granite countertops, and a tile backsplash. It is truly a unique and inviting space.
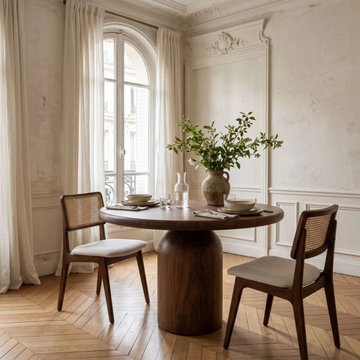 TOMRUQUE
The Solen Round Dining Table brings together natural hardwood craftsmanship, soft geometric forms, and contemporary sculptural design. Handcrafted from either 100% solid oak or solid walnut wood, the table features a smooth circular tabletop with softly rounded bullnose edges and a distinctive central pedestal that gives the design its architectural character.
The defining feature of Solen is its sculptural cylindrical base, which transitions into a gently rounded dome beneath the tabletop. This carefully balanced form creates a grounded yet organic silhouette, allowing the table to become a natural focal point without excessive ornamentation. The central pedestal also provides flexibility for arranging dining chairs around the circular surface.
Available in two genuine hardwood options, Solen offers different visual expressions within the same design. Solid oak brings lighter golden tones and pronounced natural grain, making it especially suitable for Scandinavian, Japandi, and warm minimalist interiors. Solid walnut introduces deeper brown hues and flowing grain patterns, creating a richer atmosphere in contemporary and organic modern dining spaces.
Designed for everyday dining and relaxed gatherings, Solen works beautifully in breakfast areas, apartment dining rooms, open-plan interiors, and carefully curated residential spaces. Multiple diameter options from 28" to 48", a protective matte finish, and made-to-order craftsmanship allow the table to combine practical function with a distinctive sculptural presence. Custom dimensions are also available upon request.

 Lowes - Castle Rock Colorado
Update bathroom to modern farmhouse look, white marble porcelain floors, marble mosaic, barn door shower door, barn door, dark vanity with marble top.

Sponsored
Delaware, OH

Buckeye Basements, Inc.
Central Ohio's Basement Finishing ExpertsBest Of Houzz '13-'21
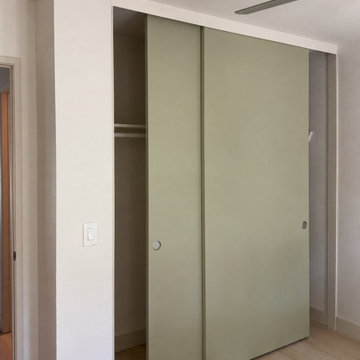
 United Porte Inc
SET INCLUDES:
- 2 doors slabs;
- casings (2.95" wide);
- 2 tracks;
- 4 door hangers with wheels;
- 2 floor guide;
- 2 door stops;
- 2 round pulls;
- all mounting screws;
Doors are not pre-drilled!
Thickness of the door slab is 40 mm or 1 9/16".
Introducing our "Modern Closet Bypass Doors" from the Planum collection, a perfect combination of style and functionality. These flush doors come in a stunning white color and are made of wood with a solid core for durability and strength. The sleek design seamlessly blends in with any interior design, making it a perfect choice for those who want to add a touch of modern elegance to their space.
With various hinges options to choose from, these doors are customizable and can be tailored to suit your specific needs. Whether it's for a residential or commercial space, these doors are perfect for those who are looking for a reliable and high-quality interior door solution.
Our Modern Closet Bypass Doors are the ideal solution for anyone looking for an interior door in New York. They are not only functional but also add a unique touch of sophistication and style to your space. Get your hands on these doors today and experience the ultimate in comfort and luxury.
SOLID CORE
solid wood with honeycomb core made by laminated wood with honeycomb using Ciplex technology.
CIPLEX by SARTO
High-end film layer that is applied on top of the laminated wood with honeycomb Made in Italy.
NO FORMALDEHYDE
Environmentally friendly using only latest eco-friendly materials. Company requires use of only the safest materials. We care about our planet, the environment and you and your loved ones. Sarto Doors are Ideal for use in hospitals and childcare centers.
SOUND ATTENUATION
Door's 40mm thick solid wood with honeycomb construction yields 30% noise reduction over standard doors.
CONSTRUCTION
Door is manufactured from a single piece of wood with honeycomb and will give several generations of normal usage with minimal care.

 Michael Nash Design, Build & Homes
Bright and elegant kitchen remodel in Fairfax Station, VA
Eat-in kitchen - mid-sized contemporary light wood floor and beige floor eat-in kitchen idea in DC Metro with white cabinets, granite countertops, white backsplash, stainless steel appliances, an island and white countertops
Eat-in kitchen - mid-sized contemporary light wood floor and beige floor eat-in kitchen idea in DC Metro with white cabinets, granite countertops, white backsplash, stainless steel appliances, an island and white countertops
 Michael Nash Design, Build & Homes
Bright and elegant kitchen remodel in Fairfax Station, VA
Mid-sized trendy light wood floor and beige floor eat-in kitchen photo in DC Metro with white cabinets, granite countertops, white backsplash, stainless steel appliances, an island and white countertops
Mid-sized trendy light wood floor and beige floor eat-in kitchen photo in DC Metro with white cabinets, granite countertops, white backsplash, stainless steel appliances, an island and white countertops

 Water Creation
’s collection of premier single sink bathroom vanities will add a level of sophistication and class to any bathroom’s décor. The crossroads of timeless design and innovative modern manufacturing processes merge harmoniously to ensure each vanity’s finishes and function are as reliable as their unmistakable beauty. Constructed of 100% hardwood and not particle board, Water Creation prides itself on creating high-class vanities that are designed to last a lifetime. The marble countertop, ceramic sink, and elegantly crafted doors all lend credence to the durability and superior craftsmanship that Water Creation is known for. With the understanding that no one space is alike, all of Water Creation’s vanity designs come in multiple lengths to accommodate any room size.
Material: All of Water Creation's vanities are made from select hardwoods that have been kiln dried to ensure a stable product that will not expand, contract, or warp. Construction: Using joinery techniques that are made to hold together for a lifetime, all vanities come fully assembled and include interior shelving and a large cut out in the back for plumbing access.
Countertop: All of Water Creation’s vanities come with solid natural stone countertops that have been sealed at the factory to prevent staining and watermarks. The countertops are not made by sandwiching thin pieces of cheap stone together, they are solid pieces of stone.
Sink: Undermount oval shaped ceramic sink included. Finish: The multi-step finish process on the vanities is not only rich with color and pleasing to the eye, it is also a very durable; acting as an outer shell to help protect your vanity from wear and damage that may occur in everyday use. Actual color may vary slightly due to different computer monitor display settings.
FEATURES:
• Premier fully assembled single sink bathroom vanity.
• Solid hardwood construction - no cheap veneers.
• One shelf inside cabinet. • Five piece door construction.
• Soft closing drawers for a smooth and silent close.
• Premium five coated hand finish.
• Finish is properly sealed to prevent peeling and fading in elevated humidity levels.
• Solid brass hardware in triple plated chrome finish.
• Tempered glass knobs and pulls.
• 1" thick carrara white marble countertop, 1 solid piece, seamless.
• Pre-drilled 8" widespread faucet holes on countertop.
• 4" tall backsplash included. • Optional matching faucet and mirror available.
VANITY SPECIFICATIONS:
• Vanity Dimensions: 24" W X 21.5" D X 34" H.
• Optional Mirror Dimensions: 21" W X 30" H.
• Number of Doors: 2.
• Number of Drawers: 1 decorative non-functional drawer.
• Number of Interior Shelves: 1.
• Vanity Frame Material: Solid Hardwood.
• Countertop Material: Marble.
• Sink Material: Ceramic.
• Vanity Finish: Pure White.
• Countertop Finish: Carrara White.
• Faucet Centers: 8".
OPTIONAL FAUCET SPECIFICATIONS:
• Spout Height: 3".
• Spout Reach: 5-1/2".
• Deck to Aerator Height: 1-1/2".
• Flow Rate: 2.0 GPM@60PSI - Optimized for water efficiency without sacrificing performance.
• Material: Solid Brass.
• Finish: Hand Polished, Richly Triple Plated Chrome Finish.
• Handle Style Type: Cross handles.
• Valve Type: Ceramic disc. • Lead Free Compliant?: Yes.
• Drain Included?: Yes.

Sponsored
Sunbury, OH

J.Holderby - Renovations
Franklin County's Leading General Contractors - 2X Best of Houzz!

 ODS Architecture
Atherton has many large substantial homes - our clients purchased an existing home on a one acre flag-shaped lot and asked us to design a new dream home for them. The result is a new 7,000 square foot four-building complex consisting of the main house, six-car garage with two car lifts, pool house with a full one bedroom residence inside, and a separate home office /work out gym studio building. A fifty-foot swimming pool was also created with fully landscaped yards.
Given the rectangular shape of the lot, it was decided to angle the house to incoming visitors slightly so as to more dramatically present itself. The house became a classic u-shaped home but Feng Shui design principals were employed directing the placement of the pool house to better contain the energy flow on the site. The main house entry door is then aligned with a special Japanese red maple at the end of a long visual axis at the rear of the site. These angles and alignments set up everything else about the house design and layout, and views from various rooms allow you to see into virtually every space tracking movements of others in the home.
The residence is simply divided into two wings of public use, kitchen and family room, and the other wing of bedrooms, connected by the living and dining great room. Function drove the exterior form of windows and solid walls with a line of clerestory windows which bring light into the middle of the large home. Extensive sun shadow studies with 3D tree modeling led to the unorthodox placement of the pool to the north of the home, but tree shadow tracking showed this to be the sunniest area during the entire year.
Sustainable measures included a full 7.1kW solar photovoltaic array technically making the house off the grid, and arranged so that no panels are visible from the property. A large 16,000 gallon rainwater catchment system consisting of tanks buried below grade was installed. The home is California GreenPoint rated and also features sealed roof soffits and a sealed crawlspace without the usual venting. A whole house computer automation system with server room was installed as well. Heating and cooling utilize hot water radiant heated concrete and wood floors supplemented by heat pump generated heating and cooling.
A compound of buildings created to form balanced relationships between each other, this home is about circulation, light and a balance of form and function.
Photo by John Sutton Photography.
 Michael Nash Design, Build & Homes
Bright and elegant kitchen remodel in Fairfax Station, VA
Eat-in kitchen - mid-sized contemporary light wood floor and beige floor eat-in kitchen idea in DC Metro with white cabinets, granite countertops, white backsplash, stainless steel appliances, an island and white countertops
Eat-in kitchen - mid-sized contemporary light wood floor and beige floor eat-in kitchen idea in DC Metro with white cabinets, granite countertops, white backsplash, stainless steel appliances, an island and white countertops

 Urban Kitchens and Baths, Inc.
Kitchen remodel designed by Phil Rudick, Architect of Urban Kitchens + Baths in Austin, Tx. Photo features a view of multi use tower cabinets at end of kitchen. The solid door cabinets house pantry items and glass doors show off illuminated display items. Above cabinet lighting makes the paint color glow.
185