
Search results for "Functionality solid" in Home Design Ideas

 Reliance
Cherry Shaker cabinets, glass tile back splash and solid surface counter tops make this kitchen as functional as it is beautful
Enclosed kitchen - large transitional galley ceramic tile and beige floor enclosed kitchen idea with an undermount sink, dark wood cabinets, gray backsplash, glass tile backsplash, stainless steel appliances, no island, flat-panel cabinets, quartzite countertops and multicolored countertops
Enclosed kitchen - large transitional galley ceramic tile and beige floor enclosed kitchen idea with an undermount sink, dark wood cabinets, gray backsplash, glass tile backsplash, stainless steel appliances, no island, flat-panel cabinets, quartzite countertops and multicolored countertops

 Sun Forest Construction
Ross Chandler
Minimalist kitchen photo with flat-panel cabinets, medium tone wood cabinets and stainless steel appliances
Minimalist kitchen photo with flat-panel cabinets, medium tone wood cabinets and stainless steel appliances

 MK Properties
Trendy white tile freestanding bathtub photo in Los Angeles with a vessel sink and white walls
Find the right local pro for your project

 Jean Stoffer Design, Ltd
Stoffer Photography
Open concept kitchen - large traditional l-shaped medium tone wood floor open concept kitchen idea in Chicago with an undermount sink, shaker cabinets, white cabinets, granite countertops, blue backsplash, subway tile backsplash, stainless steel appliances and an island
Open concept kitchen - large traditional l-shaped medium tone wood floor open concept kitchen idea in Chicago with an undermount sink, shaker cabinets, white cabinets, granite countertops, blue backsplash, subway tile backsplash, stainless steel appliances and an island

 Paula McDonald Design Build & Interiors
Sometimes it really is all in the details... and the storage! By gutting this small NYC bath back to its stub walls and all walls back to the underlying cinder block exterior wall we were not only able to expand the space by a few precious inches that make all the difference, but we were also able to create a beautiful shower storage solution in stunning Statuary honed marble.

 TaskCo
Inspiration for a small contemporary porcelain tile and beige floor corner shower remodel in Boston with gray walls and a hinged shower door

 Isla Homes
I built this on my property for my aging father who has some health issues. Handicap accessibility was a factor in design. His dream has always been to try retire to a cabin in the woods. This is what he got.
It is a 1 bedroom, 1 bath with a great room. It is 600 sqft of AC space. The footprint is 40' x 26' overall.
The site was the former home of our pig pen. I only had to take 1 tree to make this work and I planted 3 in its place. The axis is set from root ball to root ball. The rear center is aligned with mean sunset and is visible across a wetland.
The goal was to make the home feel like it was floating in the palms. The geometry had to simple and I didn't want it feeling heavy on the land so I cantilevered the structure beyond exposed foundation walls. My barn is nearby and it features old 1950's "S" corrugated metal panel walls. I used the same panel profile for my siding. I ran it vertical to math the barn, but also to balance the length of the structure and stretch the high point into the canopy, visually. The wood is all Southern Yellow Pine. This material came from clearing at the Babcock Ranch Development site. I ran it through the structure, end to end and horizontally, to create a seamless feel and to stretch the space. It worked. It feels MUCH bigger than it is.
I milled the material to specific sizes in specific areas to create precise alignments. Floor starters align with base. Wall tops adjoin ceiling starters to create the illusion of a seamless board. All light fixtures, HVAC supports, cabinets, switches, outlets, are set specifically to wood joints. The front and rear porch wood has three different milling profiles so the hypotenuse on the ceilings, align with the walls, and yield an aligned deck board below. Yes, I over did it. It is spectacular in its detailing. That's the benefit of small spaces.
Concrete counters and IKEA cabinets round out the conversation.
For those who could not live in a tiny house, I offer the Tiny-ish House.
Photos by Ryan Gamma
Staging by iStage Homes
Design assistance by Jimmy Thornton

Sponsored
Delaware, OH

Buckeye Basements, Inc.
Central Ohio's Basement Finishing ExpertsBest Of Houzz '13-'21
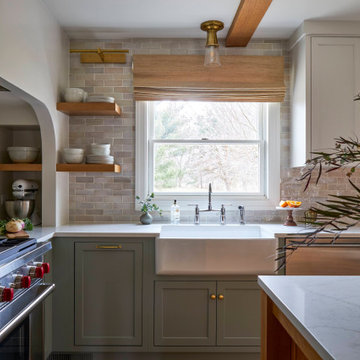

 Reliance
Cherry Shaker cabinets, glass tile back splash and solid surface counter tops make this kitchen as functional as it is beautful
Example of a large transitional galley ceramic tile and beige floor enclosed kitchen design with dark wood cabinets, no island, gray backsplash, an undermount sink, glass tile backsplash, stainless steel appliances, flat-panel cabinets, quartzite countertops and multicolored countertops
Example of a large transitional galley ceramic tile and beige floor enclosed kitchen design with dark wood cabinets, no island, gray backsplash, an undermount sink, glass tile backsplash, stainless steel appliances, flat-panel cabinets, quartzite countertops and multicolored countertops
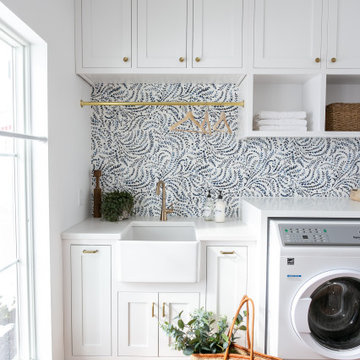
 S.Flynn Design + Build
French country shiplap ceiling laundry room photo in Cleveland with a farmhouse sink, shaker cabinets, quartz countertops, a side-by-side washer/dryer and white countertops

 Leslie Williams Interior Design
This client had a built in bookcase here originally and no functional space for kids to do homework or paperwork organization. Now this family has a workstation and organization for every member in the family!

 Level Exposure, LLC
Designed and Built by: Cottage Home Company
Photographed by: Kyle Caldabaugh of Level Exposure
Sunroom - transitional sunroom idea in Jacksonville
Sunroom - transitional sunroom idea in Jacksonville

 LeMaster Architects
New construction, completed in 2013
Photograph by Geoff Captain Studios
Example of a trendy living room design in Los Angeles with a ribbon fireplace and a media wall
Example of a trendy living room design in Los Angeles with a ribbon fireplace and a media wall

Sponsored
Plain City, OH

The Creative Kitchen Company
Columbus Area Kitchen Remodeling and Refacing Professional
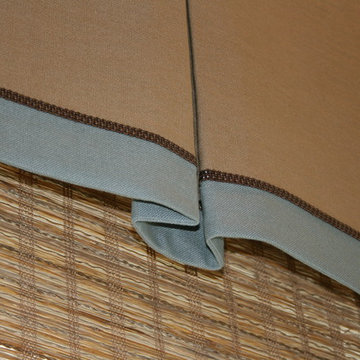
 Finishing Touches
Detail of Invert box pleat valence in linen.
Beach style home design photo in Denver
Beach style home design photo in Denver

 Jasher Homes & Construction
U-shaped kitchen comes with granite countertops and solid maple cabinets. A walk-in pantry (shown beside refrigerator) makes this kitchen highly functional for a larger family.
 Reliance
Cherry Shaker cabinets, glass tile back splash and solid surface counter tops make this kitchen as functional as it is beautful
Large transitional galley ceramic tile and beige floor enclosed kitchen photo with an undermount sink, dark wood cabinets, gray backsplash, glass tile backsplash, stainless steel appliances, no island, flat-panel cabinets, quartzite countertops and multicolored countertops
Large transitional galley ceramic tile and beige floor enclosed kitchen photo with an undermount sink, dark wood cabinets, gray backsplash, glass tile backsplash, stainless steel appliances, no island, flat-panel cabinets, quartzite countertops and multicolored countertops

 Fratantoni Design / Residential Architects
Dramatic marble countertops take center stage in this bright kitchen, paired with double islands, custom white cabinetry, and a marble backsplash. A statement chandelier and detailed ceiling design add elegance, while the spacious layout makes the room feel both polished and highly functional.

Sponsored
Sunbury, OH

J.Holderby - Renovations
Franklin County's Leading General Contractors - 2X Best of Houzz!

 Keating Moore Construction
Ron Rosenzweig
Example of a mid-sized classic l-shaped light wood floor dedicated laundry room design in Miami with white cabinets, white walls, a side-by-side washer/dryer, gray countertops, shaker cabinets and an undermount sink
Example of a mid-sized classic l-shaped light wood floor dedicated laundry room design in Miami with white cabinets, white walls, a side-by-side washer/dryer, gray countertops, shaker cabinets and an undermount sink

 Next Level Remodeling
Example of a large transitional l-shaped medium tone wood floor and brown floor kitchen design in Philadelphia with a drop-in sink, shaker cabinets, gray cabinets, white backsplash, subway tile backsplash, stainless steel appliances, an island and white countertops

 Kara Mann Design LLC
Example of a country painted wood floor kitchen design in Chicago with a farmhouse sink, beaded inset cabinets, black backsplash and an island
87