
Search results for "Functioning appropriately" in Home Design Ideas
 Moss Building & Design
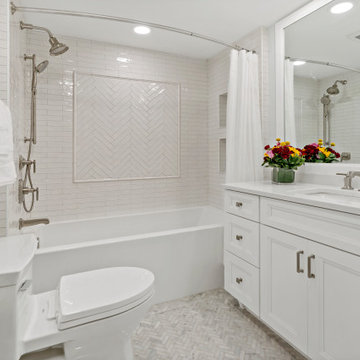
Our MOSS customers wanted to update both their main level powder room as well as their upstairs hallway bathrooms in their Alexandria home. Both were original to the home and had design flaws that impeded their functionality – in addition, both, aesthetically, were outdated and desperately needed a fresh look.
The homeowners knew that the powder room would have to maintain its original (small) square footage, however, they were hoping to be able to use the space more effectively and efficiently. Replacing the pedestal sink with a cabinet that would allow storage was a key first step and adding board and batten to the walls completely changed the perception of the room’s size. Add in new paint colors and fixtures and the space looks brand new!
The upstairs bathroom, used by the homeowners’ children and guests, was from a bygone era of design, with salmon pink colored tiles on the shower/tub walls. In addition, the tub wasn’t the full length of the bathroom and was instead blocked in with additional tiling to create an unnecessary large shelf/seating area at one end. Replacing the tile on the walls and the floor with more beautiful, neutral grey and white marble tile immediately updated the space, and the new cabinet, vanity, mirrors, and lighting all contributed to creating the bathroom that better suits our customers' needs. Bonus: the new bathtub fits appropriately and makes much more sense to the room!
 Jill Pfeiffer Design
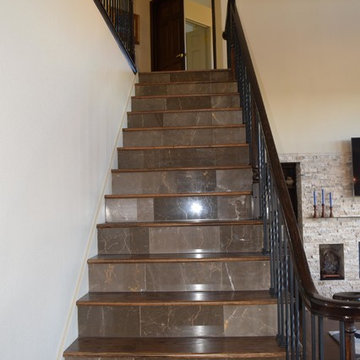
The driving force behind this remodel project was to form a cohesive space on the first floor. This entailed developing a larger kitchen, re-functioning the space of the living room and updating the fireplace, stairwell and lastly the master suite.
In order to achieve this concept, the existing wall that separated the dining room and kitchen was removed. Opening up this space allows for a continuous flow, and enables for a kitchen nook complete with an eating tabletop that connects with the kitchen island. The illumination in the kitchen and dining was updated to contemporary light fixtures.
Updating the fireplace and TV area in the family room added in another important element, the client’s desire to create a “sweet spot” for his passion of music. This called for altering the existing living room and turning it into a music space. Within the newly designed music room, a custom sofa was developed to fit into the space and placing speakers in the appropriate corners allows him to accomplish his “sweet spot” goals. All while being incorporated into the greater living space.
Finally, the curved custom tile work on the floor in the master bathroom creates the sense of an organic
spa like retreat for the clients. The high ceiling and clear glass of the large shower open the space and
allow for the focal point of the standing tub to be highlighted.
Other heighten features include a custom wood front door, stone work on the stairwell, custom organic
maple coffee table complete with live edges, pantry/ bar area and wall hung vanity cabinets.
 Oakford Home Furnishings
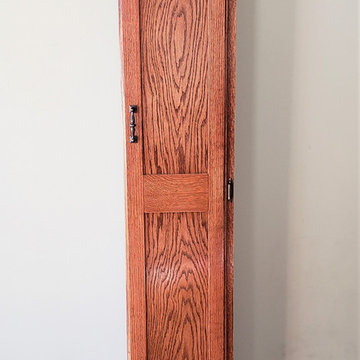
This 6 foot tall, solid red oak, tower cabinet was commissioned by a customer who needed a storage solution for her cleaning products. She didn't have appropriate storage space other than in her dining room, so she was looking for a piece that was both functional and attractive.
We designed and built this tower cabinet entirely out of red oak wood and then applied a red chestnut stain before adding a glossy polyurethane varnish for durability and protection.
All of the hardware added to the cabinet has an antique bronze finish that pairs well with the red chestnut stain. The inside shelf can be moved to three total height positions, or can be removed entirely if needed. Given the height of the door and cabinet, a third hinge is utilized to ensure stability and strength. The top of the cabinet, door edges and base molding all have a decorative trim added to them to finish out the piece.
Find the right local pro for your project
 Moss Building & Design
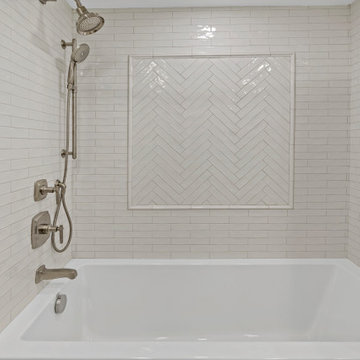
Our MOSS customers wanted to update both their main level powder room as well as their upstairs hallway bathrooms in their Alexandria home. Both were original to the home and had design flaws that impeded their functionality – in addition, both, aesthetically, were outdated and desperately needed a fresh look.
The homeowners knew that the powder room would have to maintain its original (small) square footage, however, they were hoping to be able to use the space more effectively and efficiently. Replacing the pedestal sink with a cabinet that would allow storage was a key first step and adding board and batten to the walls completely changed the perception of the room’s size. Add in new paint colors and fixtures and the space looks brand new!
The upstairs bathroom, used by the homeowners’ children and guests, was from a bygone era of design, with salmon pink colored tiles on the shower/tub walls. In addition, the tub wasn’t the full length of the bathroom and was instead blocked in with additional tiling to create an unnecessary large shelf/seating area at one end. Replacing the tile on the walls and the floor with more beautiful, neutral grey and white marble tile immediately updated the space, and the new cabinet, vanity, mirrors, and lighting all contributed to creating the bathroom that better suits our customers' needs. Bonus: the new bathtub fits appropriately and makes much more sense to the room!
 Aeris Home
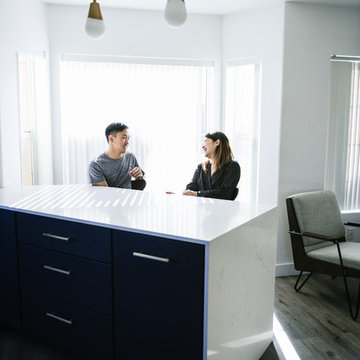
What a fun yet challenging project. After numerous space plan options, we've finally decided on removing a wall and switching it out with cabinetry that is functional for a kitchen and the dining area. We've added a peninsula at a 120 degree corner to expand the working surface, add bar seating and still keep the space open and inviting from adjoining spaces. Blueberry oak cabinets with satin brass hardware are balanced out with white quartz countertop and gray uppers. Wide plank vinyl helped keep this space masculine and formal while the stairs add a softer touch that's being complimented by warm tone furniture. To tie in warmth and masculinity, we've opted for custom miter-cut shelves in the corner. Windows give us great light and a corner cabinet can block a lot of it out, so floating shelves seemed most appropriate (no visible hardware). With a lot of material and colors, space still seems cohesive and inviting. Very formal, yet ready to be used for entertaining and day to day living.
Hale Production Studios
 Oakford Home Furnishings
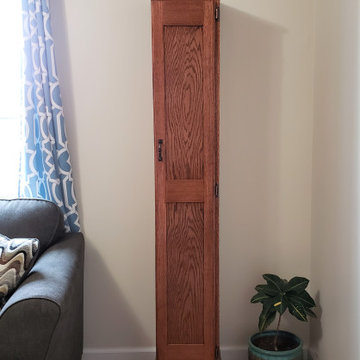
This 6 foot tall, solid red oak, tower cabinet was commissioned by a customer who needed a storage solution for her cleaning products. She didn't have appropriate storage space other than in her dining room, so she was looking for a piece that was both functional and attractive.
We designed and built this tower cabinet entirely out of red oak wood and then applied a red chestnut stain before adding a glossy polyurethane varnish for durability and protection.
All of the hardware added to the cabinet has an antique bronze finish that pairs well with the red chestnut stain. The inside shelf can be moved to three total height positions, or can be removed entirely if needed. Given the height of the door and cabinet, a third hinge is utilized to ensure stability and strength. The top of the cabinet, door edges and base molding all have a decorative trim added to them to finish out the piece.
 Jill Pfeiffer Design
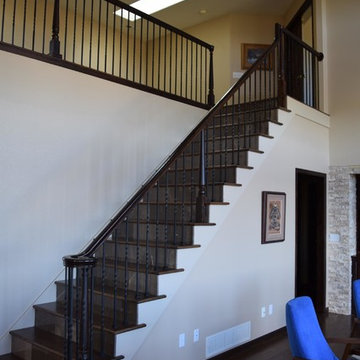
The driving force behind this remodel project was to form a cohesive space on the first floor. This entailed developing a larger kitchen, re-functioning the space of the living room and updating the fireplace, stairwell and lastly the master suite.
In order to achieve this concept, the existing wall that separated the dining room and kitchen was removed. Opening up this space allows for a continuous flow, and enables for a kitchen nook complete with an eating tabletop that connects with the kitchen island. The illumination in the kitchen and dining was updated to contemporary light fixtures.
Updating the fireplace and TV area in the family room added in another important element, the client’s desire to create a “sweet spot” for his passion of music. This called for altering the existing living room and turning it into a music space. Within the newly designed music room, a custom sofa was developed to fit into the space and placing speakers in the appropriate corners allows him to accomplish his “sweet spot” goals. All while being incorporated into the greater living space.
Finally, the curved custom tile work on the floor in the master bathroom creates the sense of an organic
spa like retreat for the clients. The high ceiling and clear glass of the large shower open the space and
allow for the focal point of the standing tub to be highlighted.
Other heighten features include a custom wood front door, stone work on the stairwell, custom organic
maple coffee table complete with live edges, pantry/ bar area and wall hung vanity cabinets.

Sponsored
Columbus, OH

Structural Remodeling
Franklin County's Heavy Timber Specialists | Best of Houzz 2020!
 Oakford Home Furnishings
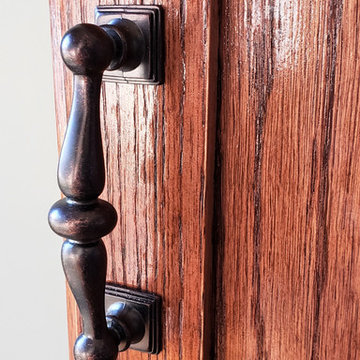
This 6 foot tall, solid red oak, tower cabinet was commissioned by a customer who needed a storage solution for her cleaning products. She didn't have appropriate storage space other than in her dining room, so she was looking for a piece that was both functional and attractive.
We designed and built this tower cabinet entirely out of red oak wood and then applied a red chestnut stain before adding a glossy polyurethane varnish for durability and protection.
All of the hardware added to the cabinet has an antique bronze finish that pairs well with the red chestnut stain. The inside shelf can be moved to three total height positions, or can be removed entirely if needed. Given the height of the door and cabinet, a third hinge is utilized to ensure stability and strength. The top of the cabinet, door edges and base molding all have a decorative trim added to them to finish out the piece.
 Jill Pfeiffer Design
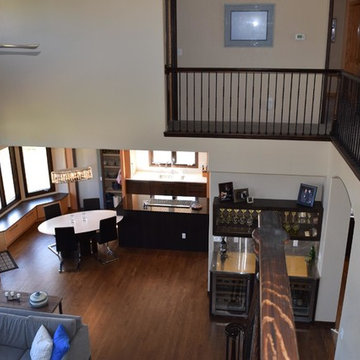
The driving force behind this remodel project was to form a cohesive space on the first floor. This entailed developing a larger kitchen, re-functioning the space of the living room and updating the fireplace, stairwell and lastly the master suite.
In order to achieve this concept, the existing wall that separated the dining room and kitchen was removed. Opening up this space allows for a continuous flow, and enables for a kitchen nook complete with an eating tabletop that connects with the kitchen island. The illumination in the kitchen and dining was updated to contemporary light fixtures.
Updating the fireplace and TV area in the family room added in another important element, the client’s desire to create a “sweet spot” for his passion of music. This called for altering the existing living room and turning it into a music space. Within the newly designed music room, a custom sofa was developed to fit into the space and placing speakers in the appropriate corners allows him to accomplish his “sweet spot” goals. All while being incorporated into the greater living space.
Finally, the curved custom tile work on the floor in the master bathroom creates the sense of an organic
spa like retreat for the clients. The high ceiling and clear glass of the large shower open the space and
allow for the focal point of the standing tub to be highlighted.
Other heighten features include a custom wood front door, stone work on the stairwell, custom organic
maple coffee table complete with live edges, pantry/ bar area and wall hung vanity cabinets.
 Oakford Home Furnishings
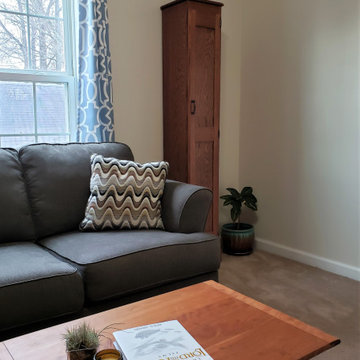
This 6 foot tall, solid red oak, tower cabinet was commissioned by a customer who needed a storage solution for her cleaning products. She didn't have appropriate storage space other than in her dining room, so she was looking for a piece that was both functional and attractive.
We designed and built this tower cabinet entirely out of red oak wood and then applied a red chestnut stain before adding a glossy polyurethane varnish for durability and protection.
All of the hardware added to the cabinet has an antique bronze finish that pairs well with the red chestnut stain. The inside shelf can be moved to three total height positions, or can be removed entirely if needed. Given the height of the door and cabinet, a third hinge is utilized to ensure stability and strength. The top of the cabinet, door edges and base molding all have a decorative trim added to them to finish out the piece.

 Medallion Cabinetry
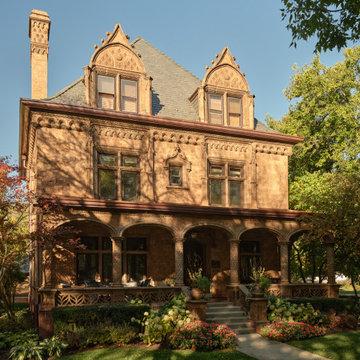
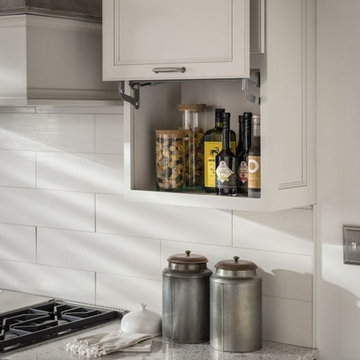
This culinary kitchen design has a transitional style and incorporates beautiful clean lines. The designer selected a beautiful combination of three different finishes from Medallion to create a well-designed and functional space to satisfy your inner chef. The custom designed kitchen island showcases our Greystone finish from the New Stoney Brooke Collection and creates defined cooking, cleaning, and prep zones within the overall space.
Medallion’s new Stoney Brooke Collection is uniquely textured in subtle shades of grays and browns. This unique finish is achieved by artfully brushing multiple glaze materials onto a stained surface. The varying shades of this glaze application create a subtle textural feel and appearance.
The component hood creates a function focal point and is finished in both Greystone and our new Irish Crème painted finish. The Irish Crème wall cabinetry coordinates beautifully with the Smoke stained base cabinets which provide a neutral backdrop for your culinary creations.
Extend the style and well-appropriated design of your kitchen into the pantry. Select coordinating cabinetry and specialized storage options to fit your culinary needs.
Find a Medallion Showroom near you today: http://www.medallioncabinetry.com/DealerLocator
 Meyer Greeson Paullin Benson (MGPB)
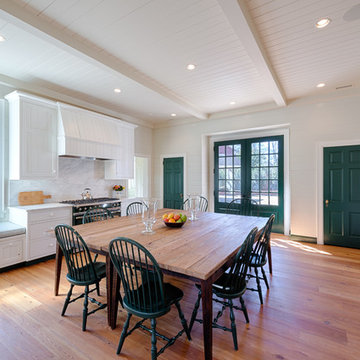
The Owners approached their new project with the thought that it should be a quiet addition, have an appropriate scale, and use the same architectural language as the existing house. What the Owners wanted was a more functional family space for their older children and needed a large kitchen and back entry for this original Myers Park home. The new family room would need to include the antique wood paneling the Owners had acquired. The new kitchen would need to incorporate antique wood beams, a large family table and access to a new pool deck. The back entry would need to have a place for sports bags, coats and charging station. A new landscape plan would be provided which would have a new pool requiring a renovation of an existing guest house.
The kitchen plan does not include a kitchen island at the request of the Owners. They wanted to have a large freestanding table for everyone to gather around. The kitchen appliances needed to be integrated or hidden from view for clear countertop spaces. The large French doors would open out onto the new pool deck. The kitchen is connected to the main house through two doorways. The first doorway goes through to the renovated family space and the second doorway goes to a new butler’s pantry hall.


 Meyer Greeson Paullin Benson (MGPB)
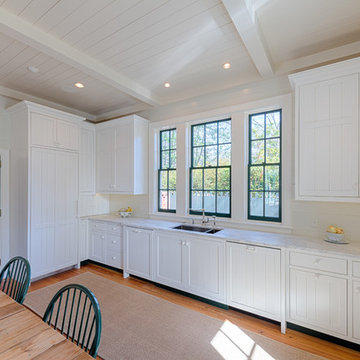
The Owners approached their new project with the thought that it should be a quiet addition, have an appropriate scale, and use the same architectural language as the existing house. What the Owners wanted was a more functional family space for their older children and needed a large kitchen and back entry for this original Myers Park home. The new family room would need to include the antique wood paneling the Owners had acquired. The new kitchen would need to incorporate antique wood beams, a large family table and access to a new pool deck. The back entry would need to have a place for sports bags, coats and charging station. A new landscape plan would be provided which would have a new pool requiring a renovation of an existing guest house.
The kitchen plan does not include a kitchen island at the request of the Owners. They wanted to have a large freestanding table for everyone to gather around. The kitchen appliances needed to be integrated or hidden from view for clear countertop spaces. The large French doors would open out onto the new pool deck. The kitchen is connected to the main house through two doorways. The first doorway goes through to the renovated family space and the second doorway goes to a new butler’s pantry hall.
 Eldorado Stone
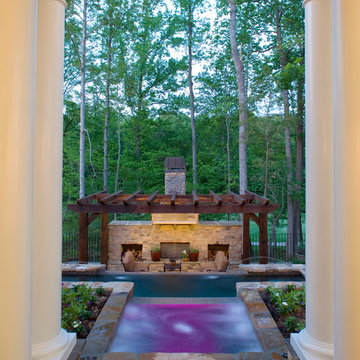
E.S. Johnson Builders faced a challenge to create an authentic Bucks County farmhouse on a narrow lot with a rear yard that has a steep fall-off. The design goal to create a home that looked as if it was added on to over the last 150 years was achieved by building the main structure with four wings, each wing having its own distinctive look appropriate to the time period.
This design created two courtyards, one rear and one front, and the rear second story terrace which overlooks a view of the pool on the lower level and outdoor living area. The sharp drop in the rear elevation gave an opportunity to cascade the outdoor living area. A large whirlpool cascades into the main pool; the main pool then drops again into another small pool complemented by a large arbor and exterior stone fireplace.
Despite its historic detailing, it is very functional for the modern family featuring a triple-entrance courtyard, a main entrance that leads to the foyer/gallery, and a study/home office that has a front porch entrance as well as an entrance that leads into a side hall.
Many of the interior walls are made of shiplap poplar, the beamed ceiling in the kitchen displays the exposed joists from the floor above, and open rafters in the recreation room are reminiscent of an old large gathering hall. All of the fireplaces are of authentic Pennsylvania fieldstone and the floors are reclaimed wide planks made of Appalachian Red Oak.
Eldorado Stone Profile Featured: Veneto Fieldledge with an Overgrout
Design Builder/Photographer: Eric Johnson, E.S. Johnson Builders
Website: www.esjohnson.com
Phone: (704)987-7950

 HU-235072162
The site is located on the Mitchell House preparatory school campus in Polokwane. The client's brief
called for an early childhood development centre which would accommodate 122 learners and
requested that the building be evident of it's young and playful users.
Curiosity, wonder and intrigue would become defining criteria in an attempt to create a conducive
learning environment for young learners to grow, a building where children would be encouraged to
interact with their environment. The construction methodology of the building would remain apparent,
allowing its users to analyse the assembly of components.
Due to the age group of the users, the building would need to function semi-autonomously from the
rest of the school, while allowing for controlled interaction and inclusivity as is the norm for Mitchell
House. A linear plan which coincides with the developmental progress of the learners was identified
as the appropriate building typology. The spatial constraints of the site required this plan to be
moulded into the available space between the existing infrastructure, however the linear process was
maintained.
From the access-controlled reception and administration area one would move past the creative arts
and exhibition space towards the Northern wing where the youngest learners are taught. These would
share connected ablutions and storerooms between classes to enable fluid movement and
assistance throughout the teaching and service spaces. The East wing of the centre would house the
elder learners who would be in the process of being integrated with the fabric of the main school
campus. These classrooms include storage areas, however, have separate ablution facilities. The two
wings of the building surround a courtyard where play and interaction are in abundance.
 HU-235072162
The site is located on the Mitchell House preparatory school campus in Polokwane. The client's brief
called for an early childhood development centre which would accommodate 122 learners and
requested that the building be evident of it's young and playful users.
Curiosity, wonder and intrigue would become defining criteria in an attempt to create a conducive
learning environment for young learners to grow, a building where children would be encouraged to
interact with their environment. The construction methodology of the building would remain apparent,
allowing its users to analyse the assembly of components.
Due to the age group of the users, the building would need to function semi-autonomously from the
rest of the school, while allowing for controlled interaction and inclusivity as is the norm for Mitchell
House. A linear plan which coincides with the developmental progress of the learners was identified
as the appropriate building typology. The spatial constraints of the site required this plan to be
moulded into the available space between the existing infrastructure, however the linear process was
maintained.
From the access-controlled reception and administration area one would move past the creative arts
and exhibition space towards the Northern wing where the youngest learners are taught. These would
share connected ablutions and storerooms between classes to enable fluid movement and
assistance throughout the teaching and service spaces. The East wing of the centre would house the
elder learners who would be in the process of being integrated with the fabric of the main school
campus. These classrooms include storage areas, however, have separate ablution facilities. The two
wings of the building surround a courtyard where play and interaction are in abundance.
 HU-235072162
The site is located on the Mitchell House preparatory school campus in Polokwane. The client's brief
called for an early childhood development centre which would accommodate 122 learners and
requested that the building be evident of it's young and playful users.
Curiosity, wonder and intrigue would become defining criteria in an attempt to create a conducive
learning environment for young learners to grow, a building where children would be encouraged to
interact with their environment. The construction methodology of the building would remain apparent,
allowing its users to analyse the assembly of components.
Due to the age group of the users, the building would need to function semi-autonomously from the
rest of the school, while allowing for controlled interaction and inclusivity as is the norm for Mitchell
House. A linear plan which coincides with the developmental progress of the learners was identified
as the appropriate building typology. The spatial constraints of the site required this plan to be
moulded into the available space between the existing infrastructure, however the linear process was
maintained.
From the access-controlled reception and administration area one would move past the creative arts
and exhibition space towards the Northern wing where the youngest learners are taught. These would
share connected ablutions and storerooms between classes to enable fluid movement and
assistance throughout the teaching and service spaces. The East wing of the centre would house the
elder learners who would be in the process of being integrated with the fabric of the main school
campus. These classrooms include storage areas, however, have separate ablution facilities. The two
wings of the building surround a courtyard where play and interaction are in abundance.
 Meyer Greeson Paullin Benson (MGPB)
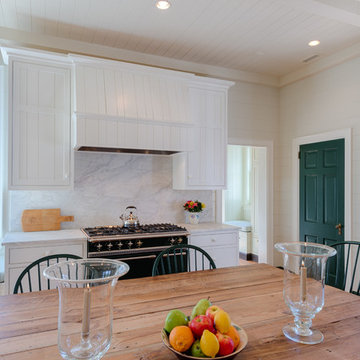
The Owners approached their new project with the thought that it should be a quiet addition, have an appropriate scale, and use the same architectural language as the existing house. What the Owners wanted was a more functional family space for their older children and needed a large kitchen and back entry for this original Myers Park home. The new family room would need to include the antique wood paneling the Owners had acquired. The new kitchen would need to incorporate antique wood beams, a large family table and access to a new pool deck. The back entry would need to have a place for sports bags, coats and charging station. A new landscape plan would be provided which would have a new pool requiring a renovation of an existing guest house.
The kitchen plan does not include a kitchen island at the request of the Owners. They wanted to have a large freestanding table for everyone to gather around. The kitchen appliances needed to be integrated or hidden from view for clear countertop spaces. The large French doors would open out onto the new pool deck. The kitchen is connected to the main house through two doorways. The first doorway goes through to the renovated family space and the second doorway goes to a new butler’s pantry hall.
 Meyer Greeson Paullin Benson (MGPB)
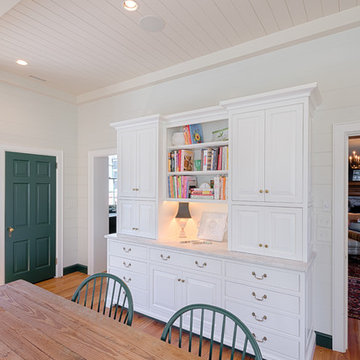
The Owners approached their new project with the thought that it should be a quiet addition, have an appropriate scale, and use the same architectural language as the existing house. What the Owners wanted was a more functional family space for their older children and needed a large kitchen and back entry for this original Myers Park home. The new family room would need to include the antique wood paneling the Owners had acquired. The new kitchen would need to incorporate antique wood beams, a large family table and access to a new pool deck. The back entry would need to have a place for sports bags, coats and charging station. A new landscape plan would be provided which would have a new pool requiring a renovation of an existing guest house.
The kitchen plan does not include a kitchen island at the request of the Owners. They wanted to have a large freestanding table for everyone to gather around. The kitchen appliances needed to be integrated or hidden from view for clear countertop spaces. The large French doors would open out onto the new pool deck. The kitchen is connected to the main house through two doorways. The first doorway goes through to the renovated family space and the second doorway goes to a new butler’s pantry hall.
43