
Search results for "Functions built" in Home Design Ideas
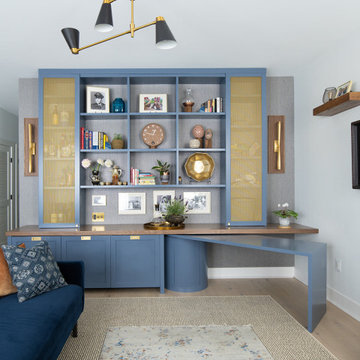
 PARZ Designs
Beautifully crafted custom bookcase with built-in rotating desk that nests in the unit. This multi-functional design features a hidden bar, ample shelves and cabinets and, of course, the nesting desk, making it perfect for a wide variety of uses. The blue-gray poplar throughout helps make a statement while the walnut countertop punctuates it beautifully. The impeccably crafted walnut mounts that support the sconces on either side of the bookcase further complement this stunning design. Photography credit: Robert Aveau

 Thistle & Co.
Chad Davies Photography
Alcove bathtub - small transitional white tile and ceramic tile ceramic tile alcove bathtub idea in Phoenix with shaker cabinets, white cabinets, white walls, an undermount sink and quartz countertops
Alcove bathtub - small transitional white tile and ceramic tile ceramic tile alcove bathtub idea in Phoenix with shaker cabinets, white cabinets, white walls, an undermount sink and quartz countertops

Find the right local pro for your project

Sponsored
Delaware, OH

Buckeye Basements, Inc.
Central Ohio's Basement Finishing ExpertsBest Of Houzz '13-'21

 John Johnstone
Joshua Johnstone
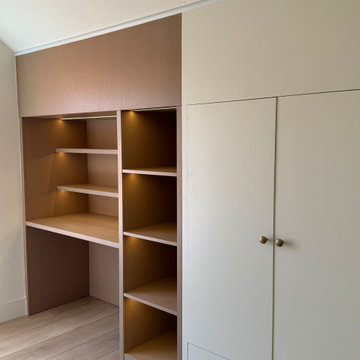
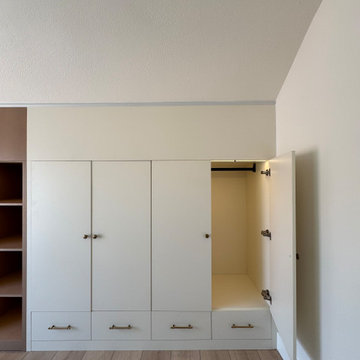
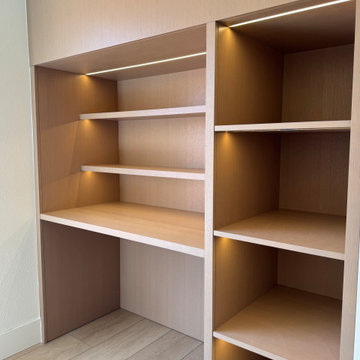
Example of a transitional built-in desk home office design in New York
Example of a transitional built-in desk home office design in New York

Sponsored
Delaware, OH
Buckeye Basements, Inc.
Central Ohio's Basement Finishing ExpertsBest Of Houzz '13-'21
 PARZ Designs
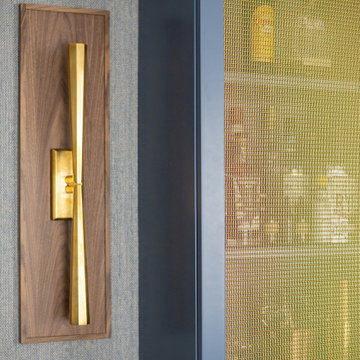
Walnut mount for sconce accenting beautiful custom bookcase with nesting desk. Photography credit: Robert Aveau
Example of a transitional home design design in DC Metro
Example of a transitional home design design in DC Metro


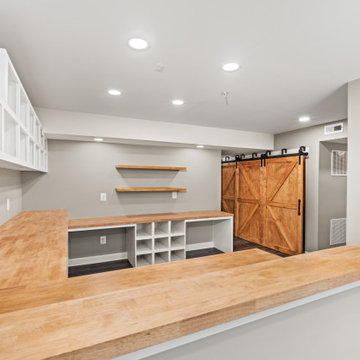
 The Homeowners Helper LLC
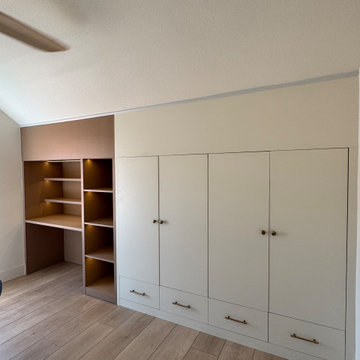
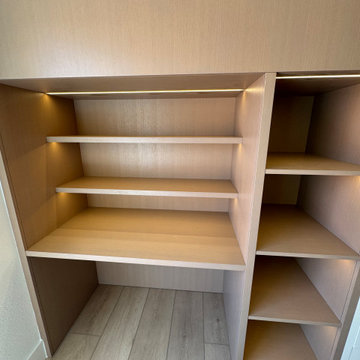
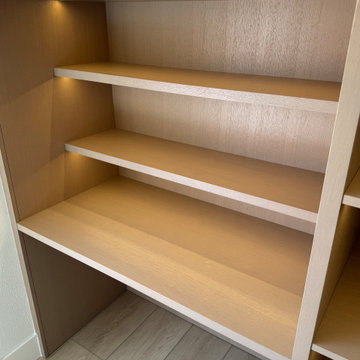
A beautifully finished basement designed for both family life and creativity. Featuring custom built-ins for organization, a cozy yet functional mud area, and a stylish three-piece bathroom, this transformation adds warmth, comfort, and practicality to a busy home.
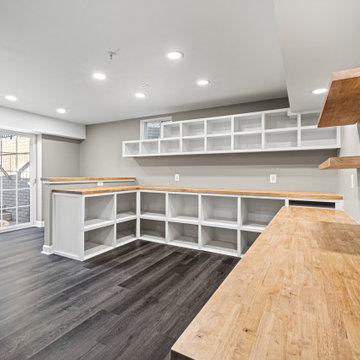 The Homeowners Helper LLC
A beautifully finished basement designed for both family life and creativity. Featuring custom built-ins for organization, a cozy yet functional mud area, and a stylish three-piece bathroom, this transformation adds warmth, comfort, and practicality to a busy home.



 Hendley & Co
Mid-sized transitional freestanding desk medium tone wood floor study room photo in Chicago with gray walls and no fireplace
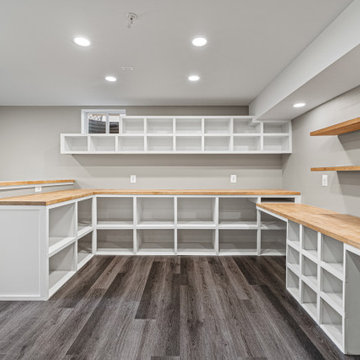 The Homeowners Helper LLC
A beautifully finished basement designed for both family life and creativity. Featuring custom built-ins for organization, a cozy yet functional mud area, and a stylish three-piece bathroom, this transformation adds warmth, comfort, and practicality to a busy home.

 Traci Connell Interiors
This home office shows how beauty can be mixed with functional and provide a stunning result. The cobalt color scheme throughout the home is brought into the space by a blue lounge chair. The custom gray painted shaker style cabinets behind the modern, rustic desk show off plenty of the homeowners keepsakes and treasures.
2