
Search results for "Functions built" in Home Design Ideas
 The Homeowners Helper LLC
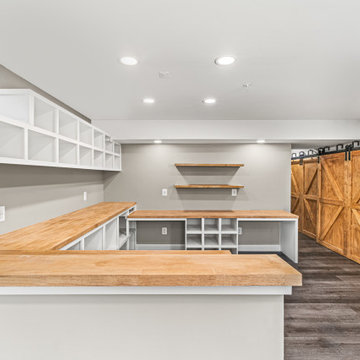
A beautifully finished basement designed for both family life and creativity. Featuring custom built-ins for organization, a cozy yet functional mud area, and a stylish three-piece bathroom, this transformation adds warmth, comfort, and practicality to a busy home.

 Scott Christopher Homes
Inspiration for a mid-sized transitional open concept light wood floor and brown floor family room remodel in Grand Rapids with beige walls, no tv and no fireplace

 J Korsbon Designs
BRANDON STENGER
Please email sarah@jkorsbondesigns for pricing
Inspiration for a large timeless women's dark wood floor dressing room remodel in Minneapolis with open cabinets and white cabinets
Inspiration for a large timeless women's dark wood floor dressing room remodel in Minneapolis with open cabinets and white cabinets
Find the right local pro for your project
 Built by Krueger
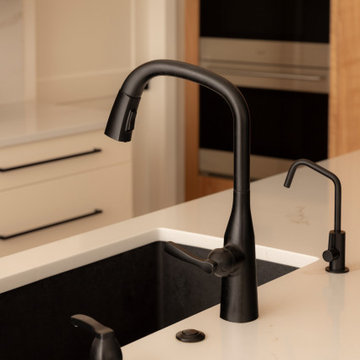
A sleek black pull-down faucet anchors the island, paired with an air switch for the disposal, a convenient water spout, and a built-in soap dispenser. Subtle veining in the waterfall countertop adds a touch of natural elegance to this highly functional and modern design.

 Studio 511
A beautiful, clean, cool, classic, white Master Bath. Interior Design by Ashley Whittaker.
Small elegant master white tile mosaic tile floor bathroom photo in New York with an undermount sink, white cabinets, marble countertops, an undermount tub, white walls, raised-panel cabinets and white countertops
Small elegant master white tile mosaic tile floor bathroom photo in New York with an undermount sink, white cabinets, marble countertops, an undermount tub, white walls, raised-panel cabinets and white countertops

 MMO Designs
Design Credit: Mary Michael O'Hare
(MMO Designs)
Photo Credit: Emily O'Brien
Elegant bedroom photo in Boston with blue walls
Elegant bedroom photo in Boston with blue walls




 Johnston Home Interior Design
This study off the kitchen acts as a control center for the family. Kids work on computers in open spaces, not in their rooms. Green linoleum covers the desk for a durable and cleanable surface. The cabinets were custom built for the space. The chairs are from Overstock.com. photo: David Duncan Livingston
 The Homeowners Helper LLC
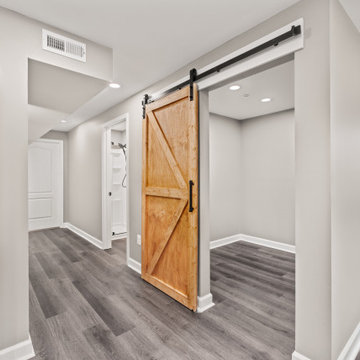
A beautifully finished basement designed for both family life and creativity. Featuring custom built-ins for organization, a cozy yet functional mud area, and a stylish three-piece bathroom, this transformation adds warmth, comfort, and practicality to a busy home.

 House of Jade Interiors
House of Jade Interiors. Modern farmhouse office.
Inspiration for a farmhouse freestanding desk dark wood floor study room remodel in Salt Lake City with white walls
Inspiration for a farmhouse freestanding desk dark wood floor study room remodel in Salt Lake City with white walls

 AGK Design Studio
Example of a beach style wooden l-shaped staircase design in San Diego with painted risers

Inspiration for a small timeless gray tile alcove bathtub remodel in Los Angeles with gray walls and a niche

 Corinne Acampora Interiors & Art
Elegant open concept carpeted, beige floor and vaulted ceiling family room photo in Boston with white walls, no fireplace and a media wall

Sponsored
Columbus, OH

Hope Restoration & General Contracting
Columbus Design-Build, Kitchen & Bath Remodeling, Historic Renovations

 Bromley Caldari Architects PC
Example of a mid-sized trendy gender-neutral and master carpeted and gray floor bedroom design in New York with flat-panel cabinets, light wood cabinets, white walls and no fireplace

 IS Architecture
The kitchen, breakfast room and family room are all open to one another. The kitchen has a large twelve foot island topped with Calacatta marble and features a roll-out kneading table, and room to seat the whole family. The sunlight breakfast room opens onto the patio which has a built-in barbeque, and both bar top seating and a built in bench for outdoor dining. The large family room features a cozy fireplace, TV media, and a large built-in bookcase. The adjoining craft room is separated by a set of pocket french doors; where the kids can be visible from the family room as they do their homework.

 Duet Design Group
Example of a classic built-in desk medium tone wood floor home office design in Denver
 The Homeowners Helper LLC
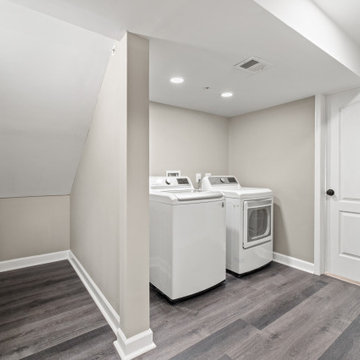
A beautifully finished basement designed for both family life and creativity. Featuring custom built-ins for organization, a cozy yet functional mud area, and a stylish three-piece bathroom, this transformation adds warmth, comfort, and practicality to a busy home.

Sponsored
Fredericksburg, OH

High Point Cabinets
Columbus' Experienced Custom Cabinet Builder | 4x Best of Houzz Winner


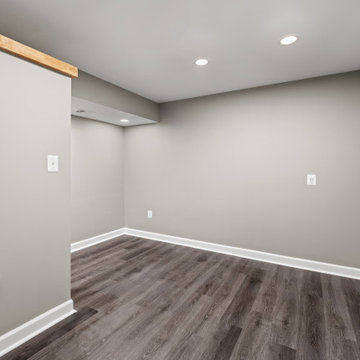 The Homeowners Helper LLC
A beautifully finished basement designed for both family life and creativity. Featuring custom built-ins for organization, a cozy yet functional mud area, and a stylish three-piece bathroom, this transformation adds warmth, comfort, and practicality to a busy home.

 BSA Construction
Built-in work station in open concept kitchen and dining room remodel.
Custom white cabinets with glass front doors and built-in lighting. Custom storage nooks and hidden electrical outlets. Hardwood floors, white trim and copper coffered ceiling.
3