
Search results for "Functions split" in Home Design Ideas
 Jacobson Construction
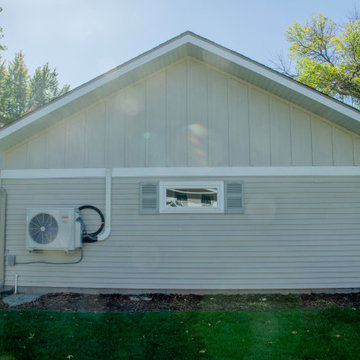
Garage workshop - mid-sized traditional attached two-car garage workshop idea in Minneapolis
 ALVAREZ-DIAZ & VILLALON
Photography by Carlos Esteva.
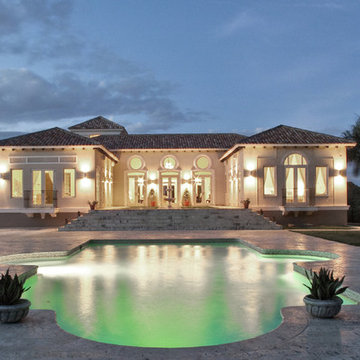
When this private client, a married couple, first approached Álvarez-Díaz & Villalón to build ‘the house of their dreams’ on the grounds of their sprawling family estate, the first challenge was to identify the exact location that would maximize the positive aspects of the topography while affording the most gracious views. Propped up on scaffolding, juggling digital cameras and folding ladders, the design team photographed the property from hundreds of angles before the ideal site was selected.
Once the site was selected, construction could begin.
The building’s foundation was raised slightly off the ground to disperse geothermal heat. In addition, the designers studied daily sunlight patterns and positioned the structure accordingly in order to warm the swimming pool during the cooler morning hours and illuminate the principal living quarters during the late afternoon. Finally, the main house was designed with functional balconies on all sides: each balcony meticulously planned ~ and precisely positioned ~ to
both optimize wind flow and frame the property’s most breath-taking views.
Stylistically, the goal was to create an authentic Spanish hacienda. Following Old World tradition, the house was anchored around a centralized interior patio
in the Moorish style: enclosed on three sides ~ yet
open on the fourth (similar to the Alcázar of Seville) ~ to reveal a reflecting pool ~ and mirror the water motif of the home’s magnificent marble fountain. A bell tower, horseshoe arches, a colonnaded,vineyard-style patio, and
ornamental Moorish mosaic tilework (“azulejos”) completed this picturesque portrait of a faraway fantasy world of castles, chivalry, and swordsplay, reminiscent of Medieval Spain.
Shortly after completion, this showcase home was showcased on the TVE Spanish television series Spaniards Around The World (Españoles Alrededor
Del Mundo) as a prime example of authentic Spanish architecture designed outside the peninsula. Not surprising. After all, the story of a fairy-tale retreat as
magical as this one deserves a happy ending.
 Braitman Design Studio


This well-fitted shower includes a convenient corner bench, multi-function shower head, two body sprays, and a recessed niche with separate shelving for soap and bottles. An L-shaped end wall allows for views of the window, while also helping the narrow room to feel more porous.
We used large format (12” x 24”) porcelain tile as the room’s backsplash and in the shower. The shade of green/teal coordinates well with the tint of the glass countertop.
On a more subtle note, the slate blue and grey veining used in the grout between tiles ties in with the room’s custom grey-stained cabinetry.
Find the right local pro for your project

 Decorpro
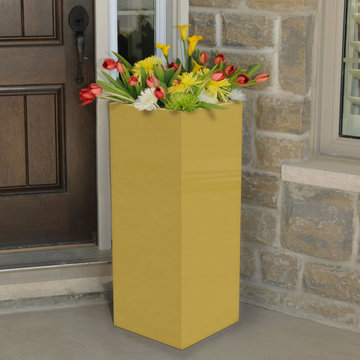
MILAN PLANTER (L13” X W13” X H32”)
Planters
Product Dimensions (IN): L13” X W13” X H32”
Product Weight (LB): 24.5
Product Dimensions (CM): L33 X W33 X H81.3
Product Weight (KG): 12
Milan Planter (L13” X W13” X H32”) is a fashionably functional statement of vertical and linear proportion—the elegance and grace of a runway model in your home and garden. Split-resistant, warp-resistant and mildew-resistant, the Milan isn’t simply all looks. Functional and statuesque, this planter is a vessel of immense depth, and will add a stately appearance at the base of a sweeping staircase, a vast front foyer, or a garden of floral expectations. Milan is also available in 43 colours.
Adding to its functionality, the Milan Planter can also withstand any weather condition—rain, snow, sleet, hail, and sun. The planter for all seasons—winter, spring, summer and fall.
By Decorpro Home + Garden.
Each sold separately.
Materials:
Fiberglass resin
Gel coat (custom colours)
All Planters are custom made to order.
Allow 4-6 weeks for delivery.
Made in Canada
ABOUT
PLANTER WARRANTY
ANTI-SHOCK
WEATHERPROOF
DRAINAGE HOLES AND PLUGS
INNER LIP
LIGHTWEIGHT
 RL Design and Build
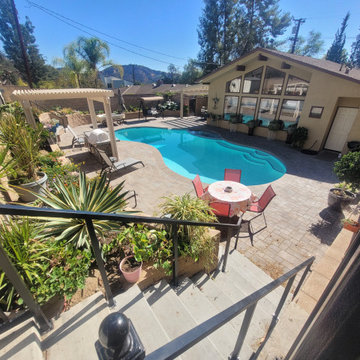
This backyard and pool remodeling project involved a complete transformation of the outdoor space into a sophisticated and functional retreat. The swimming pool was entirely resurfaced with a fresh plaster finish, restoring its vibrant color and smooth texture while improving durability. The pool’s edges were upgraded with elegant bullnose concrete paver coping, providing a rounded, polished finish that blends safety with visual appeal. Surrounding the pool, new concrete paver decking was installed in a clean, modern layout that enhances foot traction and complements the overall hardscape design.
To address the natural slope of the yard, a dramatic three-tier terrace system was constructed using retaining walls. These terraced levels not only provide structural support but also create defined spaces for planting, seating, and movement. Integrated into the landscape are custom-poured concrete benches, offering permanent, low-maintenance seating areas that match the texture and tone of the surrounding pavers and walls.
An outdoor kitchen was added to maximize the yard’s entertaining potential. Designed for both form and function, it includes built-in appliances and storage framed in matching stone finishes. Above the kitchen, an Alumawood lattice patio cover offers partial shade and a refined architectural touch, combining the appearance of wood with the durability of aluminum. The open lattice design allows dappled sunlight while helping to define the cooking and dining area.
Perimeter enhancements include the installation of decorative wrought iron fencing and a matching gate, adding both security and style to the space. Finally, low-voltage landscape lighting was strategically placed throughout the yard, accenting key features such as the retaining walls, benches, and pathways. These subtle lights not only highlight the beauty of the hardscape at night but also provide added safety and usability after dark.
This remodel successfully blends structure, comfort, and aesthetics to create a multi-functional backyard environment ideal for relaxation and entertaining.
 B.L. Rieke Custom Home Builders
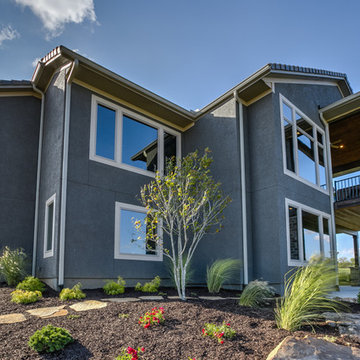
B.L. Rieke Custom Homes’s new Ashlynne model home, winner of the KCHBA's "Pick of the Parade" and "Distinctive Plan & Design" awards, is a prime example of innovative design that blends the comfort of a traditional home with the flair of modern finishes. Overall, this stylish yet functional luxury home was made possible by the combined talents and hard work of the B.L. Rieke Design Team and their suppliers and subcontractors.
(Photo by Amoura Productions)


 Kitchen Solvers of Grayslake
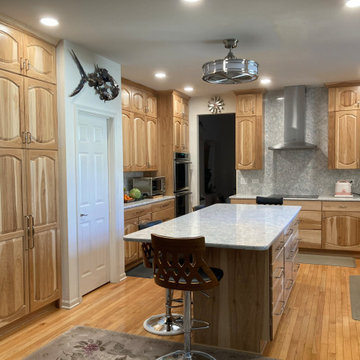
At Kitchen Solvers of Grayslake, we're excited to unveil the stunning transformation of the Lake Villa Homeowners' kitchen space! Witness the remarkable journey from tired oak cabinets and grease-covered surfaces to a warm and inviting culinary oasis. Check out the before-and-after shots of this incredible transformation. Our expert team meticulously crafted custom Legacy Collection cabinets from our Kitchen Solvers line, featuring the Marquette door in Natural Hickory. The double arched raised panel design perfectly complements the traditional style preferred by the homeowners. The kitchen now exudes timeless charm with natural hickory wood cabinets and Cambria Quartz countertops in the stunning Montgomery design. The full backsplash in the same material creates a seamless flow and adds a touch of sophistication to the space. The main focus of this kitchen design was functionality and storage. We combined large drawers and rollouts, including a custom pantry split with rollouts and shelves. Filler spice pullouts on both sides of the hood add convenience and organization to the cooking space. To brighten up the room and enhance functionality, we installed a combination of recessed lighting, under cabinet lighting, and a center ceiling fan. This lighting design not only illuminates the space but also creates a welcoming ambiance for cooking and gathering. Every detail was meticulously planned and executed to meet the Lake Villa Homeowners' specific functional requirements. As avid cooks, they now have a kitchen that accommodates all their needs, with ample storage, efficient workflow, and designated prep areas for their culinary endeavors. Ready to turn your kitchen dreams into reality? Contact us today to schedule your consultation and take the first step toward your dream kitchen.
 Delta Home Plans
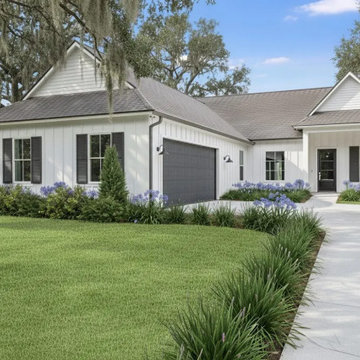
Plan 22-010 is a modern farmhouse home design offering 2,145 square feet of efficient, comfortable living space. The timeless exterior features vertical board-and-batten detailing with clean architectural lines that enhance its curb appeal. Inside, the thoughtfully designed layout creates an open flow between the main living areas while maintaining well-defined spaces for privacy and everyday functionality. This plan is ideal for families or homeowners looking to build a stylish yet practical home with lasting appeal.
Floor plan and additional details available upon request.
 Kitchen Solvers of Grayslake
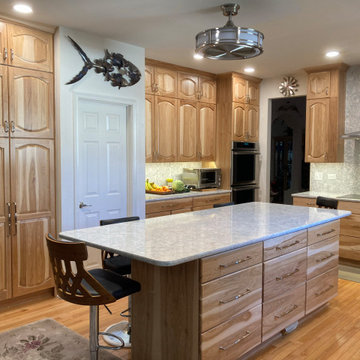
At Kitchen Solvers of Grayslake, we're excited to unveil the stunning transformation of the Lake Villa Homeowners' kitchen space! Witness the remarkable journey from tired oak cabinets and grease-covered surfaces to a warm and inviting culinary oasis. Check out the before-and-after shots of this incredible transformation. Our expert team meticulously crafted custom Legacy Collection cabinets from our Kitchen Solvers line, featuring the Marquette door in Natural Hickory. The double arched raised panel design perfectly complements the traditional style preferred by the homeowners. The kitchen now exudes timeless charm with natural hickory wood cabinets and Cambria Quartz countertops in the stunning Montgomery design. The full backsplash in the same material creates a seamless flow and adds a touch of sophistication to the space. The main focus of this kitchen design was functionality and storage. We combined large drawers and rollouts, including a custom pantry split with rollouts and shelves. Filler spice pullouts on both sides of the hood add convenience and organization to the cooking space. To brighten up the room and enhance functionality, we installed a combination of recessed lighting, under cabinet lighting, and a center ceiling fan. This lighting design not only illuminates the space but also creates a welcoming ambiance for cooking and gathering. Every detail was meticulously planned and executed to meet the Lake Villa Homeowners' specific functional requirements. As avid cooks, they now have a kitchen that accommodates all their needs, with ample storage, efficient workflow, and designated prep areas for their culinary endeavors. Ready to turn your kitchen dreams into reality? Contact us today to schedule your consultation and take the first step toward your dream kitchen.
 Pythoge Custom Homes and Renovations
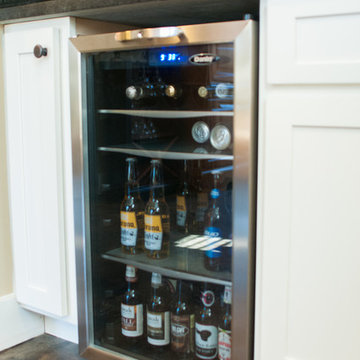
This previously under-used and chopped up space has been transformed into a highly functional living area with bar, bedroom, bathroom, and media room/playroom space with plenty of hidden storage.
 Kitchen Solvers of Grayslake
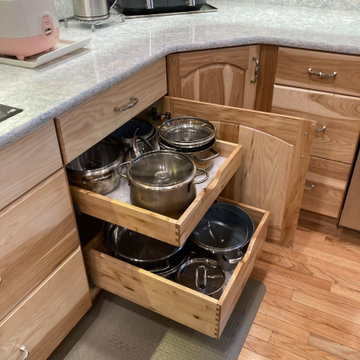
At Kitchen Solvers of Grayslake, we're excited to unveil the stunning transformation of the Lake Villa Homeowners' kitchen space! Witness the remarkable journey from tired oak cabinets and grease-covered surfaces to a warm and inviting culinary oasis. Check out the before-and-after shots of this incredible transformation. Our expert team meticulously crafted custom Legacy Collection cabinets from our Kitchen Solvers line, featuring the Marquette door in Natural Hickory. The double arched raised panel design perfectly complements the traditional style preferred by the homeowners. The kitchen now exudes timeless charm with natural hickory wood cabinets and Cambria Quartz countertops in the stunning Montgomery design. The full backsplash in the same material creates a seamless flow and adds a touch of sophistication to the space. The main focus of this kitchen design was functionality and storage. We combined large drawers and rollouts, including a custom pantry split with rollouts and shelves. Filler spice pullouts on both sides of the hood add convenience and organization to the cooking space. To brighten up the room and enhance functionality, we installed a combination of recessed lighting, under cabinet lighting, and a center ceiling fan. This lighting design not only illuminates the space but also creates a welcoming ambiance for cooking and gathering. Every detail was meticulously planned and executed to meet the Lake Villa Homeowners' specific functional requirements. As avid cooks, they now have a kitchen that accommodates all their needs, with ample storage, efficient workflow, and designated prep areas for their culinary endeavors. Ready to turn your kitchen dreams into reality? Contact us today to schedule your consultation and take the first step toward your dream kitchen.
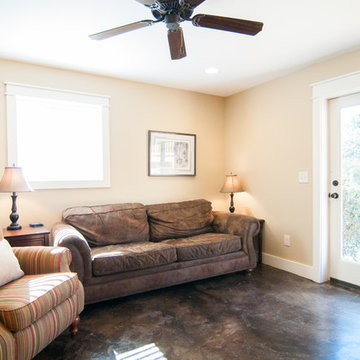 Pythoge Custom Homes and Renovations
This previously under-used and chopped up space has been transformed into a highly functional living area with bar, bedroom, bathroom, and media room/playroom space with plenty of hidden storage.

Sponsored
Columbus, OH

Structural Remodeling
Franklin County's Heavy Timber Specialists | Best of Houzz 2020!
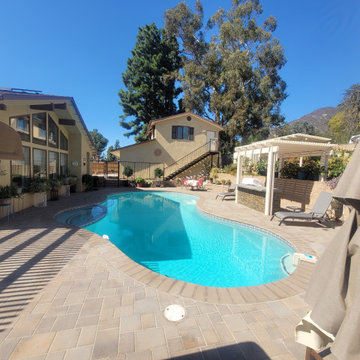 RL Design and Build
This backyard and pool remodeling project involved a complete transformation of the outdoor space into a sophisticated and functional retreat. The swimming pool was entirely resurfaced with a fresh plaster finish, restoring its vibrant color and smooth texture while improving durability. The pool’s edges were upgraded with elegant bullnose concrete paver coping, providing a rounded, polished finish that blends safety with visual appeal. Surrounding the pool, new concrete paver decking was installed in a clean, modern layout that enhances foot traction and complements the overall hardscape design.
To address the natural slope of the yard, a dramatic three-tier terrace system was constructed using retaining walls. These terraced levels not only provide structural support but also create defined spaces for planting, seating, and movement. Integrated into the landscape are custom-poured concrete benches, offering permanent, low-maintenance seating areas that match the texture and tone of the surrounding pavers and walls.
An outdoor kitchen was added to maximize the yard’s entertaining potential. Designed for both form and function, it includes built-in appliances and storage framed in matching stone finishes. Above the kitchen, an Alumawood lattice patio cover offers partial shade and a refined architectural touch, combining the appearance of wood with the durability of aluminum. The open lattice design allows dappled sunlight while helping to define the cooking and dining area.
Perimeter enhancements include the installation of decorative wrought iron fencing and a matching gate, adding both security and style to the space. Finally, low-voltage landscape lighting was strategically placed throughout the yard, accenting key features such as the retaining walls, benches, and pathways. These subtle lights not only highlight the beauty of the hardscape at night but also provide added safety and usability after dark.
This remodel successfully blends structure, comfort, and aesthetics to create a multi-functional backyard environment ideal for relaxation and entertaining.
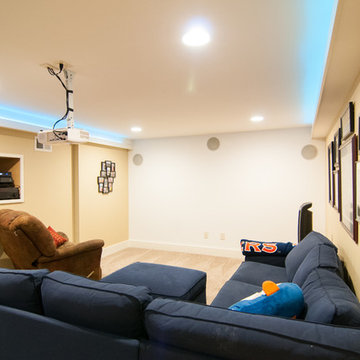 Pythoge Custom Homes and Renovations
This previously under-used and chopped up space has been transformed into a highly functional living area with bar, bedroom, bathroom, and media room/playroom space with plenty of hidden storage.
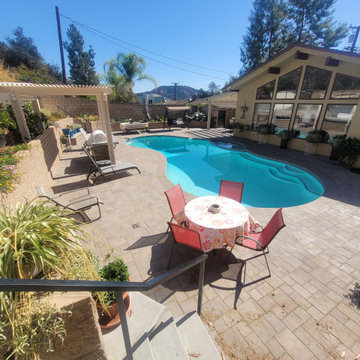 RL Design and Build
This backyard and pool remodeling project involved a complete transformation of the outdoor space into a sophisticated and functional retreat. The swimming pool was entirely resurfaced with a fresh plaster finish, restoring its vibrant color and smooth texture while improving durability. The pool’s edges were upgraded with elegant bullnose concrete paver coping, providing a rounded, polished finish that blends safety with visual appeal. Surrounding the pool, new concrete paver decking was installed in a clean, modern layout that enhances foot traction and complements the overall hardscape design.
To address the natural slope of the yard, a dramatic three-tier terrace system was constructed using retaining walls. These terraced levels not only provide structural support but also create defined spaces for planting, seating, and movement. Integrated into the landscape are custom-poured concrete benches, offering permanent, low-maintenance seating areas that match the texture and tone of the surrounding pavers and walls.
An outdoor kitchen was added to maximize the yard’s entertaining potential. Designed for both form and function, it includes built-in appliances and storage framed in matching stone finishes. Above the kitchen, an Alumawood lattice patio cover offers partial shade and a refined architectural touch, combining the appearance of wood with the durability of aluminum. The open lattice design allows dappled sunlight while helping to define the cooking and dining area.
Perimeter enhancements include the installation of decorative wrought iron fencing and a matching gate, adding both security and style to the space. Finally, low-voltage landscape lighting was strategically placed throughout the yard, accenting key features such as the retaining walls, benches, and pathways. These subtle lights not only highlight the beauty of the hardscape at night but also provide added safety and usability after dark.
This remodel successfully blends structure, comfort, and aesthetics to create a multi-functional backyard environment ideal for relaxation and entertaining.
 Pythoge Custom Homes and Renovations
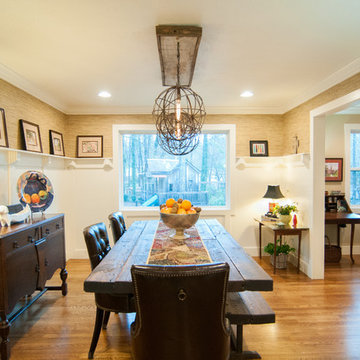
The custom industrial-inspired light fixture is the highlight in this dining room. The faux grass cloth wallpaper and white whole-room shelf gives the room character and a unique, but functional feature.

 RL Design and Build
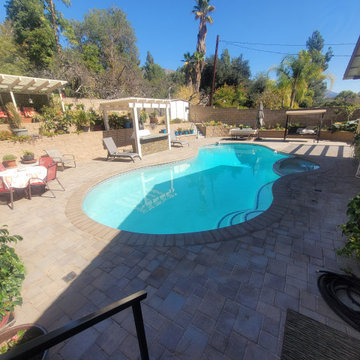
This backyard and pool remodeling project involved a complete transformation of the outdoor space into a sophisticated and functional retreat. The swimming pool was entirely resurfaced with a fresh plaster finish, restoring its vibrant color and smooth texture while improving durability. The pool’s edges were upgraded with elegant bullnose concrete paver coping, providing a rounded, polished finish that blends safety with visual appeal. Surrounding the pool, new concrete paver decking was installed in a clean, modern layout that enhances foot traction and complements the overall hardscape design.
To address the natural slope of the yard, a dramatic three-tier terrace system was constructed using retaining walls. These terraced levels not only provide structural support but also create defined spaces for planting, seating, and movement. Integrated into the landscape are custom-poured concrete benches, offering permanent, low-maintenance seating areas that match the texture and tone of the surrounding pavers and walls.
An outdoor kitchen was added to maximize the yard’s entertaining potential. Designed for both form and function, it includes built-in appliances and storage framed in matching stone finishes. Above the kitchen, an Alumawood lattice patio cover offers partial shade and a refined architectural touch, combining the appearance of wood with the durability of aluminum. The open lattice design allows dappled sunlight while helping to define the cooking and dining area.
Perimeter enhancements include the installation of decorative wrought iron fencing and a matching gate, adding both security and style to the space. Finally, low-voltage landscape lighting was strategically placed throughout the yard, accenting key features such as the retaining walls, benches, and pathways. These subtle lights not only highlight the beauty of the hardscape at night but also provide added safety and usability after dark.
This remodel successfully blends structure, comfort, and aesthetics to create a multi-functional backyard environment ideal for relaxation and entertaining.

 Kitchen Solvers of Grayslake
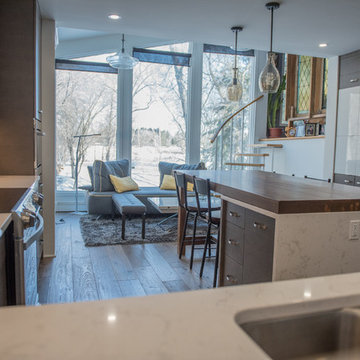

At Kitchen Solvers of Grayslake, we're excited to unveil the stunning transformation of the Lake Villa Homeowners' kitchen space! Witness the remarkable journey from tired oak cabinets and grease-covered surfaces to a warm and inviting culinary oasis. Check out the before-and-after shots of this incredible transformation. Our expert team meticulously crafted custom Legacy Collection cabinets from our Kitchen Solvers line, featuring the Marquette door in Natural Hickory. The double arched raised panel design perfectly complements the traditional style preferred by the homeowners. The kitchen now exudes timeless charm with natural hickory wood cabinets and Cambria Quartz countertops in the stunning Montgomery design. The full backsplash in the same material creates a seamless flow and adds a touch of sophistication to the space. The main focus of this kitchen design was functionality and storage. We combined large drawers and rollouts, including a custom pantry split with rollouts and shelves. Filler spice pullouts on both sides of the hood add convenience and organization to the cooking space. To brighten up the room and enhance functionality, we installed a combination of recessed lighting, under cabinet lighting, and a center ceiling fan. This lighting design not only illuminates the space but also creates a welcoming ambiance for cooking and gathering. Every detail was meticulously planned and executed to meet the Lake Villa Homeowners' specific functional requirements. As avid cooks, they now have a kitchen that accommodates all their needs, with ample storage, efficient workflow, and designated prep areas for their culinary endeavors. Ready to turn your kitchen dreams into reality? Contact us today to schedule your consultation and take the first step toward your dream kitchen.
19