
Search results for "Functions split" in Home Design Ideas
 DUO DESIGN GROUP
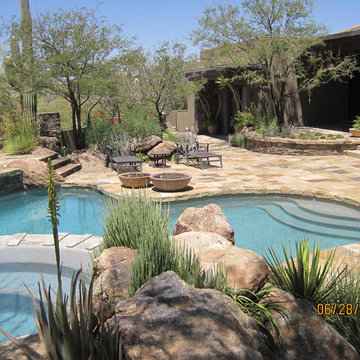
This redesign included an entirely new pool area with multiple raised areas, a new pool and spa, a custom carved stone spillway, raised fire pit seating area, multiple boulders and raised planters. The idea was to increase functional entertaining space in a beautiful, spectacular fashion. Tracey Adams
 B.L. Rieke Custom Home Builders
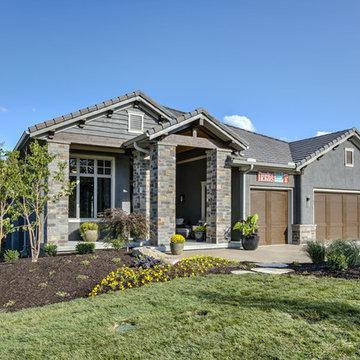
B.L. Rieke Custom Homes’s new Ashlynne model home, winner of the KCHBA's "Pick of the Parade" and "Distinctive Plan & Design" awards, is a prime example of innovative design that blends the comfort of a traditional home with the flair of modern finishes. Overall, this stylish yet functional luxury home was made possible by the combined talents and hard work of the B.L. Rieke Design Team and their suppliers and subcontractors.
(Photo by Amoura Productions)
 Decorpro
CALI PLANTER (L96” x W40” x H16”)
Planters
Product Dimensions (IN): L96” x W40” x H16”
Product Weight (LB): 172
Product Dimensions (CM): L243 x W102 x H41
Product Weight (KG): 78
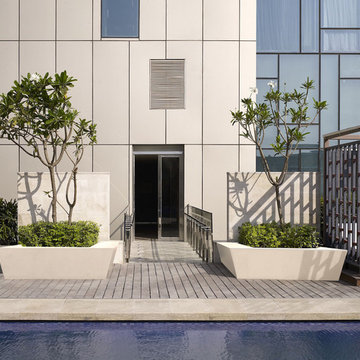
Cali Planter (L96” x W40” x H16”) is the introductory planter in a bold move towards commercial planter applications for large-scale building and landscaping projects, such as condo developments, shopping malls, restaurants, hotels, lounges, and modern mansions, as well as luxury homes.
The planter’s tapered, angled sides add depth and dimension, creating a visually stunning and aesthetically appealing linear and landscaped look to the yard of a loft, a contemporary home, a shopping mall, or any other commercial interior or exterior space. A wide ledge at the top of the planter provides the secondary function of seating, while also adding perspective to the planter’s height.
Cali’s large depth allows for plants to be grown similarly to gardens that can be configured as sections.
Weatherproof and with a lifetime warranty, Cali is available in 43 colours, and is split-resistant, warp-resistant and mildew-resistant. Designed for year-round use in every season—winter, spring, summer, and fall—Cali is made of a durable, resilient fiberglass resin material that will withstand any weather condition—rain, snow, sleet, hail, and sun.
In the centre of a shopping mall, Cali functions as a planter while defining walking areas, its uniquely angled elongated shape making it a versatile and functional option for any and every large-scale commercial and residential application.
Part of our custom Design Your Own Planter offer, Cali can be customized to suit the dimensions of any indoor or outdoor space.
By Decorpro Home + Garden.
Each sold separately.
Materials:
Fiberglass resin
Gel coat (custom colours)
All Planters are custom made to order.
Allow 4-6 weeks for delivery.
Made in Canada
ABOUT
PLANTER WARRANTY
ANTI-SHOCK
WEATHERPROOF
DRAINAGE HOLES AND PLUGS
INNER LIP
LIGHTWEIGHT
Find the right local pro for your project
 A Designed Space
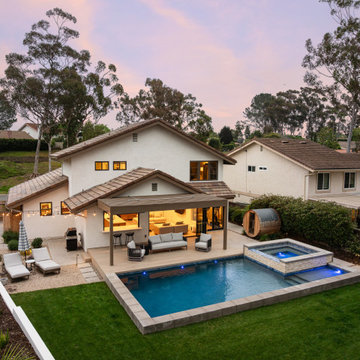
Worn Light is a Solana Beach family home reimagined for real life. With kids in junior high and high school, our clients wanted a better layout, a pool, and spaces that could keep up with an active household. They loved their community but not the housing options—so they chose to stay put and transform the home they already had.

 C. Watkins Construction
This photo captures the pre-construction phase of a pool house and landscaping project, with site preparation and groundwork underway. The pool installation, handled by another company, is in progress, while the surrounding area is being prepared for custom landscaping and outdoor living space enhancements. This stage highlights the initial steps of transforming open land into a functional and beautiful backyard design.
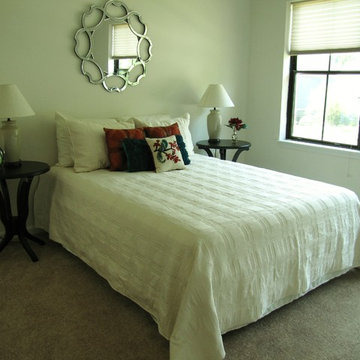
 A Goode Start Decorating/Home Staging
A Good Start Decorating/Home Staging
Churchton Trusted Home Staging Specialists
Best of Houzz 2015 & 2016!
Top 5 Home Stager for 2016 by the Home Staging and Redesign Association
Contact: Deborah Goode
Location: Churchton, MD 20733-2001
 Harjo Construction
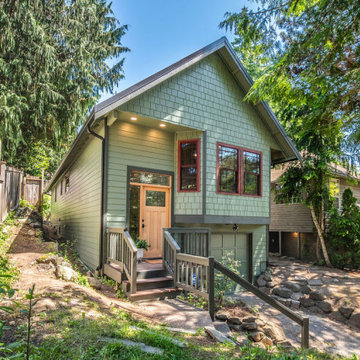
The exterior received a significant refresh, beginning with new siding, a metal roof, and fresh paint. At the front entry, a new wood door, complete with sidelights, transom window, and Scottsdale Cactus III glass, offers a warm welcome. The front door’s handcrafted wood detailing hints at the thoughtful custom touches found throughout the rest of the home, and updated lighting enhanced both function and curb appeal.


 A Designed Space
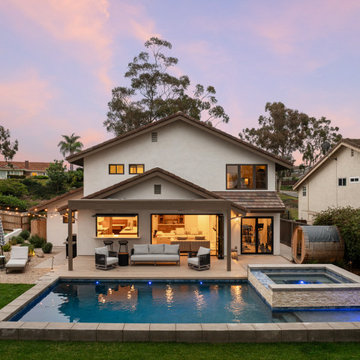
Worn Light is a Solana Beach family home reimagined for real life. With kids in junior high and high school, our clients wanted a better layout, a pool, and spaces that could keep up with an active household. They loved their community but not the housing options—so they chose to stay put and transform the home they already had.
 Thayer Architecture Inc.
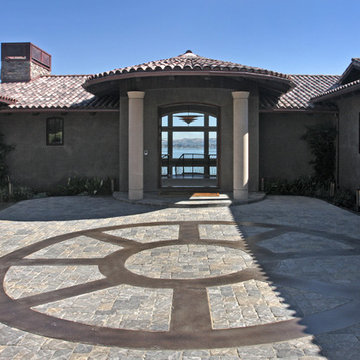
The scope of work for this new custom home included Preliminary Design, Design Review submittal and approval, Architectural Design, Site Planning and Building Permit submittal and approval. Thayer Architecture Inc. worked closely with the Owner to create an aesthetically pleasing and functional design that fit the requirements of the Town, the Owner and the Site. Lighting and interior design were by others.
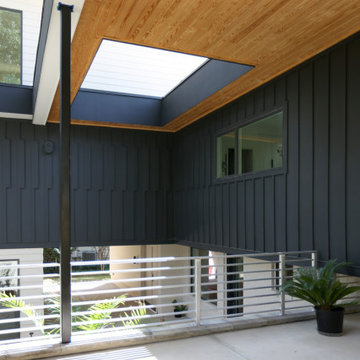
 ARCHRYSALIS architecture and interior design
Courtyard
Trendy multicolored split-level stucco and board and batten exterior home photo in Charlotte with a green roof and a white roof
Trendy multicolored split-level stucco and board and batten exterior home photo in Charlotte with a green roof and a white roof

 ColorWhiz Architectural Color Consulting
The original small galley kitchen and breakfast nook was walled off from the front living room in this wooded neighborhood, so darkness prevailed.
A split level drop just a few steps below to a bonus room now houses the comfy TV lounge and crafts space.
The adjacent former living room is now a dining room, and the new window and French doors bring us out to the dining patio, and bring the forest views into the whole space from the moment you step foot in this peaceful Union Hill home.
This new kitchen more than quadrupled the owners' storage, with dedicated zones for baking, cooking, serving beverages, outdoor dining supplies, dog dish zone and display of personally meaningful glassware and serving dishes. A floor to ceiling pantry cabinet is now home to all the specialized food prep appliances that these clever cooks know how to use.
This is not a pretend kitchen. These cooks love to feed guests and make each feel special, and now can feel special in this kitchen personalized to help them do that with efficiency and style.
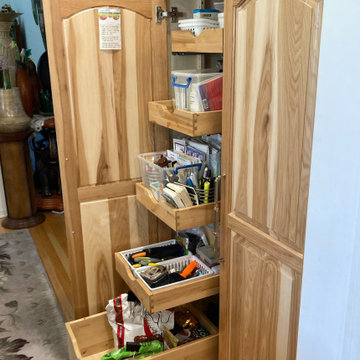
 Kitchen Solvers of Grayslake
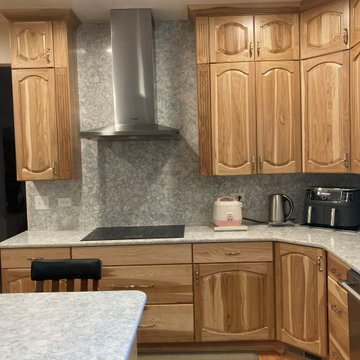
At Kitchen Solvers of Grayslake, we're excited to unveil the stunning transformation of the Lake Villa Homeowners' kitchen space! Witness the remarkable journey from tired oak cabinets and grease-covered surfaces to a warm and inviting culinary oasis. Check out the before-and-after shots of this incredible transformation. Our expert team meticulously crafted custom Legacy Collection cabinets from our Kitchen Solvers line, featuring the Marquette door in Natural Hickory. The double arched raised panel design perfectly complements the traditional style preferred by the homeowners. The kitchen now exudes timeless charm with natural hickory wood cabinets and Cambria Quartz countertops in the stunning Montgomery design. The full backsplash in the same material creates a seamless flow and adds a touch of sophistication to the space. The main focus of this kitchen design was functionality and storage. We combined large drawers and rollouts, including a custom pantry split with rollouts and shelves. Filler spice pullouts on both sides of the hood add convenience and organization to the cooking space. To brighten up the room and enhance functionality, we installed a combination of recessed lighting, under cabinet lighting, and a center ceiling fan. This lighting design not only illuminates the space but also creates a welcoming ambiance for cooking and gathering. Every detail was meticulously planned and executed to meet the Lake Villa Homeowners' specific functional requirements. As avid cooks, they now have a kitchen that accommodates all their needs, with ample storage, efficient workflow, and designated prep areas for their culinary endeavors. Ready to turn your kitchen dreams into reality? Contact us today to schedule your consultation and take the first step toward your dream kitchen.
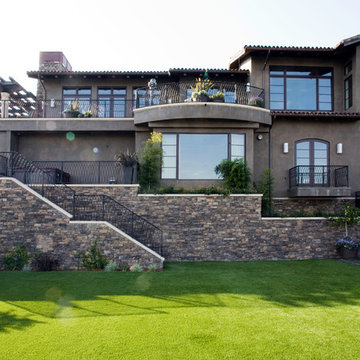 Thayer Architecture Inc.
The scope of work for this new custom home included Preliminary Design, Design Review submittal and approval, Architectural Design, Site Planning and Building Permit submittal and approval. Thayer Architecture Inc. worked closely with the Owner to create an aesthetically pleasing and functional design that fit the requirements of the Town, the Owner and the Site. Lighting and interior design were by others.

Sponsored
Columbus, OH

Structural Remodeling
Franklin County's Heavy Timber Specialists | Best of Houzz 2020!
 W.L. Martin Home Designs
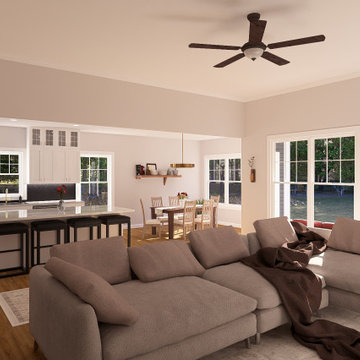
Smart Space, Warm Design: A Family-Focused 4-Bedroom Home
Home Plan #24378 delivers an efficient and comfortable single-story layout ideal for developers or homeowners who appreciate modern features without excess square footage. With 2,107 square feet of thoughtfully arranged space, this 4-bedroom, 3.5-bathroom plan offers an ideal footprint for a wide range of lot sizes in suburban or semi-rural settings.
Open Concept with Everyday Functionality
At the heart of this home is a large open-concept living room that connects seamlessly to the kitchen and rear dining area. The kitchen features a central island with bar seating, perfect for casual meals, homework sessions, or entertaining. With clear sightlines from the kitchen into the living room and dining area, this space is designed to keep families connected.
Well-Planned Bedroom Layout for Privacy and Comfort
The primary suite is tucked away for privacy and features a large en-suite bathroom with a walk-in shower, double vanity, and a spacious walk-in closet. One of the secondary bedrooms includes a private full bathroom, making it a great option for guests or an older child. The remaining two bedrooms share a third full bath, complete with double sinks to simplify busy mornings.
Convenient Extras
A half bathroom is located off the main hallway near the entrance foyer — an ideal placement for guests and day-to-day use. The home also includes a generously sized front porch that not only enhances the curb appeal but also provides a comfortable outdoor space for relaxing or welcoming guests.
Attached Garage and Storage Potential
The attached two-car garage provides plenty of room for vehicles, tools, and extra storage. With direct access into the home, it adds everyday convenience and functionality.
Perfect for Modern Families or Efficient Developments
Plan #24378 strikes the right balance between open living spaces and private retreats. With its compact, efficient layout and flexible bedroom arrangements, it’s an excellent fit for families, multi-generational living, or developers seeking to offer high-demand floor plans in neighborhoods across North America.
 ALVAREZ-DIAZ & VILLALON
Photography by Carlos Esteva.
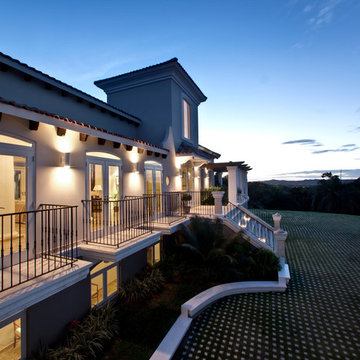
When this private client, a married couple, first approached Álvarez-Díaz & Villalón to build ‘the house of their dreams’ on the grounds of their sprawling family estate, the first challenge was to identify the exact location that would maximize the positive aspects of the topography while affording the most gracious views. Propped up on scaffolding, juggling digital cameras and folding ladders, the design team photographed the property from hundreds of angles before the ideal site was selected.
Once the site was selected, construction could begin.
The building’s foundation was raised slightly off the ground to disperse geothermal heat. In addition, the designers studied daily sunlight patterns and positioned the structure accordingly in order to warm the swimming pool during the cooler morning hours and illuminate the principal living quarters during the late afternoon. Finally, the main house was designed with functional balconies on all sides: each balcony meticulously planned ~ and precisely positioned ~ to
both optimize wind flow and frame the property’s most breath-taking views.
Stylistically, the goal was to create an authentic Spanish hacienda. Following Old World tradition, the house was anchored around a centralized interior patio
in the Moorish style: enclosed on three sides ~ yet
open on the fourth (similar to the Alcázar of Seville) ~ to reveal a reflecting pool ~ and mirror the water motif of the home’s magnificent marble fountain. A bell tower, horseshoe arches, a colonnaded,vineyard-style patio, and
ornamental Moorish mosaic tilework (“azulejos”) completed this picturesque portrait of a faraway fantasy world of castles, chivalry, and swordsplay, reminiscent of Medieval Spain.
Shortly after completion, this showcase home was showcased on the TVE Spanish television series Spaniards Around The World (Españoles Alrededor
Del Mundo) as a prime example of authentic Spanish architecture designed outside the peninsula. Not surprising. After all, the story of a fairy-tale retreat as
magical as this one deserves a happy ending.
 Pythoge Custom Homes and Renovations
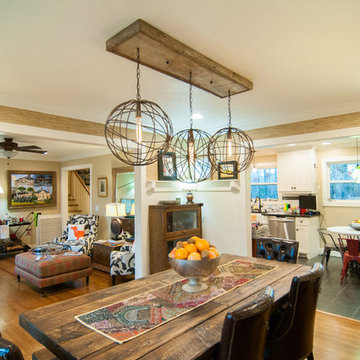
The custom industrial-inspired light fixture is the highlight in this dining room. The faux grass cloth wallpaper and white whole-room shelf gives the room character and a unique, but functional feature.
 US Cellar Systems
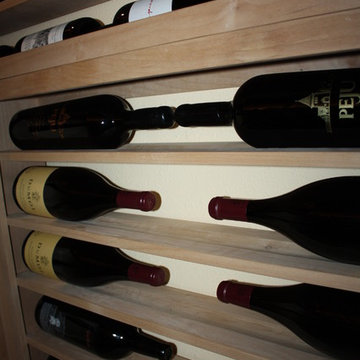
US Cellar systems has been providing Wine Cellar Specialists with innovative wine cooling solutions for clients in Texas.
In this particular project, they chose our RM2600 ductless split wine cooling system. They concealed it in a wooden grill and cover to make it look like it was part of the racking.
Take a video tour of this project: https://www.youtube.com/watch?list=UUe6-sCQWpo8DO89wJtP_25A&v=sUke6-_f-8o
US Cellar Systems
2470 Brayton Ave.
Signal Hill, California 90755
(562) 513-3017
dan@uscellarsystems.com
Follow us on Facebook: https://www.facebook.com/USCellarSystems/

 Kitchen Solvers of Grayslake
At Kitchen Solvers of Grayslake, we're excited to unveil the stunning transformation of the Lake Villa Homeowners' kitchen space! Witness the remarkable journey from tired oak cabinets and grease-covered surfaces to a warm and inviting culinary oasis. Check out the before-and-after shots of this incredible transformation. Our expert team meticulously crafted custom Legacy Collection cabinets from our Kitchen Solvers line, featuring the Marquette door in Natural Hickory. The double arched raised panel design perfectly complements the traditional style preferred by the homeowners. The kitchen now exudes timeless charm with natural hickory wood cabinets and Cambria Quartz countertops in the stunning Montgomery design. The full backsplash in the same material creates a seamless flow and adds a touch of sophistication to the space. The main focus of this kitchen design was functionality and storage. We combined large drawers and rollouts, including a custom pantry split with rollouts and shelves. Filler spice pullouts on both sides of the hood add convenience and organization to the cooking space. To brighten up the room and enhance functionality, we installed a combination of recessed lighting, under cabinet lighting, and a center ceiling fan. This lighting design not only illuminates the space but also creates a welcoming ambiance for cooking and gathering. Every detail was meticulously planned and executed to meet the Lake Villa Homeowners' specific functional requirements. As avid cooks, they now have a kitchen that accommodates all their needs, with ample storage, efficient workflow, and designated prep areas for their culinary endeavors. Ready to turn your kitchen dreams into reality? Contact us today to schedule your consultation and take the first step toward your dream kitchen.
 Evergreen Building Group, LLC.
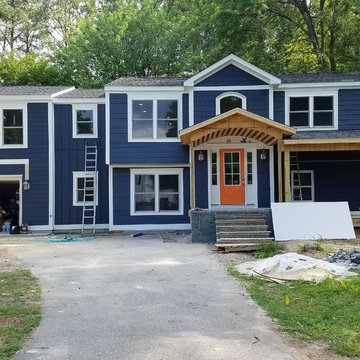
Almost complete. This house is almost completed and the transformation is extraordinary. From top to bottom, this is a superior whole house remodel. The added Portico and front porch space add curb appeal as well as exterior living space. The expanded interior is not only luxurious but highly functional and will now meet the needs of modern living.
 Kathleen Casey Design

We discovered wood paneling behind damaged drywall and decided to embrace it and paint it with a deep navy. New slate tiles and durable carpeting on the stairs as well as lots of coat hooks makes this a functional yet attractive landing space for this family of four.
22