
Search results for "Fund operations" in Home Design Ideas




 Adam Peot Art & Design
This 5 x 6 foot paining combines an abstract textured background with the peaceful ethereal nature of the Buddha.
Find the right local pro for your project




 StoneUnlimited Kitchen and Bath Remodeling
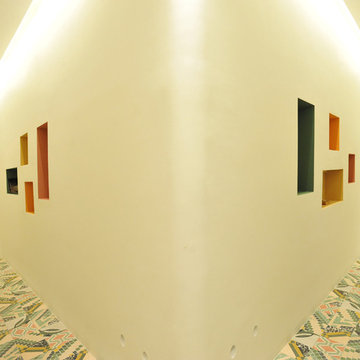
This master bathroom is so luxurious and beautifully designed. Gorgeous White Onyx polished tiles are carried up the wall to the full height of the shower, that also surround the free-standing tub leading the eye upwards to the elegant crystal chandelier. A natural Dolomite Marble Mosaic Tile Medallion on the floor in front of the tub, ties in the design in the shower niches and shower floor. Heated flooring throughout, adds another level of luxury that makes it a warm and tranquil space for our clients to revivify and renew themselves every day.
This Stoneunlimited Master Bathroom Remodel features some of the following materials:
Waypoint Living Spaces Cabinets in Painted Pewter Glaze - so many storage options!! Pull out drawers included.
Shadow Storm Dolomite vanity tops
Delta Vero Collection & Accessories throughout in Chrome Finish
60" Draque Rectangle Tub
12x24 Elegance White Onyx Polished Porcelain tiles
Natural Dolomite Marble Mosaic tiles
Heated Flooring
 a Blade of Grass
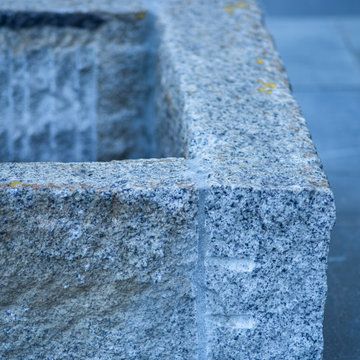
Photo of a mid-sized traditional full sun backyard stone landscaping in Boston with a fire pit.


 Sweaney Custom Homes, Inc.
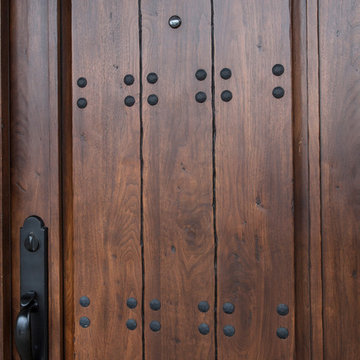
This 5,500-square-foot Tuscan estate in Grand Islands at Seven Oaks, Bakersfield, features natural stone, exposed wood beams, wrought iron, and richly textured finishes. A central courtyard with a fountain, wine room, outdoor kitchen, resort-style pool and spa, and connected entertaining spaces support relaxed California indoor-outdoor living while preserving the warmth, craftsmanship, and architectural character of a traditional Tuscan villa.


 Christopher Architecture & Interiors
Scott Carlisle
Example of a transitional home design design in Birmingham
Example of a transitional home design design in Birmingham
 Epidemic Media
Modern Contemporary kitchen design and build by Westwood Fine Cabinetry
Example of a large trendy single-wall laminate floor and gray floor eat-in kitchen design with an undermount sink, flat-panel cabinets, white cabinets, granite countertops, white backsplash, stainless steel appliances and an island
Example of a large trendy single-wall laminate floor and gray floor eat-in kitchen design with an undermount sink, flat-panel cabinets, white cabinets, granite countertops, white backsplash, stainless steel appliances and an island


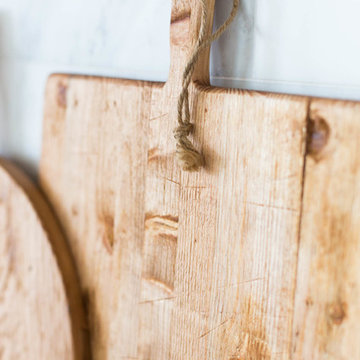
 Route Design : Ashley Winn
Kate Osborne
Home design - transitional home design idea in Salt Lake City
Home design - transitional home design idea in Salt Lake City

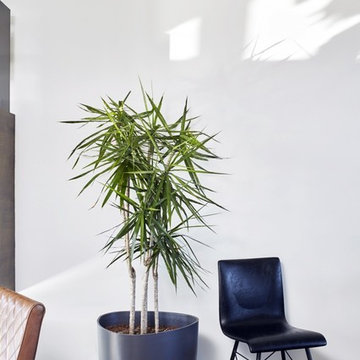


 GHO Homes
Inspiration for a guest ceramic tile bedroom remodel in Miami with multicolored walls and no fireplace
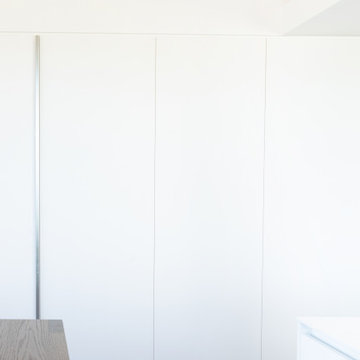
 lee luxford a+d
behind this door...a pantry!
Inspiration for a contemporary kitchen remodel in Vancouver
Inspiration for a contemporary kitchen remodel in Vancouver

21