
Search results for "Fund operations" in Home Design Ideas
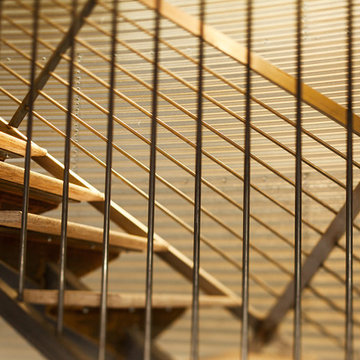
 Nick Pancheau, AIA
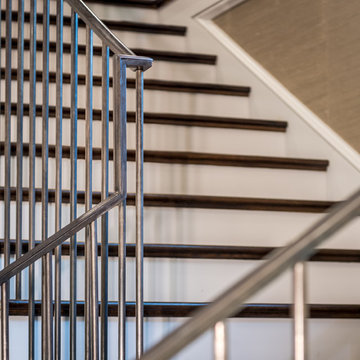
Layered line composition.
#FOASmallSpaces
Photo credit: Louis Habeck
Small eclectic home design photo
Small eclectic home design photo
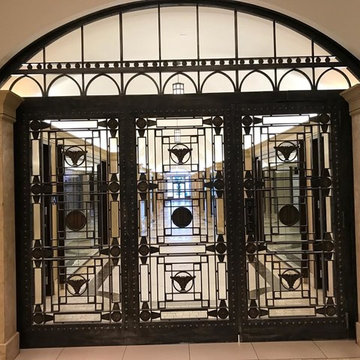
 Signature Architectural Elements
Example of a large trendy ceramic tile and beige floor entry hall design in Los Angeles with beige walls and a glass front door

Find the right local pro for your project

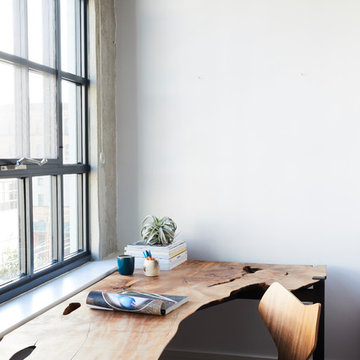
 Polish + Pop Design LLC
Valspar paint Gray Silt on the walls, Pottery Barn Cameron Drape on the windows, but the piece d'resistance is the Groundworks fabric on the roman shades and sofa accent pillows. @LeeJofa

 Jenny Madden Design
Example of a mid-sized trendy dark wood floor hallway design in New York with multicolored walls
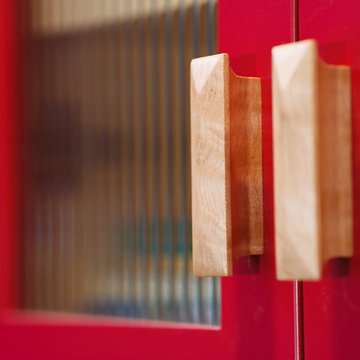
 Corvallis Custom Kitchens & Baths
Who wouldn't want to hang out in this vibrant kitchen morning, noon, night and snack time? This rivetingly colorful kitchen never fails to wow. Appetite stimulating red cabinets feature wood knobs and pulls. There's island seating as well as a breakfast nook with a view and ample bench seating with extra storage. The custom maple countertops are polished on the sink side of the kitchen but unpolished on the kitchen island. Kitchen features multi layered lighting including cans, undercabinet, pendant and natural. Photos by Terry Poe Photography.
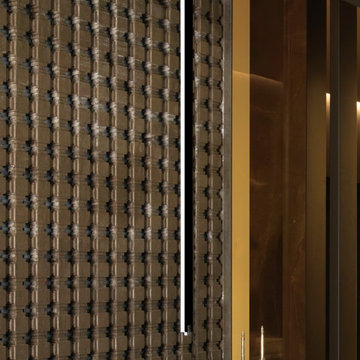
 Gessi
GessiDramatic ceiling-mounted faucet makes a strong visual statement up against a lattice-style wall in this spa bathroom created by the Gessi Design Studio in Milan.



 Chelsea & Meade Chippendale Railings
D. Johnson
Inspiration for a timeless home design remodel in Denver
Inspiration for a timeless home design remodel in Denver

 Inspired Closets Sacramento
Huge transitional gender-neutral medium tone wood floor and gray floor walk-in closet photo in Sacramento with flat-panel cabinets and white cabinets

 Regenesis Ecological Design
Garden arbor with an established Wysteria vine shades the patio.
This is an example of a mid-sized contemporary shade front yard formal garden.
This is an example of a mid-sized contemporary shade front yard formal garden.
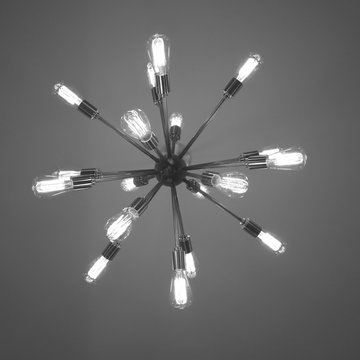


 Orren Pickell Building Group
The door to the storage room has a hidden latch to open it. Photo by Mike Kaskel. Interior design by Meg Caswell.
Large transitional hallway photo in Chicago with white walls
Large transitional hallway photo in Chicago with white walls
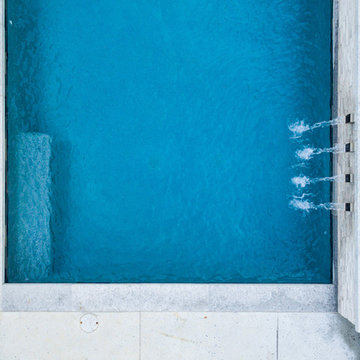


 SLABlite, Inc.
We are always asked if the SLABlite will support the weight of the slab. The slab rests right on top of the SLABlite.. TylerCo, Inc.
Inspiration for a contemporary home bar remodel in Orange County
Inspiration for a contemporary home bar remodel in Orange County




 Schwartz and Architecture
The proposal analyzes the site as a series of existing flows or “routes” across the landscape. The negotiation of both constructed and natural systems establishes the logic of the site plan and the orientation and organization of the new home. Conceptually, the project becomes a highly choreographed knot at the center of these routes, drawing strands in, engaging them with others, and propelling them back out again. The project’s intent is to capture and harness the physical and ephemeral sense of these latent natural movements as a way to promote in the architecture the wanderlust the surrounding landscape inspires. At heart, the client’s initial family agenda--a home as antidote to the city and basecamp for exploration--establishes the ethos and design objectives of the work.
Photography - Bruce Damonte
 Noble Architects, LLC

Enclosing a porch for a sunroom space with vaulted glass ceiling.
Inspiration for a small timeless ceramic tile sunroom remodel in Nashville with no fireplace and a glass ceiling
Inspiration for a small timeless ceramic tile sunroom remodel in Nashville with no fireplace and a glass ceiling

 Webber Coleman Woodworks
Rustic White Photography
Mid-sized elegant concrete floor wet bar photo in Atlanta with raised-panel cabinets, medium tone wood cabinets, glass countertops and mirror backsplash
Mid-sized elegant concrete floor wet bar photo in Atlanta with raised-panel cabinets, medium tone wood cabinets, glass countertops and mirror backsplash
7