
Search results for "Funding" in Home Design Ideas

 ZeroEnergy Design
Lincoln Farmhouse
LEED-H Platinum, Net-Positive Energy
OVERVIEW. This LEED Platinum certified modern farmhouse ties into the cultural landscape of Lincoln, Massachusetts - a town known for its rich history, farming traditions, conservation efforts, and visionary architecture. The goal was to design and build a new single family home on 1.8 acres that respects the neighborhood’s agrarian roots, produces more energy than it consumes, and provides the family with flexible spaces to live-play-work-entertain. The resulting 2,800 SF home is proof that families do not need to compromise on style, space or comfort in a highly energy-efficient and healthy home.
CONNECTION TO NATURE. The attached garage is ubiquitous in new construction in New England’s cold climate. This home’s barn-inspired garage is intentionally detached from the main dwelling. A covered walkway connects the two structures, creating an intentional connection with the outdoors between auto and home.
FUNCTIONAL FLEXIBILITY. With a modest footprint, each space must serve a specific use, but also be flexible for atypical scenarios. The Mudroom serves everyday use for the couple and their children, but is also easy to tidy up to receive guests, eliminating the need for two entries found in most homes. A workspace is conveniently located off the mudroom; it looks out on to the back yard to supervise the children and can be closed off with a sliding door when not in use. The Away Room opens up to the Living Room for everyday use; it can be closed off with its oversized pocket door for secondary use as a guest bedroom with en suite bath.
NET POSITIVE ENERGY. The all-electric home consumes 70% less energy than a code-built house, and with measured energy data produces 48% more energy annually than it consumes, making it a 'net positive' home. Thick walls and roofs lack thermal bridging, windows are high performance, triple-glazed, and a continuous air barrier yields minimal leakage (0.27ACH50) making the home among the tightest in the US. Systems include an air source heat pump, an energy recovery ventilator, and a 13.1kW photovoltaic system to offset consumption and support future electric cars.
ACTUAL PERFORMANCE. -6.3 kBtu/sf/yr Energy Use Intensity (Actual monitored project data reported for the firm’s 2016 AIA 2030 Commitment. Average single family home is 52.0 kBtu/sf/yr.)
o 10,900 kwh total consumption (8.5 kbtu/ft2 EUI)
o 16,200 kwh total production
o 5,300 kwh net surplus, equivalent to 15,000-25,000 electric car miles per year. 48% net positive.
WATER EFFICIENCY. Plumbing fixtures and water closets consume a mere 60% of the federal standard, while high efficiency appliances such as the dishwasher and clothes washer also reduce consumption rates.
FOOD PRODUCTION. After clearing all invasive species, apple, pear, peach and cherry trees were planted. Future plans include blueberry, raspberry and strawberry bushes, along with raised beds for vegetable gardening. The house also offers a below ground root cellar, built outside the home's thermal envelope, to gain the passive benefit of long term energy-free food storage.
RESILIENCY. The home's ability to weather unforeseen challenges is predictable - it will fare well. The super-insulated envelope means during a winter storm with power outage, heat loss will be slow - taking days to drop to 60 degrees even with no heat source. During normal conditions, reduced energy consumption plus energy production means shelter from the burden of utility costs. Surplus production can power electric cars & appliances. The home exceeds snow & wind structural requirements, plus far surpasses standard construction for long term durability planning.
ARCHITECT: ZeroEnergy Design http://zeroenergy.com/lincoln-farmhouse
CONTRACTOR: Thoughtforms http://thoughtforms-corp.com/
PHOTOGRAPHER: Chuck Choi http://www.chuckchoi.com/

 Pinnacle Design and Build
NO Hard Credit Pull
Instant Financing Decision
$1,000-$2,000 Available Funding
0% APR Financing Available
60 Second Application
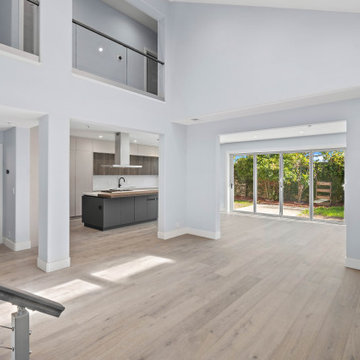
Island style home design photo in Los Angeles
Island style home design photo in Los Angeles

 The Throughstone Group
(Written by David Mallin, the father of Natanya in who's memory this structure was designed and built.) This is a sandstone and marble sound chamber for use as a communication portal. Located at the Lion's Den Park, overlooking the Animas River Valley, in Durango, Colorado. Dry stack wall construction by Jon Aguilar and Matt Norton. Kiva design, totem carvings, floor design and construction by sculptor, David Mallin.
The kiva is a gift to the city of Durango from the Natanya Joy Fund and the Mallin family. It is a memorial tribute to Natanya Joy Mallin Jameson who died on Valentine's Day, 2014, at age 27. Many compassionate and generous donors in Durango and beyond contributed to the fund to help Natty Joy get alternative medical care for a rare aggressive cancer. She died before she could use much of the fund. Those funds purchased the stone and the master masons' labor and expertise. Many of Natty Joy's 'peeps' helped all the way through the project. Completed October 2016.
Find the right local pro for your project
 The Throughstone Group
(Written by David Mallin, the father of Natanya in who's memory this structure was designed and built.) This is a sandstone and marble sound chamber for use as a communication portal. Located at the Lion's Den Park, overlooking the Animas River Valley, in Durango, Colorado. Dry stack wall construction by Jon Aguilar and Matt Norton. Kiva design, totem carvings, floor design and construction by sculptor, David Mallin.
The kiva is a gift to the city of Durango from the Natanya Joy Fund and the Mallin family. It is a memorial tribute to Natanya Joy Mallin Jameson who died on Valentine's Day, 2014, at age 27. Many compassionate and generous donors in Durango and beyond contributed to the fund to help Natty Joy get alternative medical care for a rare aggressive cancer. She died before she could use much of the fund. Those funds purchased the stone and the master masons' labor and expertise. Many of Natty Joy's 'peeps' helped all the way through the project. Completed October 2016.


 Warm Timber Saunas & Wine Cellars
This previously unused attic space is now a sauna/yoga room. The left sauna wall follows the attic rafters down diagonally to allow a wider space for leg room on the twin sauna benches.
 Pinnacle Design and Build
NO Hard Credit Pull
Instant Financing Decision
$1,000-$2,000 Available Funding
0% APR Financing Available
60 Second Application
Inspiration for a tropical home design remodel in Los Angeles
Inspiration for a tropical home design remodel in Los Angeles
 Pinnacle Design and Build
NO Hard Credit Pull
Instant Financing Decision
$1,000-$2,000 Available Funding
0% APR Financing Available
60 Second Application
Inspiration for a tropical home design remodel in Los Angeles
Inspiration for a tropical home design remodel in Los Angeles
 The Throughstone Group
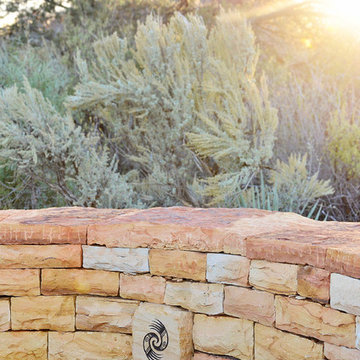
(Written by David Mallin, the father of Natanya in who's memory this structure was designed and built.) This is a sandstone and marble sound chamber for use as a communication portal. Located at the Lion's Den Park, overlooking the Animas River Valley, in Durango, Colorado. Dry stack wall construction by Jon Aguilar and Matt Norton. Kiva design, totem carvings, floor design and construction by sculptor, David Mallin.
The kiva is a gift to the city of Durango from the Natanya Joy Fund and the Mallin family. It is a memorial tribute to Natanya Joy Mallin Jameson who died on Valentine's Day, 2014, at age 27. Many compassionate and generous donors in Durango and beyond contributed to the fund to help Natty Joy get alternative medical care for a rare aggressive cancer. She died before she could use much of the fund. Those funds purchased the stone and the master masons' labor and expertise. Many of Natty Joy's 'peeps' helped all the way through the project. Completed October 2016.
 The Throughstone Group
(Written by David Mallin, the father of Natanya in who's memory this structure was designed and built.) This is a sandstone and marble sound chamber for use as a communication portal. Located at the Lion's Den Park, overlooking the Animas River Valley, in Durango, Colorado. Dry stack wall construction by Jon Aguilar and Matt Norton. Kiva design, totem carvings, floor design and construction by sculptor, David Mallin.
The kiva is a gift to the city of Durango from the Natanya Joy Fund and the Mallin family. It is a memorial tribute to Natanya Joy Mallin Jameson who died on Valentine's Day, 2014, at age 27. Many compassionate and generous donors in Durango and beyond contributed to the fund to help Natty Joy get alternative medical care for a rare aggressive cancer. She died before she could use much of the fund. Those funds purchased the stone and the master masons' labor and expertise. Many of Natty Joy's 'peeps' helped all the way through the project. Completed October 2016.
 The Throughstone Group
(Written by David Mallin, the father of Natanya in who's memory this structure was designed and built.) This is a sandstone and marble sound chamber for use as a communication portal. Located at the Lion's Den Park, overlooking the Animas River Valley, in Durango, Colorado. Dry stack wall construction by Jon Aguilar and Matt Norton. Kiva design, totem carvings, floor design and construction by sculptor, David Mallin.
The kiva is a gift to the city of Durango from the Natanya Joy Fund and the Mallin family. It is a memorial tribute to Natanya Joy Mallin Jameson who died on Valentine's Day, 2014, at age 27. Many compassionate and generous donors in Durango and beyond contributed to the fund to help Natty Joy get alternative medical care for a rare aggressive cancer. She died before she could use much of the fund. Those funds purchased the stone and the master masons' labor and expertise. Many of Natty Joy's 'peeps' helped all the way through the project. Completed October 2016.
 The Throughstone Group
(Written by David Mallin, the father of Natanya in who's memory this structure was designed and built.) This is a sandstone and marble sound chamber for use as a communication portal. Located at the Lion's Den Park, overlooking the Animas River Valley, in Durango, Colorado. Dry stack wall construction by Jon Aguilar and Matt Norton. Kiva design, totem carvings, floor design and construction by sculptor, David Mallin.
The kiva is a gift to the city of Durango from the Natanya Joy Fund and the Mallin family. It is a memorial tribute to Natanya Joy Mallin Jameson who died on Valentine's Day, 2014, at age 27. Many compassionate and generous donors in Durango and beyond contributed to the fund to help Natty Joy get alternative medical care for a rare aggressive cancer. She died before she could use much of the fund. Those funds purchased the stone and the master masons' labor and expertise. Many of Natty Joy's 'peeps' helped all the way through the project. Completed October 2016.

 Design Platform
James Florio & Kyle Duetmeyer
Example of a mid-sized urban open concept concrete floor and gray floor living room design in Denver with white walls, a two-sided fireplace and a metal fireplace
Example of a mid-sized urban open concept concrete floor and gray floor living room design in Denver with white walls, a two-sided fireplace and a metal fireplace

 Polish + Pop Design LLC
Modern Nursery Decor-A fund display of the alphabet. No cutesy pictures on the wall for this baby. Fun colors, and educational, too!
Example of a mid-sized minimalist boy carpeted nursery design in Charleston with gray walls
Example of a mid-sized minimalist boy carpeted nursery design in Charleston with gray walls
 Savvy Interiors
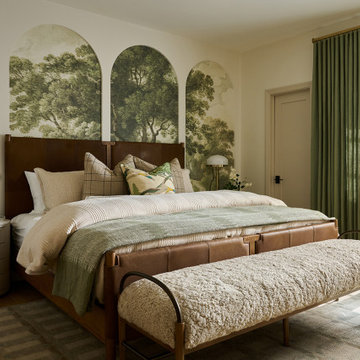
Inspiration for a timeless medium tone wood floor, brown floor and wallpaper bedroom remodel in San Diego with multicolored walls

 Lakeview Construction Company
Homeowner requested his siding be evaluated for storm damage. Obtained funds from homeowners insurance company to remove and replace homeowners siding. Siding installation included obtaining permit, removal and haul away of old siding. Project included installation of siding, tyvek, taping of tyvek, and premium vinyl siding.
Customer had previously attempted to obtain new siding from his insurance company and was unable to do so. Lakeview was successful in obtaining funds to replace our customers siding.

 John Malick & Associates
David Duncan Livingston
Inspiration for a mediterranean hallway remodel in San Francisco with beige walls
Inspiration for a mediterranean hallway remodel in San Francisco with beige walls



 Bona US
Set the stage right with the hardwood floors in your home. Bona's specially-designed Swedish finishes are the most durable polyurethane finishes available today. They highlight the true beauty and elegance of wood and won't fade, amber or change color over time. GREENGUARD Indoor Air Quality Certified, so there is no need to vacate your home during the finish process.
7