
Search results for "Fundraiser" in Home Design Ideas


 Greensward LLC
Hard to photograph, but easy to love describes landscape lighting for us at Greensward. This homeowner was concerned about the safety of guests walking down the long paths to the lake at dusk to enjoy the sunset or start a fire in the firepit. The lighting on the patio created an extension of her home for evening events like fundraisers and allowed her guests to fully enjoy the stunning lakeside environment.
Combining our mild Virginia climate with landscape lighting extends the entertaining and enjoyment of your outdoor living space

 Wendy Glaister Interiors
The living space is one great room and the family room is ready for snuggle time with the clients' young children, or a major fundraiser to benefits the school where they attend. All fabrics are performance and comfort was made key with the reclining system in the sofa concealed for aesthetics.
Find the right local pro for your project


 Furnitureland South
“Greensboro’s Grandest House” was recently selected as the 2013 ShowHouse presented by the Junior League of Greensboro and national media sponsor Traditional Home. Among the local and national design talent featured in this special fundraising event was design duo Patti Allen and Stephanie James of Furnitureland South, who transformed the estate’s patio into a classic, colorful and cozy space.
Built in the early 1920s, the Adamsleigh estate is more than 15,000 square feet and covers 13.5 acres that include pools, a lake, tennis courts, a stone gazebo and a five-car garage. The 30×60 patio presented a special design challenge – the space was in disrepair and sat unevenly on a downward slope. Rising to the challenge, Patti and Stephanie partnered with Outer Space Landscapes to change the elevation of the patio in order to draw attention to the focal point and inspiration of the project: a beautiful canopy sofa by Century Furniture.
The addition of 6 tons of landscaping material included Pennsylvania blue stone, pebbles, sand, cherry trees, azaleas and geraniums all blooming in the colors of the latest Sunbrella fabrics featured in the outdoor furnishings: crisp, sandy white, fuchsia and tangerine. Patti and Stephanie wanted to showcase clean and classic outdoor style with an edge of color and unexpected elements. Playful ottomans by Baker float in the space for multiple functions, adding an extra pop of color to the sophisticated setting which includes a dining table by Oscar de la Renta, organic spot tables from Phillips Collection, and daybeds and seating from Century Furniture.
Combining their passion for interior spaces with signature designs, Allen and James Designs gave this outdoor space the comfort, color and style it deserved.
Patti and Stephanie, co-founders of Allen and James Designs, are committed to inspire and influence unique spaces for home, work, play and relaxation. With over 25 years of experience and a dedication to client relationships, their infusion of international inspiration with style, color, texture and vision make Patti and Stephanie a creative duo capable of exceeding the expectations of any client’s design project. By forming over 400 connections with key manufactures such as Henredon, Century, Lillian August, Dovetail, Maitland Smith and Huntington House, Allen and James Designs can provide a broad range of options that virtually meet any need a client has to create their dream home.

 Murray Duncan Architects Inc.
This 14,000 sq.ft. one of a kind Spanish Colonial Revival Estate is reminiscent of the grand estate era of the 1920’s in Boca Raton, Florida. Inspired by Addison Mizner and George Washington Smith, this landmark home, located in Northern California, is a timeless masterpiece with fixtures and finishes imported from around the world including: custom cabinets from Portugal and hand carved fireplace faces from Jerusalem. This stunning mansion was designed with amenities that allow for an intimate family lifestyle while affording for large formal functions and fundraising events.

 Counter-Tops by Tom, Inc.
We donated materials and labor for the Odyssey Leadership Academy's Tiny House Project. The Tiny Tudor is a learning project for the math department and a fundraiser for the school, now completing it's second academic year in Oklahoma City.
We installed beautiful, custom Cambria Torquay quartz countertops in the kitchen and bathroom, and provided classic white, subway tile for the shower and an elegant, marble and wood decorative tile for the bathroom vanity.
 LINEA Design Build Remodel
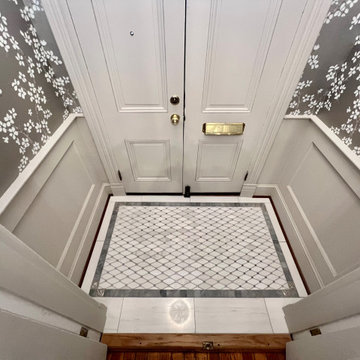
LINEA Design Build Remodel coordinated with DC designer Antoinette Ricafort to design and deliver this adorable and inviting new entryway for the owner of a classic Capitol Hill townhouse. The client is a prominent fundraiser for one of our two leading political parties... to find out which one check the iconic silver animal inlays in the corners of the marble mosaic floor tile, an added touch of humour offered by LINEA to inject some levity into our Washington, DC, contentions and wholeheartedly endorsed and appreciated by our client.

 MSI Custom Homes, LLC
Sun fills the great space of the Living Room of this home that was built for entertaining.
Greer Photo - Jill Greer
Inspiration for a huge transitional formal and open concept limestone floor living room remodel in Minneapolis with beige walls, a standard fireplace, a stone fireplace and a media wall
Inspiration for a huge transitional formal and open concept limestone floor living room remodel in Minneapolis with beige walls, a standard fireplace, a stone fireplace and a media wall

 McClellan | Tellone
Patrick Barta
Single front door - contemporary single front door idea in Seattle with a medium wood front door
Single front door - contemporary single front door idea in Seattle with a medium wood front door
 Robert Hopson Construction Group
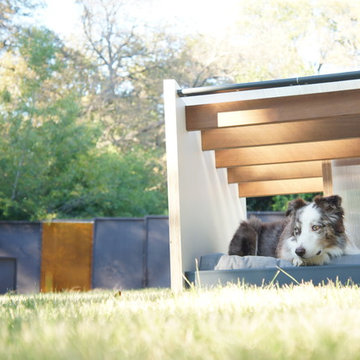
Robert Hopson Construction Group was thrilled to team up with Do+Ba Architects to build this "Canine Comfort Shelter" for the 2016 ASPCA Bark & Build fundraiser, hosted in North Park Shopping Center.
The design intent of this shelter is to accommodate a pet’s ever changing comfort zone, whether that is a need to dwell in a tight/confined space out of fear or to look out on the world in curiosity. The “Roof” of the shelter has a dual purpose, rotating on a pivot to become the door should the space need to be enclosed.
Special thanks to our model, Oxford Hopson for all of his hard work!
 Robert Hopson Construction Group
Robert Hopson Construction Group was thrilled to team up with Do+Ba Architects to build this "Canine Comfort Shelter" for the 2016 ASPCA Bark & Build fundraiser, hosted in North Park Shopping Center.
The design intent of this shelter is to accommodate a pet’s ever changing comfort zone, whether that is a need to dwell in a tight/confined space out of fear or to look out on the world in curiosity. The “Roof” of the shelter has a dual purpose, rotating on a pivot to become the door should the space need to be enclosed.
Special thanks to our model, Oxford Hopson for all of his hard work!
 LINEA Design Build Remodel
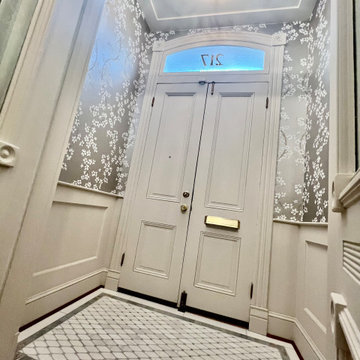
LINEA Design Build Remodel coordinated with DC designer Antoinette Ricafort to design and deliver this adorable and inviting new entryway for the owner of a classic Capitol Hill townhouse. The client is a prominent fundraiser for one of our two leading political parties... to find out which one check the iconic silver animal inlays in the corners of the marble mosaic floor tile, an added touch of humour offered by LINEA to inject some levity into our Washington, DC, contentions and wholeheartedly endorsed and appreciated by our client.
7