
Search results for "Fundraiser" in Home Design Ideas

 DeLeers Construction, Inc.
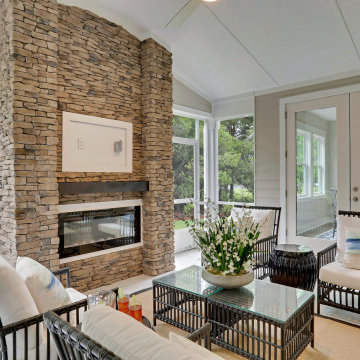
The Designers for Hope Showcase, which was held on May 14-17, 2015, is a fundraising event to help support the program and mission of House of Hope. Local designers were chosen to transform a riverfront home in De Pere, with the help of DeLeers Construction. The home was then opened up to the public for the unique opportunity to view a distinctively new environment.

 Deborah Leamann
Tom Grimes
Mid-sized elegant u-shaped limestone floor and beige floor eat-in kitchen photo in New York with a farmhouse sink, beaded inset cabinets, white cabinets, marble countertops, beige backsplash, terra-cotta backsplash, white appliances, an island and white countertops
Mid-sized elegant u-shaped limestone floor and beige floor eat-in kitchen photo in New York with a farmhouse sink, beaded inset cabinets, white cabinets, marble countertops, beige backsplash, terra-cotta backsplash, white appliances, an island and white countertops
 DeLeers Construction, Inc.
The Designers for Hope Showcase, which was held on May 14-17, 2015, is a fundraising event to help support the program and mission of House of Hope. Local designers were chosen to transform a riverfront home in De Pere, with the help of DeLeers Construction. The home was then opened up to the public for the unique opportunity to view a distinctively new environment.
Find the right local pro for your project
 DeLeers Construction, Inc.
The Designers for Hope Showcase, which was held on May 14-17, 2015, is a fundraising event to help support the program and mission of House of Hope. Local designers were chosen to transform a riverfront home in De Pere, with the help of DeLeers Construction. The home was then opened up to the public for the unique opportunity to view a distinctively new environment.

 Murray Duncan Architects Inc.
This 14,000 sq.ft. one of a kind Spanish Colonial Revival Estate is reminiscent of the grand estate era of the 1920’s in Boca Raton, Florida. Inspired by Addison Mizner and George Washington Smith, this landmark home, located in Northern California, is a timeless masterpiece with fixtures and finishes imported from around the world including: custom cabinets from Portugal and hand carved fireplace faces from Jerusalem. This stunning mansion was designed with amenities that allow for an intimate family lifestyle while affording for large formal functions and fundraising events.
 Murray Duncan Architects Inc.
This 14,000 sq.ft. one of a kind Spanish Colonial Revival Estate is reminiscent of the grand estate era of the 1920’s in Boca Raton, Florida. Inspired by Addison Mizner and George Washington Smith, this landmark home, located in Northern California, is a timeless masterpiece with fixtures and finishes imported from around the world including: custom cabinets from Portugal and hand carved fireplace faces from Jerusalem. This stunning mansion was designed with amenities that allow for an intimate family lifestyle while affording for large formal functions and fundraising events.

 Knight's Carpets & Interiors, Inc.
A few years back we were invited to collaborate with a design team in the staging of this home for a raffle drawing fundraiser held in Paso Robles' beautiful wine country. We had so much fun with the design of the window treatments to simply frame the windows and retain the views.

 HMH Architecture + Interiors
The one hundred and seventy foot long wall displays art and leads you to the living room- where views of the mountains unfold. As environmentalists and political activists, the owners needed a home that could host fundraisers and meetings- the large open living room functions as this space.
 DeLeers Construction, Inc.
The Designers for Hope Showcase, which was held on May 14-17, 2015, is a fundraising event to help support the program and mission of House of Hope. Local designers were chosen to transform a riverfront home in De Pere, with the help of DeLeers Construction. The home was then opened up to the public for the unique opportunity to view a distinctively new environment.
 DeLeers Construction, Inc.
The Designers for Hope Showcase, which was held on May 14-17, 2015, is a fundraising event to help support the program and mission of House of Hope. Local designers were chosen to transform a riverfront home in De Pere, with the help of DeLeers Construction. The home was then opened up to the public for the unique opportunity to view a distinctively new environment.
 DeLeers Construction, Inc.
The Designers for Hope Showcase, which was held on May 14-17, 2015, is a fundraising event to help support the program and mission of House of Hope. Local designers were chosen to transform a riverfront home in De Pere, with the help of DeLeers Construction. The home was then opened up to the public for the unique opportunity to view a distinctively new environment.
 Murray Duncan Architects Inc.
This 14,000 sq.ft. one of a kind Spanish Colonial Revival Estate is reminiscent of the grand estate era of the 1920’s in Boca Raton, Florida. Inspired by Addison Mizner and George Washington Smith, this landmark home, located in Northern California, is a timeless masterpiece with fixtures and finishes imported from around the world including: custom cabinets from Portugal and hand carved fireplace faces from Jerusalem. This stunning mansion was designed with amenities that allow for an intimate family lifestyle while affording for large formal functions and fundraising events.

 Attica Furnishings
References to modern art and pop culture abound in the tongue-in-cheek “Breaking Bread” dining room, which was one of ten dining displays showcased in the 2014 Dine by Design East in Halifax, Nova Scotia.
photo: Janet Kimber

 MSI Custom Homes, LLC
A formal dining room lies between the Butler's Kitchen and the great stone open space, ready to host a fundraising dinner or cocktail party.
Greer Photo - Jill Greer

 Oskar Huber Furniture & Design
The annual Bucks County Designer House is the Village Improvement Association of Doylestown’s largest fundraiser. Each year a new house is chosen in the Bucks County area to be completely redecorated and fully furnished by local retailers and designers. Tours and events are held in the Designer House, all proceeds benefit the VIA Birthing Center at the Doylestown Hospital.
Oskar Huber has participated in the event for several years. This gallery features our Living Room Design from the 2019 Designer House.

 Greensward LLC
Hard to photograph, but easy to love describes landscape lighting for us at Greensward. This homeowner was concerned about the safety of guests walking down the long paths to the lake at dusk to enjoy the sunset or start a fire in the firepit. The lighting on the patio created an extension of her home for evening events like fundraisers and allowed her guests to fully enjoy the stunning lakeside environment.
Combining our mild Virginia climate with landscape lighting extends the entertaining and enjoyment of your outdoor living space
 Greensward LLC
Hard to photograph, but easy to love describes landscape lighting for us at Greensward. This homeowner was concerned about the safety of guests walking down the long paths to the lake at dusk to enjoy the sunset or start a fire in the firepit. The lighting on the patio created an extension of her home for evening events like fundraisers and allowed her guests to fully enjoy the stunning lakeside environment.
Combining our mild Virginia climate with landscape lighting extends the entertaining and enjoyment of your outdoor living space
 Greensward LLC
Hard to photograph, but easy to love describes landscape lighting for us at Greensward. This homeowner was concerned about the safety of guests walking down the long paths to the lake at dusk to enjoy the sunset or start a fire in the firepit. The lighting on the patio created an extension of her home for evening events like fundraisers and allowed her guests to fully enjoy the stunning lakeside environment.
Combining our mild Virginia climate with landscape lighting extends the entertaining and enjoyment of your outdoor living space


 Dianne Davant and Associates
Master Bedroom with Red Bed Frame and custom drapery and bedding.
Bedroom - traditional master light wood floor bedroom idea in Charlotte
Bedroom - traditional master light wood floor bedroom idea in Charlotte
6