
Search results for "Fundraiser" in Home Design Ideas
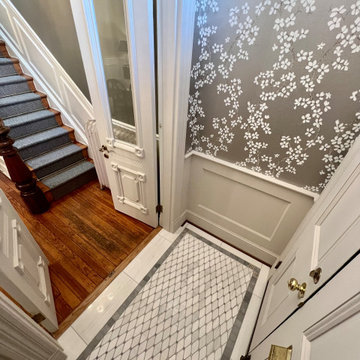
 LINEA Design Build Remodel
LINEA Design Build Remodel coordinated with DC designer Antoinette Ricafort to design and deliver this adorable and inviting new entryway for the owner of a classic Capitol Hill townhouse. The client is a prominent fundraiser for one of our two leading political parties... to find out which one check the iconic silver animal inlays in the corners of the marble mosaic floor tile, an added touch of humour offered by LINEA to inject some levity into our Washington, DC, contentions and wholeheartedly endorsed and appreciated by our client.

 Haus Interior Design
Photography by Stacy Zarin
Example of a huge transitional formal and open concept dark wood floor and brown floor living room design in DC Metro with gray walls, a standard fireplace, a stone fireplace and no tv
Example of a huge transitional formal and open concept dark wood floor and brown floor living room design in DC Metro with gray walls, a standard fireplace, a stone fireplace and no tv

 Axial Arts Architecture
This project was designed to accommodate the client’s wish to have a traditional and functional barn that could also serve as a backdrop for social and corporate functions. Several years after it’s completion, this has become just the case as the clients routinely host everything from fundraisers to cooking demonstrations to political functions in the barn and outdoor spaces. In addition to the barn, Axial Arts designed an indoor arena, cattle & hay barn, and a professional grade equipment workshop with living quarters above it. The indoor arena includes a 100′ x 200′ riding arena as well as a side space that includes bleacher space for clinics and several open rail stalls. The hay & cattle barn is split level with 3 bays on the top level that accommodates tractors and front loaders as well as a significant tonnage of hay. The lower level opens to grade below with cattle pens and equipment for breeding and calving. The cattle handling systems and stocks both outside and inside were designed by Temple Grandin- renowned bestselling author, autism activist, and consultant to the livestock industry on animal behavior. This project was recently featured in Cowboy & Indians Magazine. As the case with most of our projects, Axial Arts received this commission after being recommended by a past client.
Find the right local pro for your project

 contact7524
This stained glass window was created as part of our signature Aspen Stained Glass line. These windows look beautiful in cottage style or contemporary homes and are a great way for outdoor enthusiasts to celebrate their love of nature. The textured appearance of the glass provides the homeowners with a high level of privacy and comfort.
 Axial Arts Architecture
This project was designed to accommodate the client’s wish to have a traditional and functional barn that could also serve as a backdrop for social and corporate functions. Several years after it’s completion, this has become just the case as the clients routinely host everything from fundraisers to cooking demonstrations to political functions in the barn and outdoor spaces. In addition to the barn, Axial Arts designed an indoor arena, cattle & hay barn, and a professional grade equipment workshop with living quarters above it. The indoor arena includes a 100′ x 200′ riding arena as well as a side space that includes bleacher space for clinics and several open rail stalls. The hay & cattle barn is split level with 3 bays on the top level that accommodates tractors and front loaders as well as a significant tonnage of hay. The lower level opens to grade below with cattle pens and equipment for breeding and calving. The cattle handling systems and stocks both outside and inside were designed by Temple Grandin- renowned bestselling author, autism activist, and consultant to the livestock industry on animal behavior. This project was recently featured in Cowboy & Indians Magazine. As the case with most of our projects, Axial Arts received this commission after being recommended by a past client.
 Axial Arts Architecture
This project was designed to accommodate the client’s wish to have a traditional and functional barn that could also serve as a backdrop for social and corporate functions. Several years after it’s completion, this has become just the case as the clients routinely host everything from fundraisers to cooking demonstrations to political functions in the barn and outdoor spaces. In addition to the barn, Axial Arts designed an indoor arena, cattle & hay barn, and a professional grade equipment workshop with living quarters above it. The indoor arena includes a 100′ x 200′ riding arena as well as a side space that includes bleacher space for clinics and several open rail stalls. The hay & cattle barn is split level with 3 bays on the top level that accommodates tractors and front loaders as well as a significant tonnage of hay. The lower level opens to grade below with cattle pens and equipment for breeding and calving. The cattle handling systems and stocks both outside and inside were designed by Temple Grandin- renowned bestselling author, autism activist, and consultant to the livestock industry on animal behavior. This project was recently featured in Cowboy & Indians Magazine. As the case with most of our projects, Axial Arts received this commission after being recommended by a past client.
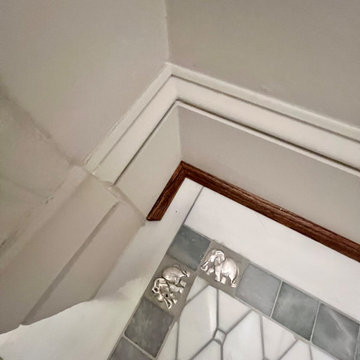 LINEA Design Build Remodel
LINEA Design Build Remodel coordinated with DC designer Antoinette Ricafort to design and deliver this adorable and inviting new entryway for the owner of a classic Capitol Hill townhouse. The client is a prominent fundraiser for one of our two leading political parties... to find out which one check the iconic silver animal inlays in the corners of the marble mosaic floor tile, an added touch of humour offered by LINEA to inject some levity into our Washington, DC, contentions and wholeheartedly endorsed and appreciated by our client.

 MSI Custom Homes, LLC
The property by Lake Minnetonka includes the home, the pool, the patios, and the custom playhouse built in the same style that was a charity fundraiser purchase.
Greer Photo - Jill Greer
 Axial Arts Architecture
This project was designed to accommodate the client’s wish to have a traditional and functional barn that could also serve as a backdrop for social and corporate functions. Several years after it’s completion, this has become just the case as the clients routinely host everything from fundraisers to cooking demonstrations to political functions in the barn and outdoor spaces. In addition to the barn, Axial Arts designed an indoor arena, cattle & hay barn, and a professional grade equipment workshop with living quarters above it. The indoor arena includes a 100′ x 200′ riding arena as well as a side space that includes bleacher space for clinics and several open rail stalls. The hay & cattle barn is split level with 3 bays on the top level that accommodates tractors and front loaders as well as a significant tonnage of hay. The lower level opens to grade below with cattle pens and equipment for breeding and calving. The cattle handling systems and stocks both outside and inside were designed by Temple Grandin- renowned bestselling author, autism activist, and consultant to the livestock industry on animal behavior. This project was recently featured in Cowboy & Indians Magazine. As the case with most of our projects, Axial Arts received this commission after being recommended by a past client.

 CBI Design Professionals, Inc.
Game on! We were asked to have some fun and design a tree house for a family with young boys as a part of a charity fundraising project. The family has a huge love for hockey and every year they put in an ice rick for family games. The problem was they had nowhere to keep supplies and change clothing near the rink. In the winter when the games start, they now have a locker room with benches and lockers in the lower section of the tree house. The upper section provides the enlarged tree house "great room" along with a climbing rope, future climbing wall, and a zip line between this structure and an adjacent tree. The owner requested this to be stained wood in the character of the old Canadian hockey houses he grew up with as a child.


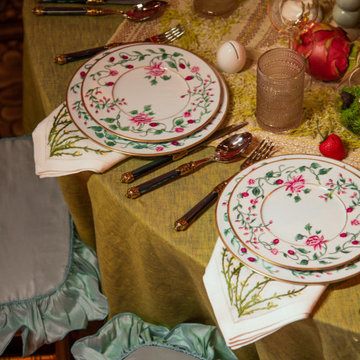
 Tara McCauley Interior Design
New York Botanical Garden's Orchid Dinner 2022: Table Designed for Black Tie Fundraising Gala at The Plaza Hotel by Tara McCauley
Inspiration for a large timeless dining room remodel in New York
Inspiration for a large timeless dining room remodel in New York
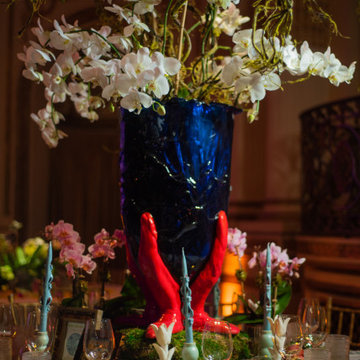 Tara McCauley Interior Design
New York Botanical Garden's Orchid Dinner 2022: Table Designed for Black Tie Fundraising Gala at The Plaza Hotel by Tara McCauley
Large elegant home design photo in New York
Large elegant home design photo in New York
 CBI Design Professionals, Inc.
Game on! We were asked to have some fun and design a tree house for a family with young boys as a part of a charity fundraising project. The family has a huge love for hockey and every year they put in an ice rick for family games. The problem was they had nowhere to keep supplies and change clothing near the rink. In the winter when the games start, they now have a locker room with benches and lockers in the lower section of the tree house. The upper section provides the enlarged tree house "great room" along with a climbing rope, future climbing wall, and a zip line between this structure and an adjacent tree. The owner requested this to be stained wood in the character of the old Canadian hockey houses he grew up with as a child.
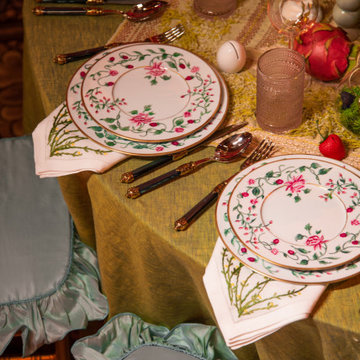 Tara McCauley Interior Design
New York Botanical Garden's Orchid Dinner 2022: Table Designed for Black Tie Fundraising Gala at The Plaza Hotel by Tara McCauley
Inspiration for a large timeless dining room remodel in New York
Inspiration for a large timeless dining room remodel in New York

 Kimberley Bryan
Photo: Kimberley Bryan © 2014 Houzz
Dining room - eclectic dining room idea in Portland
Dining room - eclectic dining room idea in Portland
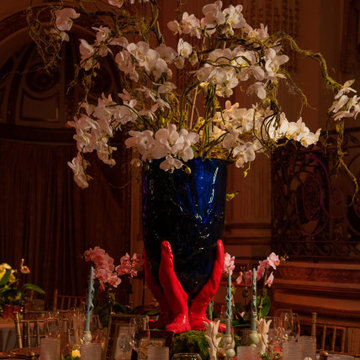 Tara McCauley Interior Design
New York Botanical Garden's Orchid Dinner 2022: Table Designed for Black Tie Fundraising Gala at The Plaza Hotel by Tara McCauley
Large elegant dining room photo in New York
Large elegant dining room photo in New York
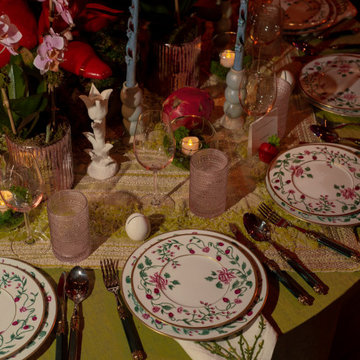 Tara McCauley Interior Design
New York Botanical Garden's Orchid Dinner 2022: Table Designed for Black Tie Fundraising Gala at The Plaza Hotel by Tara McCauley
Example of a large classic dining room design in New York
Example of a large classic dining room design in New York
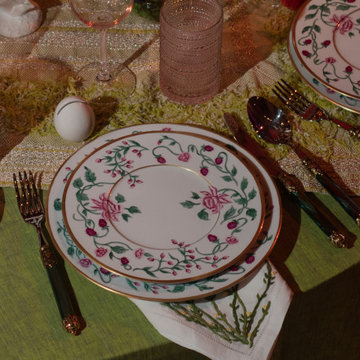 Tara McCauley Interior Design
New York Botanical Garden's Orchid Dinner 2022: Table Designed for Black Tie Fundraising Gala at The Plaza Hotel by Tara McCauley
Dining room - large traditional dining room idea in New York
Dining room - large traditional dining room idea in New York
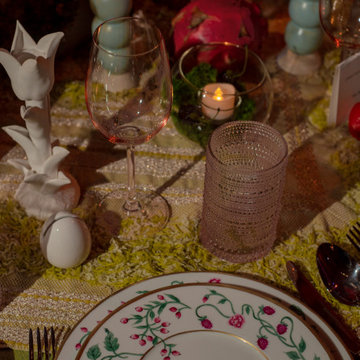 Tara McCauley Interior Design
New York Botanical Garden's Orchid Dinner 2022: Table Designed for Black Tie Fundraising Gala at The Plaza Hotel by Tara McCauley
Example of a large classic dining room design in New York
Example of a large classic dining room design in New York
8