
Search results for "Funeral services" in Home Design Ideas


 Unique Homes Iowa
Large transitional gray one-story mixed siding house exterior idea with a hip roof and a shingle roof
 Roland Oehme Landscape Architecture

This is a small garden (approx. 600 sq. ft.) next to a corner townhome in an urban setting in Baltimore’s popular Hampden neighborhood. We transformed this former weed patch into a thriving and beautiful pollinator garden of mostly native plants. The client specifically wanted flowering plants for all pollinators, but especially hummingbirds, and the garden was to be bird friendly as well. I designed the garden and installed it with the help of landscape contractors. I located a water fountain against the rear wall. The client also desired a vine to cover the rear wall so I selected the Trumpet Vine which is growing beautifully. I continue to oversee the maintenance of this garden.
Landscape design and photo by Roland Oehme
Find the right local pro for your project
 Glenna Partridge Garden Design
Copyright 2015 Glenna Partridge
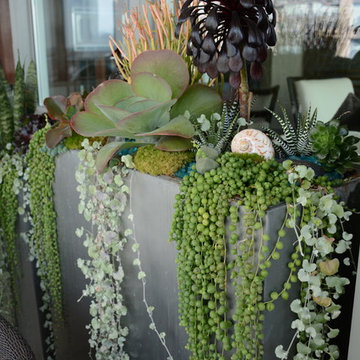
Design ideas for a contemporary landscaping in Vancouver.
Design ideas for a contemporary landscaping in Vancouver.

 T.A. French - Custom Builder
Example of a mid-sized transitional dark wood floor and brown floor double front door design in Austin with gray walls and a black front door


 Lore Patterson

Spring Blooming Philadelphus | Lore Patterson
Photo of a mid-sized traditional partial sun front yard formal garden in Seattle for spring.
Photo of a mid-sized traditional partial sun front yard formal garden in Seattle for spring.


 Jarrett Design
Matt Villano Photography
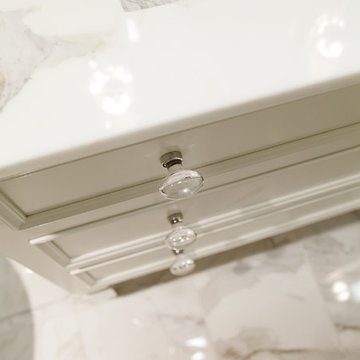
Mid-sized elegant 3/4 gray tile marble floor alcove shower photo in Philadelphia with an undermount sink, beaded inset cabinets, white cabinets, marble countertops, a two-piece toilet and blue walls
Mid-sized elegant 3/4 gray tile marble floor alcove shower photo in Philadelphia with an undermount sink, beaded inset cabinets, white cabinets, marble countertops, a two-piece toilet and blue walls
 Maureen Stevens Design
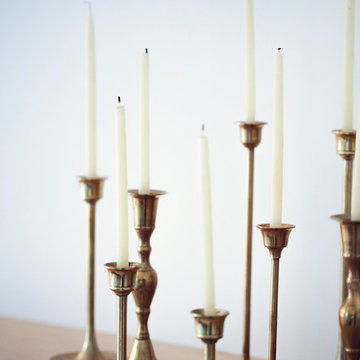
A group of vintage brass candlesticks makes for a great vignette statement that's all about glamour and old Hollywood design reminiscent of the Great Gatsby.
 Potted Up

South end entrance garden with parterre design and contemporary decorative urn.
Photo of a victorian front yard formal garden in Boston.
Photo of a victorian front yard formal garden in Boston.
 CARBO Landscape Architecture
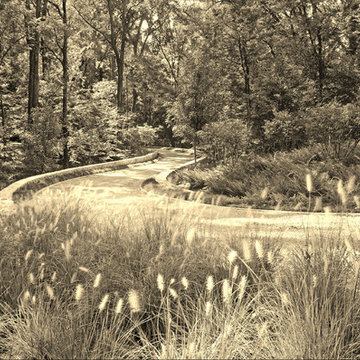
The curvilinear drive is intended to be functional, and artful, while providing uninterrupted access over the ravine, where water levels can rise as much as 8’ in intense rains. Adjacent trees were preserved by minimizing site grading. Photo Credit :Chipper Hatter

 Kason Group Inc.
Custom Steel Canale Cover + Rain Chain Waterfall installed over an existing wooden canale. Kason Group Inc.

 Linda Daly, ASID
Photography by Wing Wong
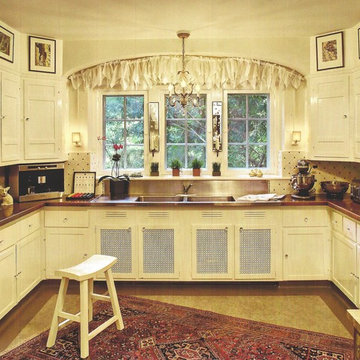
Mid-sized elegant u-shaped linoleum floor enclosed kitchen photo in Newark with a double-bowl sink, flat-panel cabinets, white cabinets, wood countertops, white backsplash, ceramic backsplash, stainless steel appliances and an island
Mid-sized elegant u-shaped linoleum floor enclosed kitchen photo in Newark with a double-bowl sink, flat-panel cabinets, white cabinets, wood countertops, white backsplash, ceramic backsplash, stainless steel appliances and an island


 Harmoni Designs + Build
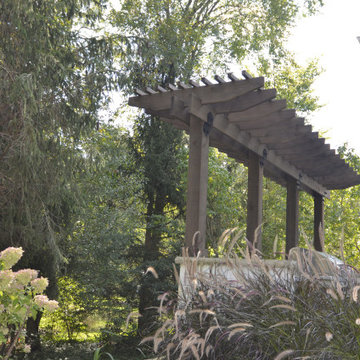
Architecture & Construction by: Harmoni Designs + Build Photography: Harmoni Designs, LLC.
Inspiration for a large transitional backyard stone patio kitchen remodel in Cleveland with a pergola
Inspiration for a large transitional backyard stone patio kitchen remodel in Cleveland with a pergola




 Summerland Homes & Gardens

The client requested a soothing color palette of grays, blues and greens, but with a pop of pink. This accent color was brought in with the painting above the fireplace, throw pillows and fresh flowers. A gray & white medallion Dhurrie rug anchors the seating area. Benjamin Moore's Gray Owl at 50% on the walls provides a neutral backdrop for this blue and white palette.
Summerland Homes & Gardens

3