
Search results for "Funktion" in Home Design Ideas
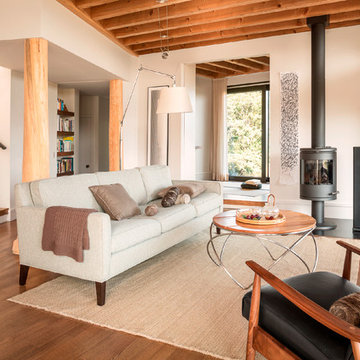
 Winkelman Architecture
Example of a mid-sized danish open concept medium tone wood floor and brown floor living room design in Portland Maine with white walls, a wood stove, a metal fireplace and no tv

 Eisler Landscapes
Planting under established trees can be daunting for homeowners. This area called for a more sedate planting design that would brighten the understory near the entry drive. Variegated Hosta and native ferns lightened the space with their bright green foliage and provide just enough textural difference to be interesting, but not overwhelming.
 Gingerwood
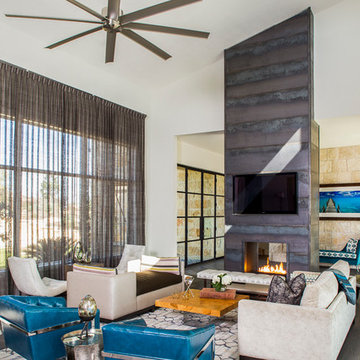
Open concept living defines this home from the entry to outdoors and all common spaces between. Clients wanting a major design shift to a modern, urbanized functional style, gave the firm free reign to create spaces with all new decor, inspired only by their vibrant Peter Lik photographic artwork.
Involved from spec home design to full-home furnishing, the firm’s main goals: Maintain the integrity of the open feeling throughout, and provide multiple layers of seating and conversation niches. From the entry, into the great room, dining, and kitchen, the flow continues by incorporating lower height furnishings for the generous space. Opening the 12’ accordion glass doors, doubles the living space allowing entertaining flow indoors and out. Silk linen sheers mimic the metal tones of the raw steel view-through fireplace and draw the eye up to appreciate the room’s height and its bold 9’ contemporary fan.
Rich with multiple entertaining and private spaces, this urban-chic home’s design is perfect for the owners’ cosmopolitan lifestyle.
Find the right local pro for your project
 Remodel Boutique


This throwback mid-century modern kitchen is functional and funky. Funktional? We like it.
Eat-in kitchen - large 1950s u-shaped laminate floor and beige floor eat-in kitchen idea in Austin with a single-bowl sink, flat-panel cabinets, black cabinets, wood countertops, multicolored backsplash, cement tile backsplash, stainless steel appliances, no island and brown countertops
Eat-in kitchen - large 1950s u-shaped laminate floor and beige floor eat-in kitchen idea in Austin with a single-bowl sink, flat-panel cabinets, black cabinets, wood countertops, multicolored backsplash, cement tile backsplash, stainless steel appliances, no island and brown countertops
 Remodel Boutique

This throwback mid-century modern kitchen is functional and funky. Funktional? We like it.
Example of a large 1950s u-shaped laminate floor and beige floor eat-in kitchen design in Austin with a single-bowl sink, flat-panel cabinets, black cabinets, wood countertops, multicolored backsplash, cement tile backsplash, stainless steel appliances, no island and brown countertops
Example of a large 1950s u-shaped laminate floor and beige floor eat-in kitchen design in Austin with a single-bowl sink, flat-panel cabinets, black cabinets, wood countertops, multicolored backsplash, cement tile backsplash, stainless steel appliances, no island and brown countertops
 Remodel Boutique
This throwback mid-century modern kitchen is functional and funky. Funktional? We like it.
Large mid-century modern u-shaped laminate floor and beige floor eat-in kitchen photo in Austin with a single-bowl sink, flat-panel cabinets, black cabinets, wood countertops, multicolored backsplash, cement tile backsplash, stainless steel appliances, no island and brown countertops
Large mid-century modern u-shaped laminate floor and beige floor eat-in kitchen photo in Austin with a single-bowl sink, flat-panel cabinets, black cabinets, wood countertops, multicolored backsplash, cement tile backsplash, stainless steel appliances, no island and brown countertops
 Seth Berman Gardeners
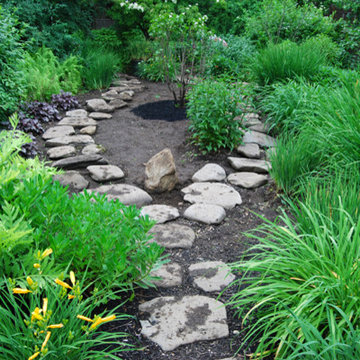
Design ideas for a mid-sized traditional backyard stone formal garden in Boston.
 Remodel Boutique

This throwback mid-century modern kitchen is functional and funky. Funktional? We like it.
Eat-in kitchen - large mid-century modern u-shaped laminate floor and beige floor eat-in kitchen idea in Austin with a single-bowl sink, flat-panel cabinets, black cabinets, wood countertops, multicolored backsplash, cement tile backsplash, stainless steel appliances, no island and brown countertops
Eat-in kitchen - large mid-century modern u-shaped laminate floor and beige floor eat-in kitchen idea in Austin with a single-bowl sink, flat-panel cabinets, black cabinets, wood countertops, multicolored backsplash, cement tile backsplash, stainless steel appliances, no island and brown countertops
 Remodel Boutique

This throwback mid-century modern kitchen is functional and funky. Funktional? We like it. A utility room off the kitchen has space for laundry and a second refrigerator.

 doppelpunkt:design GbR

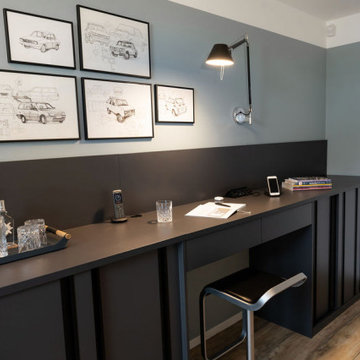
Mid-sized minimalist freestanding desk vinyl floor and beige floor home office photo in Bremen with blue walls
 doppelpunkt:design GbR
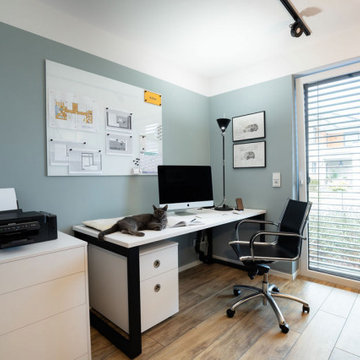
Home office - mid-sized modern freestanding desk vinyl floor and beige floor home office idea in Bremen with blue walls
 doppelpunkt:design GbR
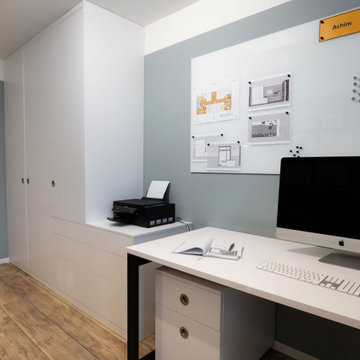
Inspiration for a mid-sized modern freestanding desk vinyl floor and beige floor home office remodel in Bremen with blue walls
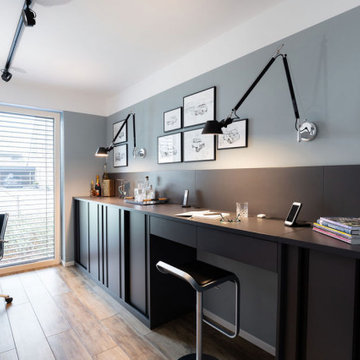 doppelpunkt:design GbR
Inspiration for a mid-sized modern freestanding desk vinyl floor and beige floor home office remodel with blue walls
5