
Search results for "Funtions" in Home Design Ideas
 A Stroke of Genius
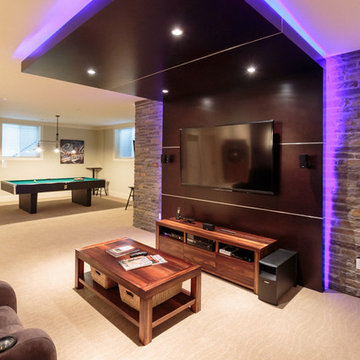
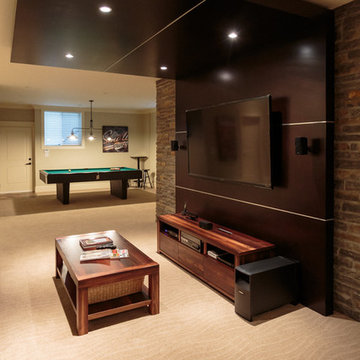
Stone and wood define the feature tv wall in this multi funtioning family room. Rope light neatly tucked behind the edges of the wood panel lend 'Hollywood Glam'.
 NGP Architecture Ltd
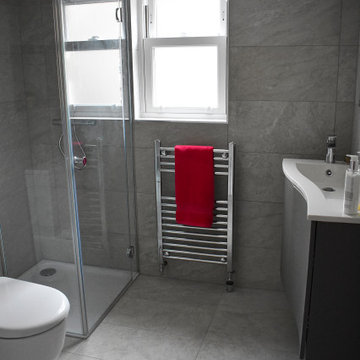
Located under the staircase, a beautifully funtional toilet and shower room efficiently utilising space that would otherwise have gone to waste
Inspiration for a bathroom remodel in Edinburgh
Inspiration for a bathroom remodel in Edinburgh
 Rakhee Shobhit Design Associates
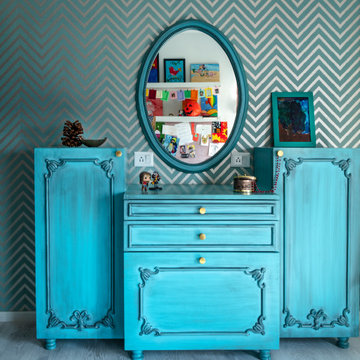
This mirror unit in the daughter’s room depicts royalty and is customized to show the informality of this space
Example of a classic wallpaper bedroom design in Delhi with blue walls
Example of a classic wallpaper bedroom design in Delhi with blue walls
Find the right local pro for your project
 Interiors by Lucy Malagisi
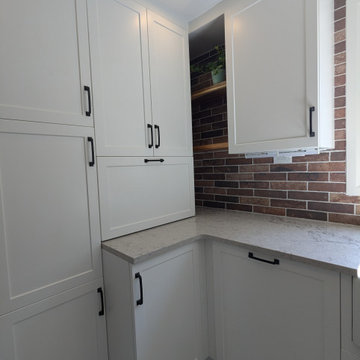
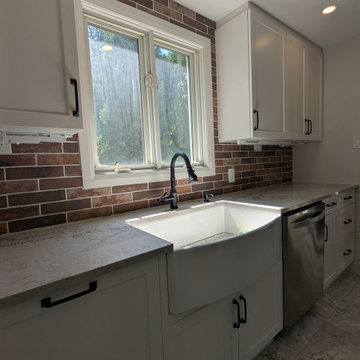
This galley kitchen needed to be renevated from a dated and awkward layout to a more funtional space while taking advantage of every angle. The clients liked a farmhouse feel with all the modern day conveniences. The black hardware and open wooden shelves add the final touch. A Pantry and an appliance garage help to keep the countertops clear.
 Interiors by Lucy Malagisi
This galley kitchen needed to be renevated from a dated and awkward layout to a more funtional space while taking advantage of every angle. The clients liked a farmhouse feel with all the modern day conveniences. The black hardware added the extra touch.
 Rakhee Shobhit Design Associates
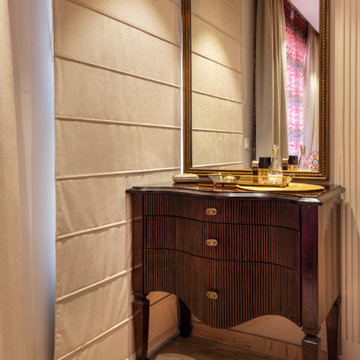
Ethnic patterns and modern furniture make for a perfect ‘fusion’ decor
Inspiration for a timeless wallpaper bedroom remodel in Delhi with beige walls
Inspiration for a timeless wallpaper bedroom remodel in Delhi with beige walls
 Versa Style Design

With a growing family, our clients were starting to feel overwhelmed with the clutter and disorganization in the main entryway-vestibule. They wanted the space to create a welcoming first impression, as well. We designed the storage solutions including the closed storage armoire, the corner table-shoes unit, the shoe-bench, and the wall hooks.
Every member has their own storage, the children’s items are accessible to them, and all four seasons are organized in one cohesive space. Some of the walls are jazzed up with a subdued neutral-toned botanical wallpaper. Just enough pizzazz, but not so much that the space feels cluttered again.
All in all, the clients are delighted with the functionality, the order, and the inviting welcome into their home.
 Interiors by Lucy Malagisi
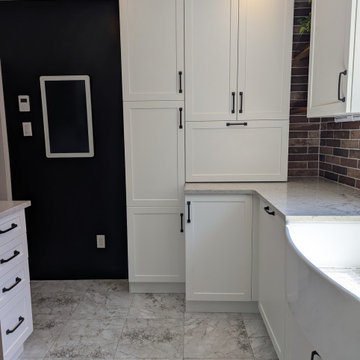
This galley kitchen needed to be renevated from a dated and awkward layout to a more funtional space while taking advantage of every angle. The clients liked a farmhouse feel with all the modern day conveniences. The black hardware and focal wall adds the final touch.
 A Stroke of Genius
Stone and wood define the feature tv wall in this multi funtioning family room.
Inspiration for a mid-sized transitional open concept carpeted and beige floor home theater remodel in Vancouver with beige walls and a wall-mounted tv
Inspiration for a mid-sized transitional open concept carpeted and beige floor home theater remodel in Vancouver with beige walls and a wall-mounted tv
 Microworks Handyman

When we first looked at this project, we were faced with a bathroom being used by kids and teens – but with terrible funtionality. It was dark, out of date, with a spa style tub and most importantly – no shower!
We had fun with the design with PlaidFox Studio and came up with something bright, funky and stylish with tons of drawer space for all the kids to use. The biggest improvement – a shower/tub combo with a hand wand and a simple shower curtain.
We added waterproof LED lighting above the shower and replaced the dark curtain over the window with frosted glass for full time passive lighting during the day. The kids and parents we thrilled with the amount of space and function they didn’t even know they had!
 Versa Style Design

With a growing family, our clients were starting to feel overwhelmed with the clutter and disorganization in the main entryway-vestibule. They wanted the space to create a welcoming first impression, as well. We designed the storage solutions including the closed storage armoire, the corner table-shoes unit, the shoe-bench, and the wall hooks.
Every member has their own storage, the children’s items are accessible to them, and all four seasons are organized in one cohesive space. Some of the walls are jazzed up with a subdued neutral-toned botanical wallpaper. Just enough pizzazz, but not so much that the space feels cluttered again.
All in all, the clients are delighted with the functionality, the order, and the inviting welcome into their home.
 Versa Style Design
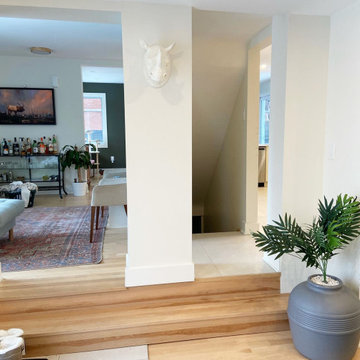
With a growing family, our clients were starting to feel overwhelmed with the clutter and disorganization in the main entryway-vestibule. They wanted the space to create a welcoming first impression, as well. We designed the storage solutions including the closed storage armoire, the corner table-shoes unit, the shoe-bench, and the wall hooks.
Every member has their own storage, the children’s items are accessible to them, and all four seasons are organized in one cohesive space. Some of the walls are jazzed up with a subdued neutral-toned botanical wallpaper. Just enough pizzazz, but not so much that the space feels cluttered again.
All in all, the clients are delighted with the functionality, the order, and the inviting welcome into their home.
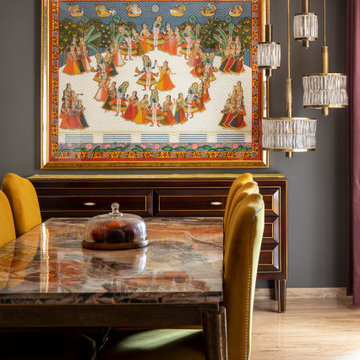 Rakhee Shobhit Design Associates
The marbled dining room with special Pichwai hung on the grey wall
Example of a classic marble floor kitchen/dining room combo design in Delhi with gray walls
Example of a classic marble floor kitchen/dining room combo design in Delhi with gray walls
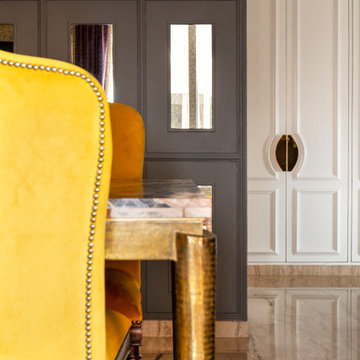 Rakhee Shobhit Design Associates
The marbled dining room with special mirror ornamentation on the wall
Example of a classic marble floor kitchen/dining room combo design in Delhi with gray walls
Example of a classic marble floor kitchen/dining room combo design in Delhi with gray walls
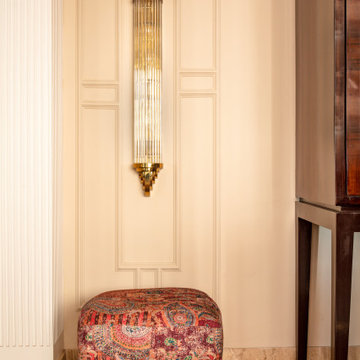 Rakhee Shobhit Design Associates
Ethnic patterns and modern furniture make for a perfect ‘fusion’ decor
Inspiration for a timeless wallpaper bedroom remodel in Delhi with beige walls
Inspiration for a timeless wallpaper bedroom remodel in Delhi with beige walls

 Ashley DiTomaso
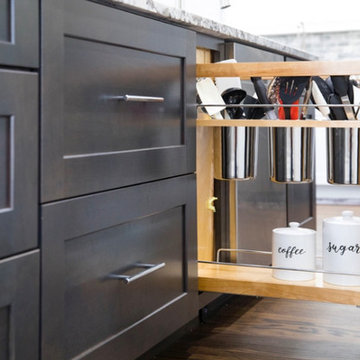
Example of a transitional medium tone wood floor kitchen design in Philadelphia with shaker cabinets, dark wood cabinets, granite countertops, stainless steel appliances, an island and blue countertops
 Steveworks LLC
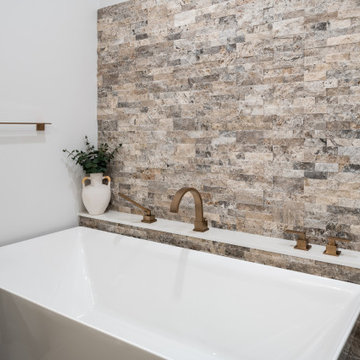
This primary bath was large but the shower was quite small and the finishes were dated. Removing a non-structural wall at the foot of the tub opened up the space and allowed for a larger curbless shower.
 Eagleview Construction
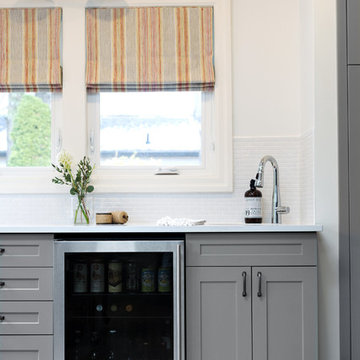
Inspiration for a large transitional l-shaped dark wood floor and brown floor enclosed kitchen remodel in Toronto with a farmhouse sink, shaker cabinets, gray cabinets, quartz countertops, white backsplash, porcelain backsplash, stainless steel appliances and no island
9