
Search results for "Funtions" in Home Design Ideas

 Ann Lowengart Interiors

Located in San Rafael's sunny Dominican neighborhood, this East Coast-style brown shingle needed an infusion of color and pattern for a young family. Against the white walls in the combined entry and living room, we mixed mid-century silhouettes with bold blue, orange, lemon, and magenta shades. The living area segues to the dining room, which features an abstract graphic patterned wall covering. Across the way, a bright open kitchen allows for ample food prep and dining space. Outside we painted the poolhouse ombre teal. On the interior, we echoed the same fun colors of the home.

Find the right local pro for your project
 Blue Ridge Distributors, LLC
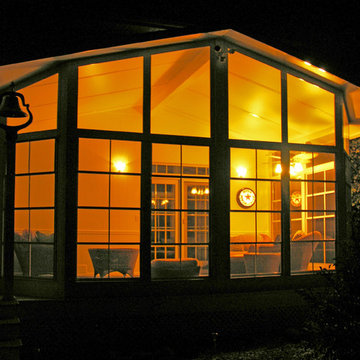
Sunroom increased use of porch to year-round living.
A new Sunspace Sunroom will add beauty, functionality and value to your home. Adding beauty and funtionality to this home.
 D'town Interiors

Who wouldn't want to keep in shape if you had this awesome home gym to work out in?
The glass wall and glass door separating the kids area of the basement, and a wall mounted TV can't be seen in this photo. The mirrored wall was very important to the room's funtionality. It is a good sized room, but it added to the visual space.
 Room to Breathe Home Organizing, Staging & Design

A mother wanted to do a quick, affordable makeover to her teenage son's bedroom. While we didn't have it in the budget to paint like we wanted. we were able to revamp the entire space very affordably.


 Designing Interiors Inc
Marina Storm
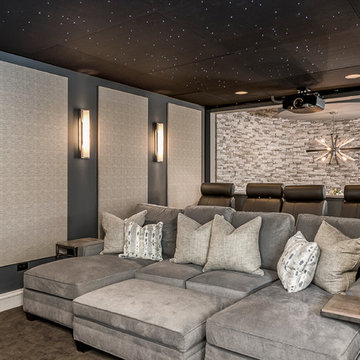
Inspiration for a mid-sized contemporary open concept dark wood floor and brown floor home theater remodel in Chicago with gray walls and a projector screen
Inspiration for a mid-sized contemporary open concept dark wood floor and brown floor home theater remodel in Chicago with gray walls and a projector screen
 Orange Home • Design | Remodel | Build
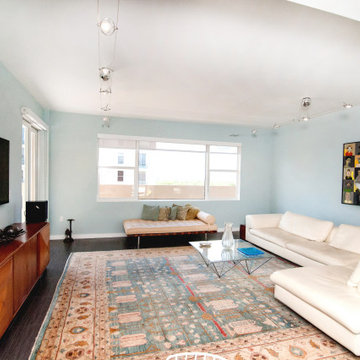
Living room with raised ceiling and open to terraces.
Mid-sized minimalist open concept ceramic tile and brown floor living room photo in Miami with blue walls and a wall-mounted tv
Mid-sized minimalist open concept ceramic tile and brown floor living room photo in Miami with blue walls and a wall-mounted tv

 transFORM Home
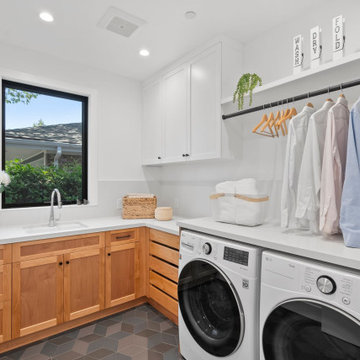
Utility closets are most commonly used to house your practical day-to-day appliances and supplies. Featured in a prefinished maple and white painted oak, this layout is a perfect blend of style and function.
transFORM’s bifold hinge decorative doors, fold at the center, taking up less room when opened than conventional style doors.
Thanks to a generous amount of shelving, this tall and slim unit allows you to store everyday household items in a smart and organized way.
Top shelves provide enough depth to hold your extra towels and bulkier linens. Cleaning supplies are easy to locate and arrange with our pull-out trays. Our sliding chrome basket not only matches the cabinet’s finishes but also serves as a convenient place to store your dirty dusting cloths until laundry day.
The space is maximized with smart storage features like an Elite Broom Hook, which is designed to keep long-handled items upright and out of the way.
An organized utility closet is essential to keeping things in order during your day-to-day chores. transFORM’s custom closets can provide you with an efficient layout that places everything you need within reach.
Photography by Ken Stabile

 Architect's Guild LLC
SGM Photography
Inspiration for a small contemporary master white tile and stone tile marble floor bathroom remodel in New York with an undermount sink, white cabinets, marble countertops and flat-panel cabinets
Inspiration for a small contemporary master white tile and stone tile marble floor bathroom remodel in New York with an undermount sink, white cabinets, marble countertops and flat-panel cabinets

 GEORGE Interior Design
Photos by Manolo Langis
Inspiration for a timeless eat-in kitchen remodel in Los Angeles with a farmhouse sink, glass-front cabinets, beige cabinets, multicolored backsplash, mosaic tile backsplash, stainless steel appliances and beige countertops
Inspiration for a timeless eat-in kitchen remodel in Los Angeles with a farmhouse sink, glass-front cabinets, beige cabinets, multicolored backsplash, mosaic tile backsplash, stainless steel appliances and beige countertops
 Emeritus
Architecture by Emeritus | Interiors by Audrey Sterk Design
| Photos by Tom G. Olcott
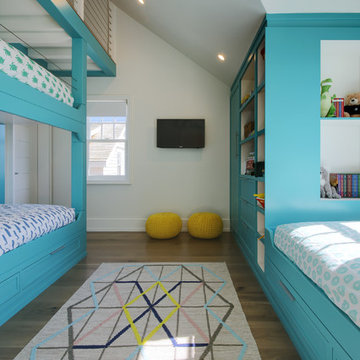
Beach style kids' room photo in Other
Beach style kids' room photo in Other

1