
Search results for "Furnace cleansing" in Home Design Ideas

 Dura Supreme Cabinetry
Cleanse the clutter in your bathroom by selecting a coordinated collection of bath furniture with spare sensibility. Dura Supreme’s “Style Six” furniture series is designed to create sleek, minimalist appeal. Bookended on both sides and across the top, a set of doors and/or drawers are suspended beneath the countertop. If preferred, a floating shelf can be added for additional and attractive storage underneath.
An offset sink is sensitive to space limitations and maximizes countertop capacity in this small bathroom. Louvered linen storage adds drama and coordinated beautifully with the vanity style. Style Six furniture series offers 10 different configurations (for single sink vanities, double sink vanities, or offset sinks), and an optional floating shelf (vanity floor). Any combination of Dura Supreme’s many door styles, wood species, and finishes can be selected to create a one-of-a-kind bath furniture collection.
The bathroom has evolved from its purist utilitarian roots to a more intimate and reflective sanctuary in which to relax and reconnect. A refreshing spa-like environment offers a brisk welcome at the dawning of a new day or a soothing interlude as your day concludes.
Our busy and hectic lifestyles leave us yearning for a private place where we can truly relax and indulge. With amenities that pamper the senses and design elements inspired by luxury spas, bathroom environments are being transformed from the mundane and utilitarian to the extravagant and luxurious.
Bath cabinetry from Dura Supreme offers myriad design directions to create the personal harmony and beauty that are a hallmark of the bath sanctuary. Immerse yourself in our expansive palette of finishes and wood species to discover the look that calms your senses and soothes your soul. Your Dura Supreme designer will guide you through the selections and transform your bath into a beautiful retreat.
Request a FREE Dura Supreme Brochure Packet:
http://www.durasupreme.com/request-brochure
Find a Dura Supreme Showroom near you today:
http://www.durasupreme.com/dealer-locator

 Granite Huggers
Patio - mid-sized craftsman backyard stone patio idea in Dallas with a fire pit and no cover


Find the right local pro for your project

 Michelle Mohlere Interior Color & Design
Small bathroom remodel.
Rainfall Shower Walls.
Mid-sized beach style 3/4 blue tile and glass tile porcelain tile corner shower photo in Los Angeles with a one-piece toilet, beige walls and a console sink
Mid-sized beach style 3/4 blue tile and glass tile porcelain tile corner shower photo in Los Angeles with a one-piece toilet, beige walls and a console sink

 Mile High Landscaping
Custom concrete and steel water feature with LED lighting in the basin of the feature.
Inspiration for a small modern backyard concrete patio fountain remodel in Denver
Inspiration for a small modern backyard concrete patio fountain remodel in Denver


 Countryside Cabinets LLC
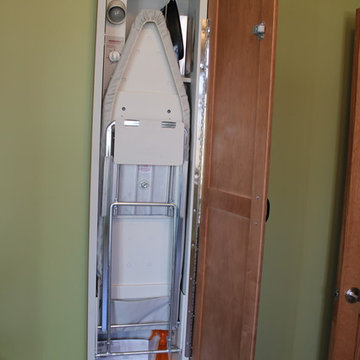
Inspiration for a large contemporary galley porcelain tile home design remodel in Chicago with raised-panel cabinets, medium tone wood cabinets, granite countertops, a side-by-side washer/dryer, a double-bowl sink and green walls

 RénoDéco etc.
This was an old barn wood lather that we transformed in an unsual towel rack
Bathroom - rustic 3/4 ceramic tile bathroom idea in Montreal with gray walls
Bathroom - rustic 3/4 ceramic tile bathroom idea in Montreal with gray walls

 Charmean Neithart Interiors
Photos by Erika Bierman www.erikabiermanphotography.com
Inspiration for a mid-sized transitional formal and enclosed medium tone wood floor living room remodel in Los Angeles with gray walls, a standard fireplace, a stone fireplace and a tv stand
Inspiration for a mid-sized transitional formal and enclosed medium tone wood floor living room remodel in Los Angeles with gray walls, a standard fireplace, a stone fireplace and a tv stand

 Sensibly Chic Designs for Life
Barbara Green
Eat-in kitchen - small traditional l-shaped eat-in kitchen idea in Charlotte with an undermount sink, recessed-panel cabinets, beige cabinets, granite countertops, brown backsplash, stone tile backsplash, brown walls and no island
Eat-in kitchen - small traditional l-shaped eat-in kitchen idea in Charlotte with an undermount sink, recessed-panel cabinets, beige cabinets, granite countertops, brown backsplash, stone tile backsplash, brown walls and no island

 Hadrian Construction Company, Inc
Laundry Area with Custom Storage
Small elegant laundry room photo with flat-panel cabinets, gray cabinets and a stacked washer/dryer
Small elegant laundry room photo with flat-panel cabinets, gray cabinets and a stacked washer/dryer

 Kim Rooney Design
Landscape by Kim Rooney
Fire, Water, Wood, & Rock - A Northwest modern garden for family and friends
Inspiration for a mid-sized modern partial sun backyard concrete paver water fountain landscape in Seattle with no cover.
Inspiration for a mid-sized modern partial sun backyard concrete paver water fountain landscape in Seattle with no cover.

 Aubrey Brick & ClayStone Co.
45" Montebello Direct Vent Gas Fireplace
Inspiration for a small timeless formal and enclosed concrete floor and gray floor living room remodel in Dallas with a standard fireplace, a stone fireplace and no tv
Inspiration for a small timeless formal and enclosed concrete floor and gray floor living room remodel in Dallas with a standard fireplace, a stone fireplace and no tv

 Lou's Welding & Repair, LLC
Inspiration for a mid-sized timeless gray floor living room remodel in San Diego with a standard fireplace and a stone fireplace

 Architectural Pottery
Design ideas for a small contemporary partial sun backyard gravel landscaping in Los Angeles with a fire pit.


 Fireplace & Granite Distributors
This kitchen was remodeled with new Raleigh cabinets, new hard wood flooring, Venetian Ice granite and 6x6 Travertine tile backsplash.
Eat-in kitchen - transitional u-shaped eat-in kitchen idea in Charlotte with an undermount sink, raised-panel cabinets, dark wood cabinets, granite countertops, beige backsplash, subway tile backsplash and stainless steel appliances
Eat-in kitchen - transitional u-shaped eat-in kitchen idea in Charlotte with an undermount sink, raised-panel cabinets, dark wood cabinets, granite countertops, beige backsplash, subway tile backsplash and stainless steel appliances

 Black Turtle Builders
Greg Wilson Group
Inspiration for a small contemporary master brown tile and stone tile marble floor alcove shower remodel in Tampa with an undermount sink, recessed-panel cabinets, white cabinets, marble countertops, a one-piece toilet and beige walls
Inspiration for a small contemporary master brown tile and stone tile marble floor alcove shower remodel in Tampa with an undermount sink, recessed-panel cabinets, white cabinets, marble countertops, a one-piece toilet and beige walls


 threshold interiors
Location: New York, NY, United States
This Loft was tastefully renovated back in the '90s, but was due for an update and an expansion of the kitchen and dining areas to accommodate the client's cooking skills and entertaining needs. EnlargIing the island and adding cabinetry to delineate the office, bar and dining areas was a priority. The bathroom was updated to feel like a tranquil spa with beautiful new tile, plumbing fixtures and cabinets. Our biggest challenge was coordinating the entire renovation while our client was out of town for the Summer!
Photographed by: James Salomon
1