
Search results for "Furnished kitchen" in Home Design Ideas
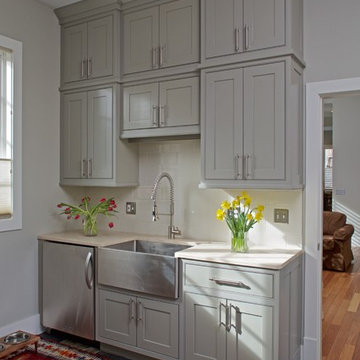


 Tammara Stroud Design
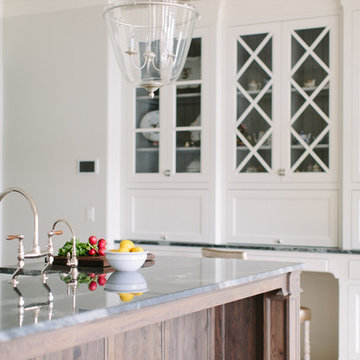
Nestled in the heart of the Laurelhurst neighborhood of Seattle, this charming home has been completed updated. Our clients desired a design that is fresh, understated and family friendly. The original kitchen was crowded and disconnected from other parts of the home. Our focus was to open up the spaces while maintaining the home’s integratory. The kitchen is now the center of the home with a large island for gathering. We selected classic finishes with modern touches throughout each space, thus providing a fresh look. Simple and smart furnishings were selected. We layered texture, color and scale with textiles and art to offer clean, uncluttered design lines that our clients wanted.

Find the right local pro for your project
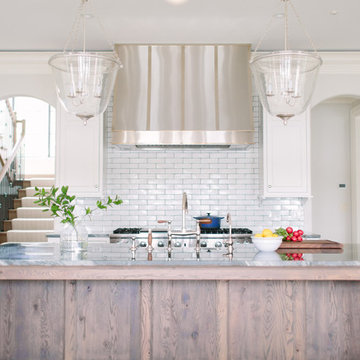
 Streeter Custom Builder
Located on a picturesque setting on Lake Minnetonka, this lakefront home masterfully balances contemporary and traditional sentiments, striving not to design to either extreme.
With team collaboration intentions to combine both form and function — and an eye on simple, beautiful and comfortable solutions, this relaxed elegant design approach honors lakeside living that permeates the residence. This Streeter home also blends in beautifully with surrounding classic lake homes that are reminiscent of timeless architecture and craftsmanship found in Europe and Nantucket.
BUILDER: Streeter & Associates
ARCHITECT: Kurt Baum & Associates
INTERIOR: Alecia Stevens Interior Design
Photography: Steve Henke Photography
 Baron Construction and Remodeling
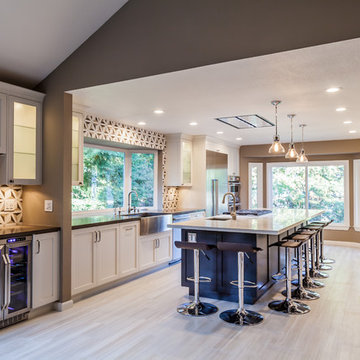
Example of a large transitional single-wall porcelain tile eat-in kitchen design in San Francisco with a farmhouse sink, shaker cabinets, white cabinets, quartz countertops, beige backsplash, stone tile backsplash, stainless steel appliances and an island
 FERGUSON Homes & Interiors
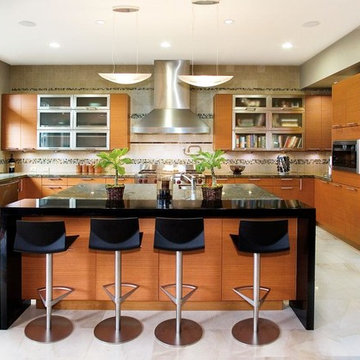
Kitchen - contemporary u-shaped kitchen idea in Orange County with a farmhouse sink, flat-panel cabinets, medium tone wood cabinets, multicolored backsplash, stainless steel appliances and an island
 Innovative Builders & Design, Inc.
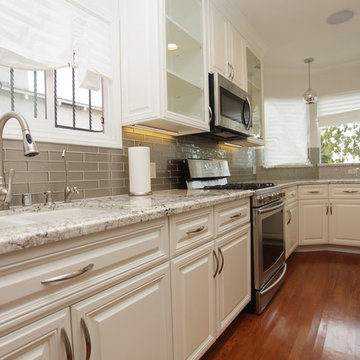
Inspiration for a small timeless galley dark wood floor and brown floor enclosed kitchen remodel in Los Angeles with an undermount sink, raised-panel cabinets, white cabinets, granite countertops, glass tile backsplash, stainless steel appliances, a peninsula and gray backsplash



 Spectra Design Build
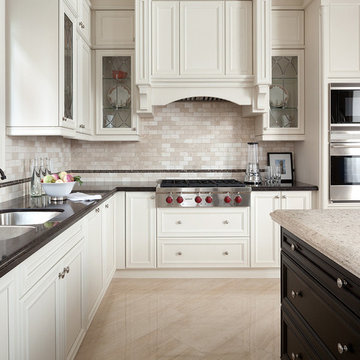
Inspiration for a small timeless l-shaped porcelain tile eat-in kitchen remodel in New York with an undermount sink, white cabinets, quartz countertops, white backsplash, subway tile backsplash, stainless steel appliances, shaker cabinets and a peninsula
 Studio McGee
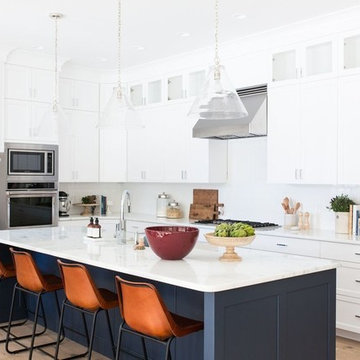
Our client just bought a brand new home and came to us to help furnish and decorate the master bedroom, dining, and living room. With a clean slate to work with we wanted the the design to be "bright and airy" and we love how it turned out!
 Innovative Flooring Design
Cambria Countertops
Kitchen - transitional kitchen idea in Minneapolis with a double-bowl sink, recessed-panel cabinets, white cabinets, quartzite countertops, multicolored backsplash, ceramic backsplash and an island
Kitchen - transitional kitchen idea in Minneapolis with a double-bowl sink, recessed-panel cabinets, white cabinets, quartzite countertops, multicolored backsplash, ceramic backsplash and an island
 Verner Architects
Paul Dyer Photography
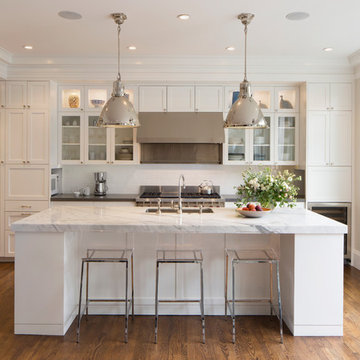
Inspiration for a transitional kitchen remodel in San Francisco
Inspiration for a transitional kitchen remodel in San Francisco
 Innovative Builders & Design, Inc.
After pictures
Claudio Robles

Mid-sized elegant l-shaped ceramic tile and beige floor eat-in kitchen photo in Orange County with a double-bowl sink, shaker cabinets, dark wood cabinets, quartzite countertops, mosaic tile backsplash, stainless steel appliances, an island and gray backsplash
Mid-sized elegant l-shaped ceramic tile and beige floor eat-in kitchen photo in Orange County with a double-bowl sink, shaker cabinets, dark wood cabinets, quartzite countertops, mosaic tile backsplash, stainless steel appliances, an island and gray backsplash


 Innovative Flooring Design
Cambria Countertops
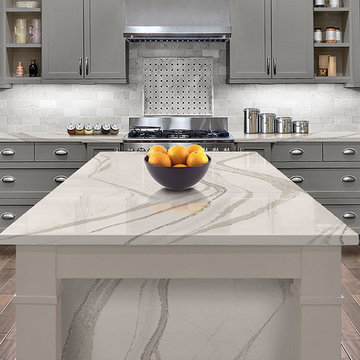
Inspiration for a transitional dark wood floor kitchen remodel in Minneapolis with a farmhouse sink, shaker cabinets, gray cabinets, quartzite countertops, gray backsplash, ceramic backsplash and an island
Inspiration for a transitional dark wood floor kitchen remodel in Minneapolis with a farmhouse sink, shaker cabinets, gray cabinets, quartzite countertops, gray backsplash, ceramic backsplash and an island

 User
UserAndrew Pogue Photography
Kitchen - contemporary u-shaped dark wood floor kitchen idea in Austin with flat-panel cabinets, beige backsplash, matchstick tile backsplash, stainless steel appliances, an island and dark wood cabinets
Kitchen - contemporary u-shaped dark wood floor kitchen idea in Austin with flat-panel cabinets, beige backsplash, matchstick tile backsplash, stainless steel appliances, an island and dark wood cabinets
 Granite Countertops of Utah LLC

Large seamed Calacutta marble island in new craftsman home in Alpine, UT. Cabinets by Jared and Jen Carpenter
Inspiration for a craftsman galley kitchen pantry remodel in Salt Lake City with marble countertops, white backsplash, stone tile backsplash and an island
Inspiration for a craftsman galley kitchen pantry remodel in Salt Lake City with marble countertops, white backsplash, stone tile backsplash and an island
 LAVIVA
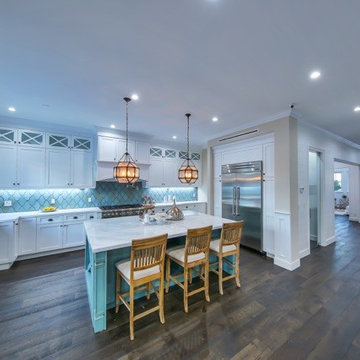
Inspiration for a large coastal u-shaped dark wood floor eat-in kitchen remodel in Los Angeles with a double-bowl sink, shaker cabinets, white cabinets, marble countertops, green backsplash, porcelain backsplash, stainless steel appliances and an island

 Liberty Bay Cabinetry & Interiors Inc.

Transitional galley dark wood floor kitchen photo in Seattle with an undermount sink, shaker cabinets, gray cabinets, white backsplash, stainless steel appliances and an island
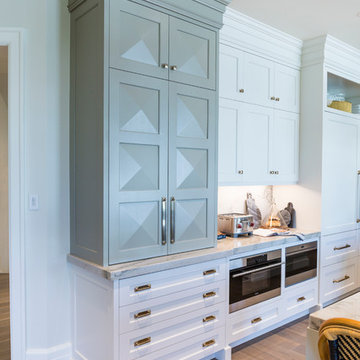

 Crescent Builds
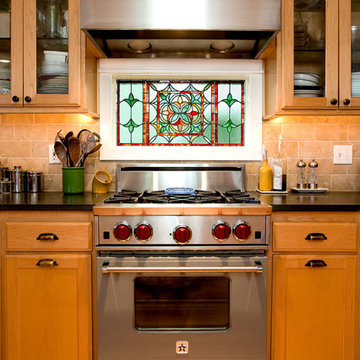
Kitchen - craftsman medium tone wood floor kitchen idea in Seattle with shaker cabinets, medium tone wood cabinets, solid surface countertops, ceramic backsplash and stainless steel appliances
7