
Search results for "Furniture shapes" in Home Design Ideas

 WestView Builders
Nader Essa Photography
Example of a transitional underground living room design in Calgary with a ribbon fireplace and a stone fireplace
Example of a transitional underground living room design in Calgary with a ribbon fireplace and a stone fireplace

 Studio 511
The upholstery of the banquette seating in this kitchen adds a splash of color to the white woodwork. The table is a custom design by our office in collaboration with the interior designer, Ashley Whitakker.
 Carrington Hill Designs, Inc.

Pool - mid-sized country backyard rectangular and concrete lap pool idea in San Francisco
Find the right local pro for your project

 Anne Sneed Architectural Interiors
Jim Brady Architectural Photography
Inspiration for a country galley dark wood floor eat-in kitchen remodel in San Diego with medium tone wood cabinets, a farmhouse sink and shaker cabinets
Inspiration for a country galley dark wood floor eat-in kitchen remodel in San Diego with medium tone wood cabinets, a farmhouse sink and shaker cabinets

 Camelot Homes
This light and airy kitchen invites entertaining and features multiple seating areas. The cluster of light fixtures over the island adds a special touch

 alairhomesdecatur
Designed & Built by Renewal Design-Build. RenewalDesignBuild.com
Photography by: Jeff Herr Photography
Inspiration for a 1960s formal and open concept living room remodel in Atlanta
Inspiration for a 1960s formal and open concept living room remodel in Atlanta

 MMI Design
This existing client reached out to MMI Design for help shortly after the flood waters of Harvey subsided. Her home was ravaged by 5 feet of water throughout the first floor. What had been this client's long-term dream renovation became a reality, turning the nightmare of Harvey's wrath into one of the loveliest homes designed to date by MMI. We led the team to transform this home into a showplace. Our work included a complete redesign of her kitchen and family room, master bathroom, two powders, butler's pantry, and a large living room. MMI designed all millwork and cabinetry, adjusted the floor plans in various rooms, and assisted the client with all material specifications and furnishings selections. Returning these clients to their beautiful '"new" home is one of MMI's proudest moments!



 CVI Design - Carly Visser
Transitional light wood floor and beige floor family room photo in Grand Rapids with gray walls, a standard fireplace, a tile fireplace and a media wall

 Kankel Conroy Rose & Hill Landscape Architecture
The homeowners desired an outdoor space that felt more rustic than their refined interior spaces, but still related architecturally to their house. Cement plaster support arbor columns provide enough of visual tie to the existing house exterior. Oversized wood beams and rafter members provide a unique outdoor atmosphere. Structural bolts and hardware were minimized for a cleaner appearance. Structural connections and supports were engineered to meet California's stringent earthquake standards.
Ali Atri Photography


 Beasley & Henley Interior Design
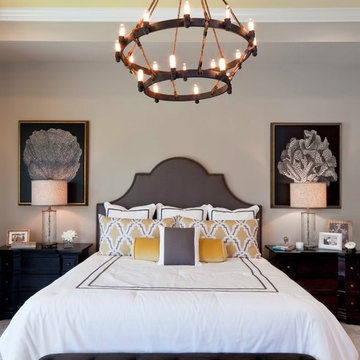
Inspiration for a transitional bedroom remodel in Miami with gray walls

 Austin Patterson Disston Architects
Peter Murdock
Example of a mid-sized trendy deck design in New York with decking and no cover
Example of a mid-sized trendy deck design in New York with decking and no cover

 Big Wood Timber Frames, Inc.
Mountain style formal living room photo in Minneapolis with a standard fireplace and a stone fireplace

 Thomas Lamb

Living room - mid-sized mid-century modern open concept and formal concrete floor and brown floor living room idea in Tampa with white walls, no fireplace and a tv stand

 Blue Ocean Design
Inspiration for a large coastal formal and open concept dark wood floor and brown floor living room remodel in New York with white walls, a standard fireplace, a tile fireplace and no tv

 Sarah St. Amand Interior Design, Inc.
Photography by www.mikechajecki.com
Powder room - small transitional powder room idea in Toronto with recessed-panel cabinets, black cabinets, an undermount sink, marble countertops, brown walls and white countertops
Powder room - small transitional powder room idea in Toronto with recessed-panel cabinets, black cabinets, an undermount sink, marble countertops, brown walls and white countertops

 Jeri Koegel Photography
Jeri Koegel
Example of a transitional built-in desk medium tone wood floor and brown floor study room design in Orange County with gray walls
Example of a transitional built-in desk medium tone wood floor and brown floor study room design in Orange County with gray walls



 H3K Design
Palm Springs house remodel by H3K Design.
Photo by Patrick Ketchum
1950s concrete and rectangular pool photo in Los Angeles
1950s concrete and rectangular pool photo in Los Angeles

 Swanson Homes
This warm and rustic home, set in the spacious Lakeview neighborhood, features incredible reclaimed wood accents from the vaulted ceiling beams connecting the great room and dining room to the wood mantel and other accents throughout.

 Carrick Custom Home Design
Rebecca Westover
Example of a large classic formal and enclosed light wood floor and beige floor living room design in Salt Lake City with white walls, a standard fireplace, a stone fireplace and no tv
Example of a large classic formal and enclosed light wood floor and beige floor living room design in Salt Lake City with white walls, a standard fireplace, a stone fireplace and no tv
7