
Search results for "Futon" in Home Design Ideas



 Megan Heacock White
Spencer Lowell
Living room - eclectic cork floor living room idea in Los Angeles with white walls
Living room - eclectic cork floor living room idea in Los Angeles with white walls

 Kimberley Bryan
Photo: Kimberley Bryan © 2014 Houzz
Bedroom - eclectic bedroom idea in Portland with blue walls
Bedroom - eclectic bedroom idea in Portland with blue walls
Find the right local pro for your project
 User

UserOrganize Don't Agonize Headquarters - I had so much decorating my home office! After measuring each area and space planning, I set out to find everything I wanted to create a fun and functional office for my business!
I picked up lots of bins and boxes from Kmart, Ikea and Walmart for storage throughout the office. From Walmart.com, I bought a narrow bookshelf at to house my printer and printing supplies plus another great shelving unit that I keep colorful bins in for storing items. I added shelving from Lowes above my desk area and purchased the white leather futon and fur ottomans from Overstock.com! My little white TV
I found on Amazon.com! Accessories come from, where else, but of course, Homegoods!
I budget shopped for all the great items in this room at: #homegoods, #walmart, #amazon, #overstock, #michaels #ikea #target #kmart
I know pink isn't everyone's color, but his office just cheers me up! ... www.facbook.com/organizedontagonize ... www.organizedontagonize.com
 ALISONDAMONTE
Photo © Bruce Damonte

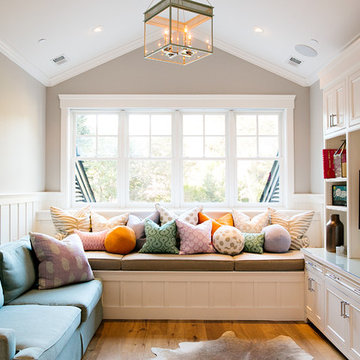
Kids' room - mid-century modern girl light wood floor kids' room idea in San Francisco with multicolored walls
Kids' room - mid-century modern girl light wood floor kids' room idea in San Francisco with multicolored walls
 Chango

Interior Design, Interior Architecture, Custom Furniture Design, AV Design, Landscape Architecture, & Art Curation by Chango & Co.
Photography by Ball & Albanese
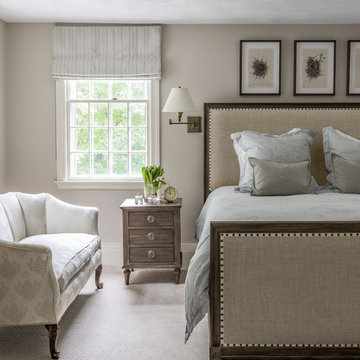
 kelly mcguill home
Example of a beach style carpeted bedroom design in Boston with beige walls and no fireplace

 山崎壮一建築設計事務所
恵まれた眺望を活かす、開放的な 空間。
斜面地に計画したRC+S造の住宅。恵まれた眺望を活かすこと、庭と一体となった開放的な空間をつくることが望まれた。そこで高低差を利用して、道路から一段高い基壇を設け、その上にフラットに広がる芝庭と主要な生活空間を配置した。庭を取り囲むように2つのヴォリュームを組み合わせ、そこに生まれたL字型平面にフォーマルリビング、ダイニング、キッチン、ファミリーリビングを設けている。これらはひとつながりの空間であるが、フロアレベルに細やかな高低差を設けることで、パブリックからプライベートへ、少しずつ空間の親密さが変わるように配慮した。家族のためのプライベートルームは、2階に浮かべたヴォリュームの中におさめてあり、眼下に広がる眺望を楽しむことができる。

 TC Homebuilders Inc
Shultz Photo & Design


Inspiration for a mid-sized transitional dark wood floor and brown floor sunroom remodel in Minneapolis
Inspiration for a mid-sized transitional dark wood floor and brown floor sunroom remodel in Minneapolis

 Goggans Architecture & Interiors
Photography by Rebecca Lehde
Example of a trendy boy carpeted kids' bedroom design in Charleston with white walls
Example of a trendy boy carpeted kids' bedroom design in Charleston with white walls

 Becker Henson Niksto Architects
Jim Bartsch
Transitional built-in desk light wood floor study room photo in Santa Barbara with beige walls
Transitional built-in desk light wood floor study room photo in Santa Barbara with beige walls
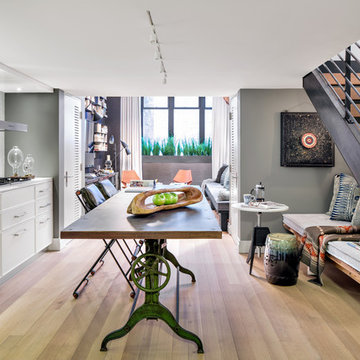
 Aster Cucine
Donna Dotan
Danish light wood floor kitchen/dining room combo photo in New York with gray walls
Danish light wood floor kitchen/dining room combo photo in New York with gray walls
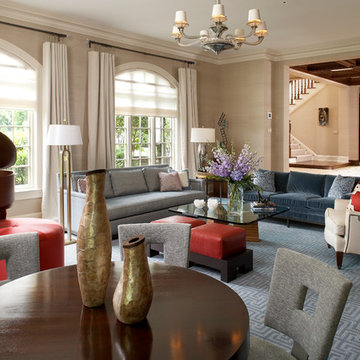
 Sandra Oster Interiors
Designing a Home for an Art Collector. This home is clad with paintings, sculptures, artistic furniture designs, little sculptural men climbing up walls. Everywhere you look, you are greeted with artistic expression.


 D&D Interiors / Mikhail Dantes
Emily Minton Redfield
Inspiration for a contemporary home office remodel in Denver with blue walls
Inspiration for a contemporary home office remodel in Denver with blue walls

 Pascuali Interiors, LLC
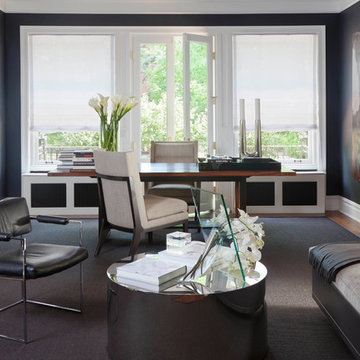
Inspiration for a mid-sized contemporary freestanding desk light wood floor study room remodel in Miami with gray walls

 JAUREGUI Architecture Interiors Construction
Photography: Piston Design

Elegant enclosed carpeted and black floor home theater photo in Houston with gray walls
Elegant enclosed carpeted and black floor home theater photo in Houston with gray walls
34