
Search results for "Futon" in Home Design Ideas
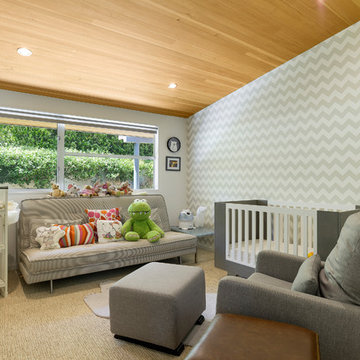

 Jessy Krol Designs LLC
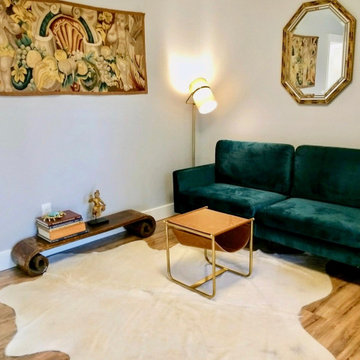
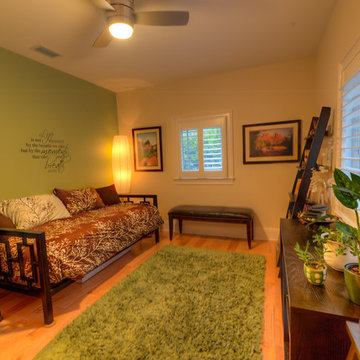
this house was a bit small. Knowing our buyers would most likely be either a single person or a couple, we made the second bedroom a space that could convert from a private reading room to a guest bedroom (thank you very much green velvet futon)
 And Masters Collective LLC

Example of a small minimalist built-in desk dark wood floor and black floor home office library design in New York with blue walls
Find the right local pro for your project
 Jennifer Busler Interiors, LLC
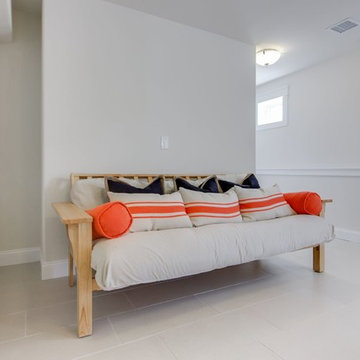
Mid-sized transitional ceramic tile hallway photo in Other with white walls
 Build Doctors LLC

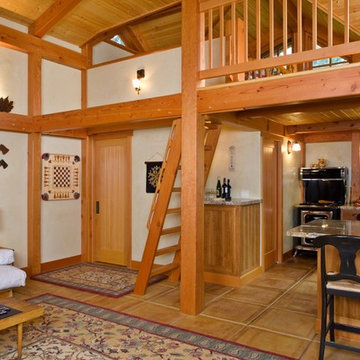
Great Room & Dining Room with vaulted ceilings, transom windows, recessed lighting, bamboo floors, custom oak futon and entertainment center. French doors leading to composite deck.
 Jagoe Homes Inc.

Jagoe Homes, Inc. Project: Lake Forest, James Monroe. Location: Owensboro, Kentucky. Elevation: A, Site Number: LF 300.
Mid-sized transitional loft-style carpeted family room photo in Other with gray walls
Mid-sized transitional loft-style carpeted family room photo in Other with gray walls
 Rae Muranski
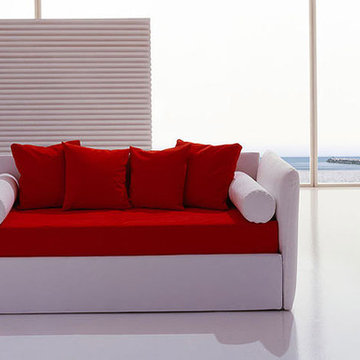
Sofa Bed by Italian Bolzan. A clear and essential design enhances the natural easy lines of Biba collection. Soft and balanced proportions make these beds an intimate place where you can be cuddled in your dreams.
An accurate planning and design provide a piece of furniture that meets the practical needs of modern life: a taste for attractive items that are also functional
Made in Italy
 K. Rue Designs, LLC
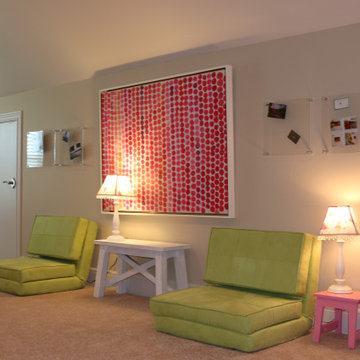
For 2 tweenagers, K. Rue Designs curated this space for creativity and major sleepovers to sleep around 14 girls! Lots of pink and light green invite the most fun and sweet little ladies to hang out in this space that was unused. A chalkboard wall in the back of the space warms the white craft table and chairs to let thoughts flow freely on the wall. A sleeper sofa and fold-out mattress chairs provide sufficient sleeping accommodations for all the girls friends. Even a family chair was incorporated as extra seating with colorful fabric to give it new youthful life. Artwork full of imagination adorns the walls in clear acrylic displays. Built in cabinetry along the side of the room houses an under-counter beverage refrigerator and full-sized mattress.
 Ellie K Design

This kids' room has not two but 3 bunk beds and a futon so that the adults can have their own rooms in the other 5 available spots. This is the very top floor.
 S-Squared // Architecture + Interiors + Landscape
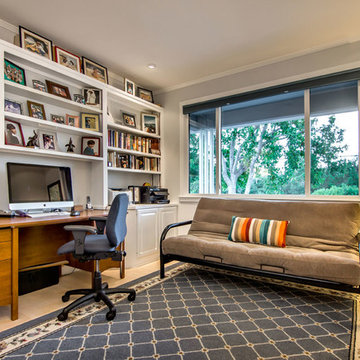
Example of a trendy home office design in San Francisco
 Kathryn Whitman Architecture
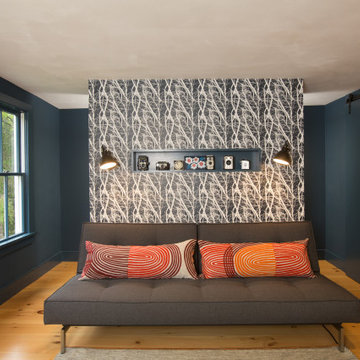
Example of a farmhouse freestanding desk light wood floor and beige floor study room design in New York with blue walls
 Artisan Design Studio
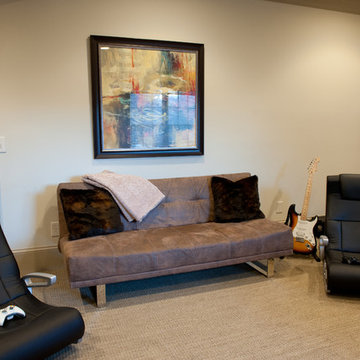
New futon in the game room for additional sleepover space.
Devon Morgan with Photosynthesis Studio, Atlanta GA
Example of a transitional basement design in Atlanta
Example of a transitional basement design in Atlanta
 Clare Sells Homes, Inc.
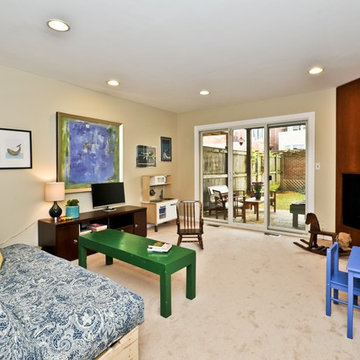
First floor play room pops with color found on the futon, kid's table and chairs, the coffee table bench and through art and accessories. The neutral backdrop lets the space breathe and the colors don't compete.
 Sheila Rich Interiors, LLC

A moveable wall divides the oversized primary bedroom, creating a bedroom with sleeping for four for overnights with the grandkids. A dropdown desk provides a workspace and folds neatly out of the way when space is needed; cabinets above the futons offer storage space. A king-size bed, two night tables and a dresser fit comfortably into the main space. Wall fabric behind the bed adds a touch of drama, and small bedside sconces provide personal light for nighttime reading.



 Art Van Furniture
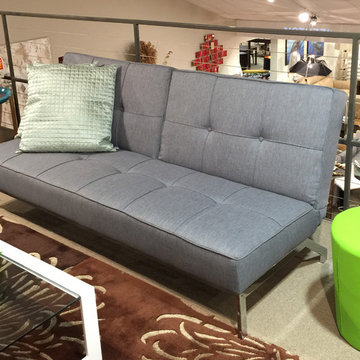
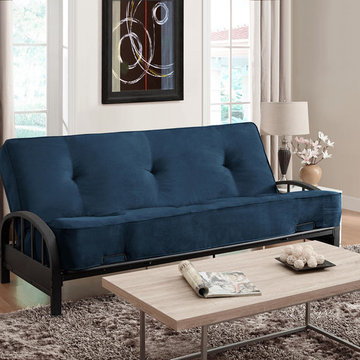
Turn your living space into a welcoming spot for overnight guests by bringing home a plush futon. Round arms, cobalt upholstery and a contemporary silhouette look perfect by day. At night, simply unfold the six-inch-thick coil mattress to offer guests a comfortable place to crash. Space-saving furniture never looked or felt so stylish!
Like this look? Grab it by clicking here.
 HOME Stagers, Inc.
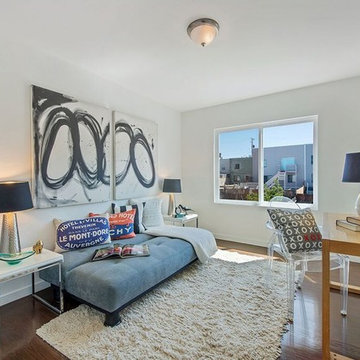
Mid-sized minimalist freestanding desk dark wood floor and brown floor home office photo in San Francisco with white walls

37